

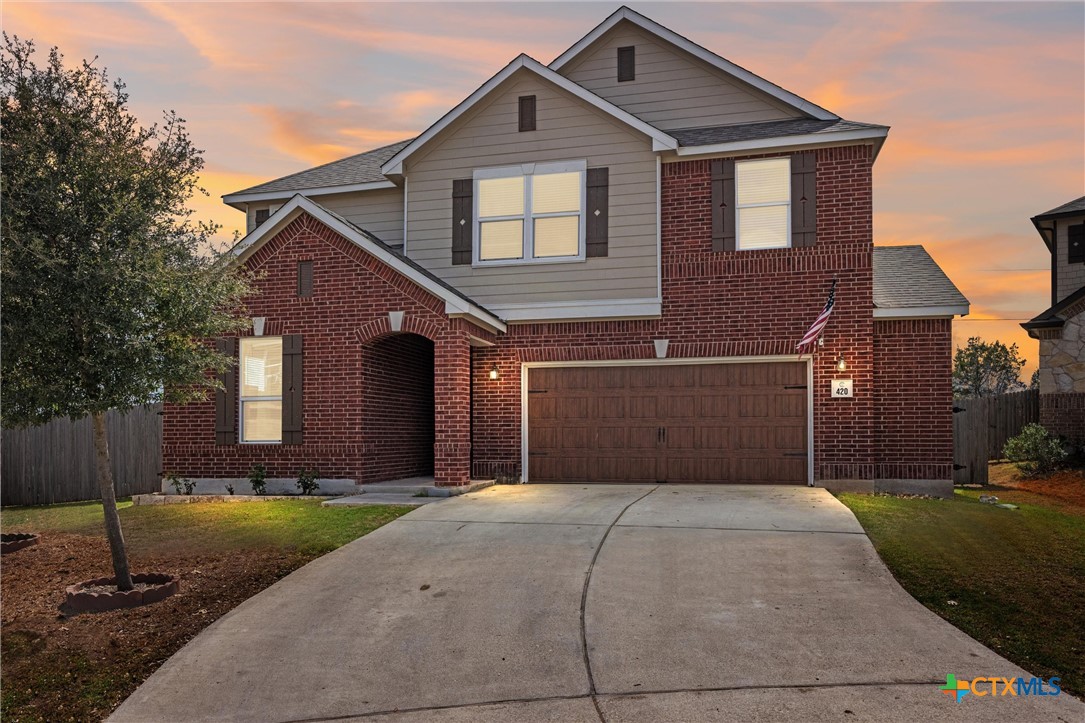
420 Conestoga Drive, Kyle, TX 78640
Stagecoach Ph 1 · Hays County
Key Facts
Description
Some homes have a backyard. This one has breathing room. Set on a rare 0.30-acre cul-de-sac lot and backing to permanent green space, this property offers the privacy, flexibility, and extra room that's becoming increasingly difficult to find. Whether you envision a future pool, an expanded patio, a garden, a play area, or simply more space to enjoy the outdoors, this backyard gives you options—and room to grow into them. With approximately 3,476 square feet, 5 bedrooms, and 3.5 bathrooms, this 2021-built home was designed to accommodate the way people live today. The open-concept layout connects the kitchen, dining, and living areas, creating natural gathering spaces for everyday life, entertaining, or hosting guests. At the heart of the home, the kitchen features recently replaced double ovens, stainless steel appliances, abundant cabinetry, and a large center island that easily becomes the hub for meals, conversations, homework sessions, and holiday gatherings. The primary suite offers a unique feature: an adjoining room with its own closet that can adapt to your needs as a home office, nursery, workout space, reading retreat, or expanded dressing room. Additional living areas upstairs and down provide plenty of flexibility for a media room, game room, playroom, home office, or guest accommodations. Recent improvements include refreshed interior paint in most areas and recently replaced carpet. An oversized covered patio creates an inviting outdoor living space, perfect for morning coffee, weekend barbecues, or relaxing evenings overlooking the green space beyond. Located in Kyle's Stagecoach community, you'll enjoy convenient access to schools, parks, shopping, and commuter routes while coming home to a neighborhood that feels tucked away from the rush of everyday life.
Property Information
Property Type
Residential
Sub-Type
Single Family Residence
Style
Traditional
Year Built
2020
Living Area
3,476 sq ft
Lot Size
0.30 acres
Garage Spaces
2
Days on Market
103
MLS® Listing#
605513
Property Features
Interior
Appliances
Cooling
Heating
Flooring
Fireplace
Pool
Parking
Laundry
Patio
Fencing
Lot Features
Construction
Foundation
Roof
Security
Community
Utilities
Sewer
Water Source
Schools
- Elementary:
- Kyle Elementary
- Middle:
- Wallace Middle School
- High:
- Hays High School
Financial Details
HOA
$325 / Annually
StageCoach Crossing HOA
Annual Taxes
$13,177
Tax year 2025
Parcel Number
R162679
Directions
Get on I-35 S, Follow I-35 S to Interstate 35 Frontage Rd in Kyle. Take exit 210 from I-35 S, Continue on Interstate 35 Frontage Rd. Take Opal Ln to Conestoga Dr, Destination will be on the left.
Affordability Calculator
$85,980
Estimated monthly payment
$2,288/mo
Principal $343,920 · Est. interest $479,799 over 30 yrs
Neighborhood Market Statistics
How this home compares to active listings in Kyle, TX
- $340,702
- Median Listing Price
- 73
- Median Days on Market
- 2,015
- Median Sq Ft
- $176
- Median Price / Sq Ft
- 707
- Active Listings
- This home’s price is 26% above the area median.
- Its price per sq ft is 30% below the area median.
Market statistics compiled from active EXIT Realty® and MLS listings in Kyle, TX.
Location

Getting Around
Points of Interest in Kyle, TX
Showing the Kyle area map.
Nearby Schools
La Casa dei Bambini - Kyle Montessori
Elementary · 0.1 mi away
Wallace Middle School
Secondary · 0.5 mi away
Kyle Elementary School
Elementary · 0.7 mi away
Idea
Secondary · 1.6 mi away
Tobias Elementary School
Elementary · 1.7 mi away
Extend-A-Care for Kids
School · 1.7 mi away
Negley Elementary School
Elementary · 1.9 mi away
Fuentes Elementary School
Elementary · 2.0 mi away
Primrose School of Kyle
School · 2.1 mi away
Lehman High School
Secondary · 2.4 mi away
Blanco Vista Elementary
Elementary · 2.6 mi away
Stepping Stone School
School · 2.7 mi away
Stepping Stone School
School · 3.0 mi away
Hays Consolidated Independent School Dist
Secondary · 3.0 mi away
Live Oak Academy
School · 3.2 mi away
Jack C Hays High School
Secondary · 3.3 mi away
Jack C Hays H S
Secondary · 3.3 mi away
Science Hall Elementary School
Elementary · 3.6 mi away
Chapa Middle School
Secondary · 4.1 mi away
Simon Middle School
Secondary · 4.4 mi away
Commute Calculator
Nearby Homes


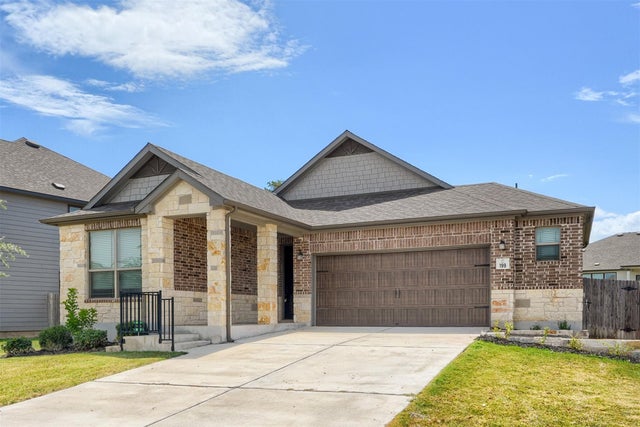
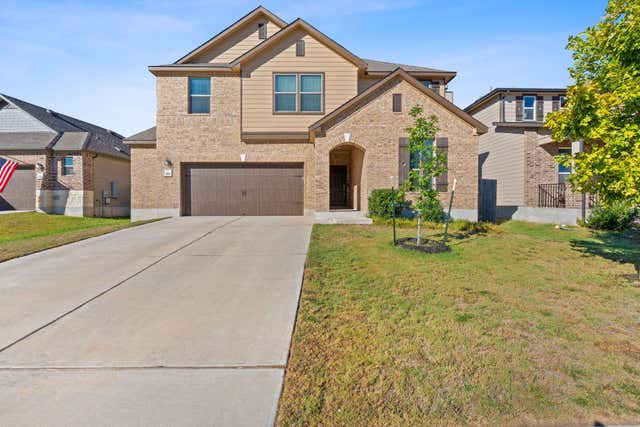

Similar Homes Nearby
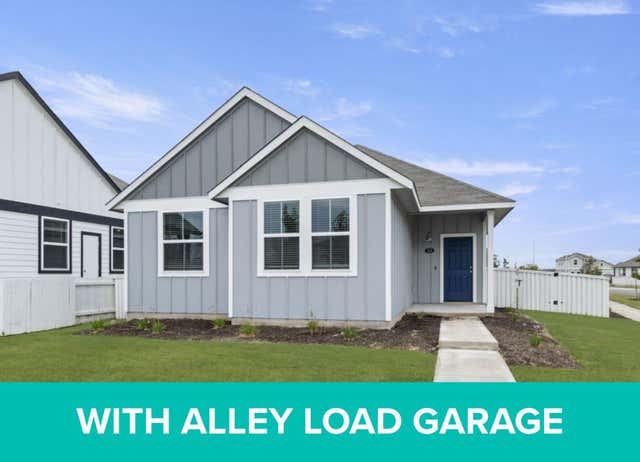
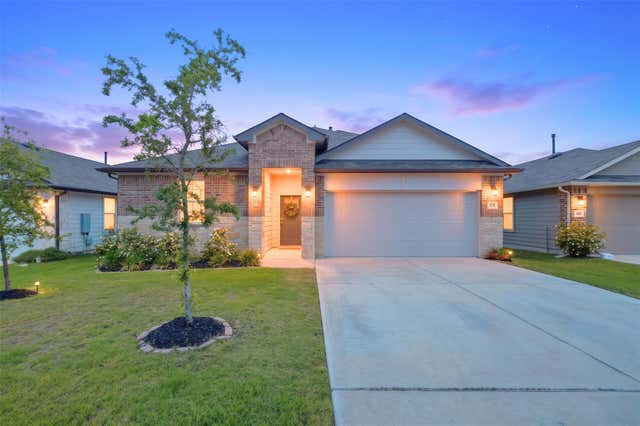
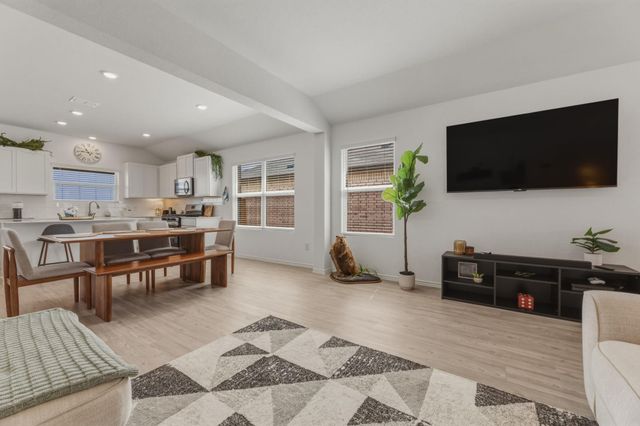

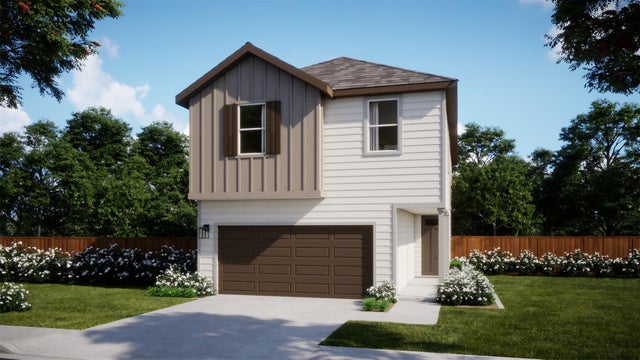
Similar Home Values
Comparable nearby listings and their asking prices.
| Address | Price | Beds | Baths | Sq Ft |
|---|---|---|---|---|
| 700 Running Creek DR, Kyle, TX | $301,090 | 4 | 2 | 1,589 |
| 173 Frostweed DR, Kyle, TX | $305,000 | 4 | 2 | 1,796 |
| 185 Sormonne LOOP, Kyle, TX | $305,000 | 4 | 2 | 1,815 |
| 381 Bloomsbury DR, Kyle, TX | $305,000 | 4 | 3 | 2,452 |
| 125 Maverick Ave, Kyle, TX | $308,440 | 4 | 4 | 2,018 |
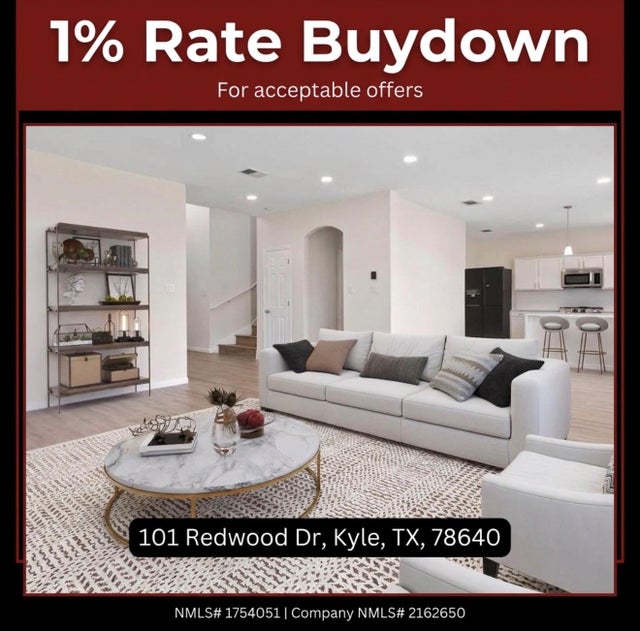
| 101 Redwood DR, Kyle, TX | $309,000 | 4 | 3 | 2,423 |
Moving Cost Estimate
EXIT Agents in Kyle


Listing Courtesy: Realty Of America, LLC - 512-791-6918