

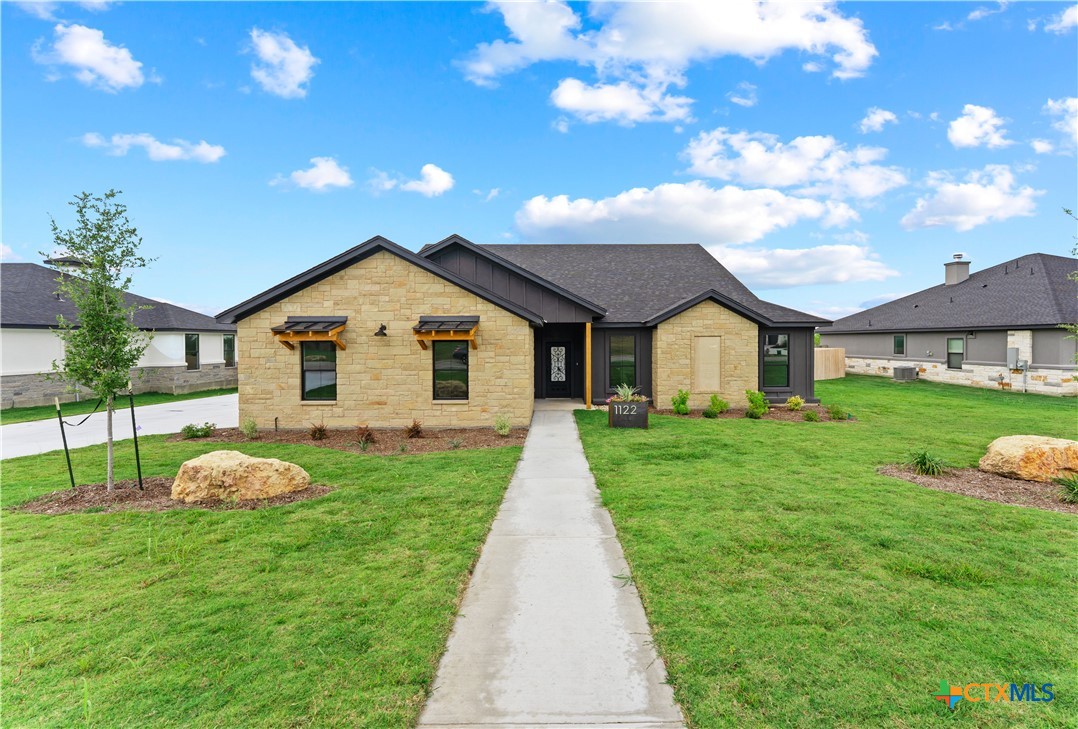
1122 Northcross Drive, Salado, TX 76571
Bell County
Key Facts
Description
New construction home in Mill Creek in Salado ISD. 4 bed/2 bath, large living room and kitchen, open and split floor plan. Beautiful cabinet colors, vinyl plank flooring, fun tile in bathrooms, and accent walls around the fireplace. 3-car garage, electric fireplace in living room, and tall ceilings. The back patio is covered and features a tongue and groove ceiling, and the house features spray foam insulation.
Property Information
Property Type
Residential
Sub-Type
Single Family Residence
Style
Ranch
Year Built
2026
Living Area
2,315 sq ft
Lot Size
0.52 acres
Garage Spaces
3
Days on Market
138
MLS® Listing#
604925
Property Features
Interior
Appliances
Cooling
Heating
Flooring
Fireplace
Pool
Laundry
Patio
Fencing
Construction
Foundation
Roof
Security
Community
Sewer
Financial Details
HOA
Yes
Annual Taxes
$1,114
Tax year 2025
Parcel Number
502081
Directions
Blackberry to Grandview. R on Hester Way. R on Park View. Left on Northcross. Home will be on the right.
Affordability Calculator
$99,800
Estimated monthly payment
$2,656/mo
Principal $399,200 · Est. interest $556,920 over 30 yrs
Neighborhood Market Statistics
How this home compares to active listings in Salado, TX
- $601,818
- Median Listing Price
- 80
- Median Days on Market
- 2,602
- Median Sq Ft
- $237
- Median Price / Sq Ft
- 229
- Active Listings
- This home’s price is 17% below the area median.
- Its price per sq ft is 9% below the area median.
Market statistics compiled from active EXIT Realty® and MLS listings in Salado, TX.
Location

Points of Interest in Salado, TX
Showing the Salado area map.
Nearby Schools
Salado Independent School District
School · 2.2 mi away
Salado Middle School
Secondary · 2.6 mi away
Salado Independent School District
Secondary · 2.6 mi away
Salado H S
Secondary · 2.7 mi away
Salado High School
Secondary · 2.7 mi away
Salado Montessori
Elementary · 3.1 mi away
Belton Isd Maintenance Department
Elementary · 6.4 mi away
Bisd - Miller Heights Elementary
Elementary · 7.0 mi away
Holland Isd
School · 7.0 mi away
Holland Independent School District
School · 7.0 mi away
Holland H S
Secondary · 7.1 mi away
Holland Elementary School
Elementary · 7.1 mi away
Holland High School School
Secondary · 7.1 mi away
Holland Middle
Secondary · 7.2 mi away
Southwest Elementary School
Elementary · 7.3 mi away
South Belton Middle School
Secondary · 7.3 mi away
Chisholm Trail Elementary
Elementary · 7.4 mi away
Nolan Creek School
Elementary · 7.5 mi away
Belton Independent School District
School · 7.9 mi away
Waskow High School
Secondary · 7.9 mi away
Commute Calculator
Nearby Homes


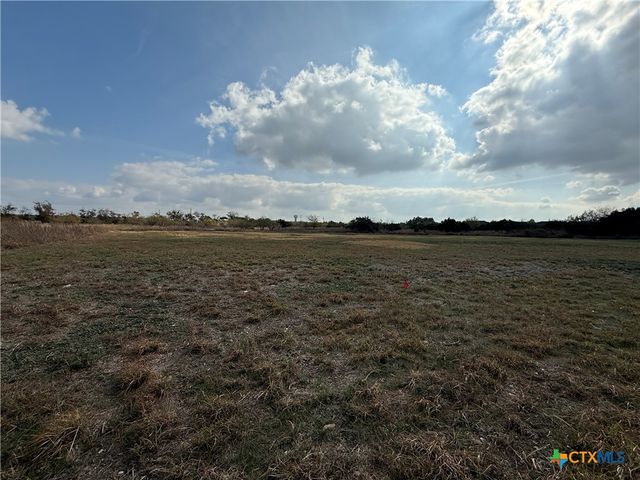

Similar Homes Nearby
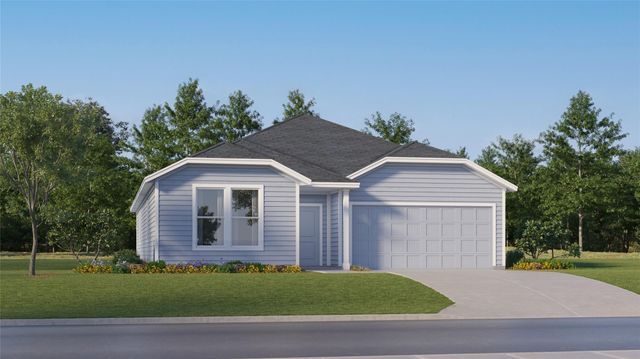
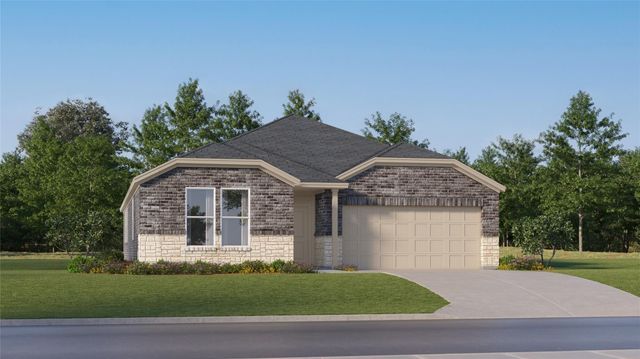
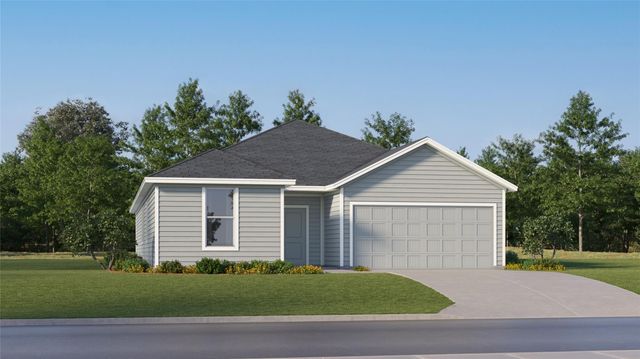

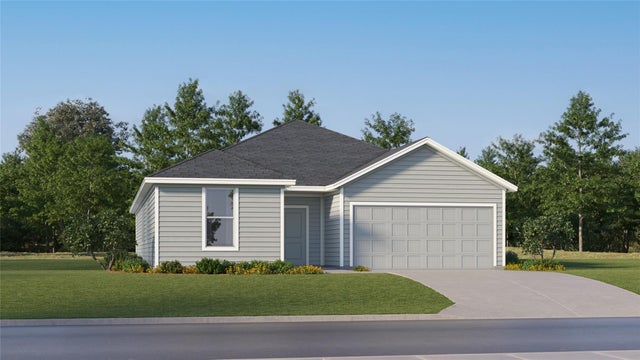

Similar Home Values
Comparable nearby listings and their asking prices.
| Address | Price | Beds | Baths | Sq Ft |
|---|---|---|---|---|
| 1216 Y.O. Ranch LOOP, Salado, TX | $349,999 | 4 | 2 | 2,014 |
| 1207 Hondo Valley Ranch RD, Salado, TX | $353,499 | 4 | 2 | 2,014 |
| 1271 Flint Ridge LOOP, Salado, TX | $355,999 | 4 | 3 | 2,157 |
| 1710 Old Mill RD 12, Salado, TX | $368,500 | 3 | 3 | 2,686 |
| 1031 Flint Ridge LOOP, Salado, TX | $372,990 | 4 | 3 | 2,157 |
| 1212 Hondo Valley Ranch RD, Salado, TX | $377,999 | 4 | 3 | 2,157 |
Moving Cost Estimate
EXIT Agents in Salado


Listing Courtesy: Century 21 Bill Bartlett - 254-947-5050