

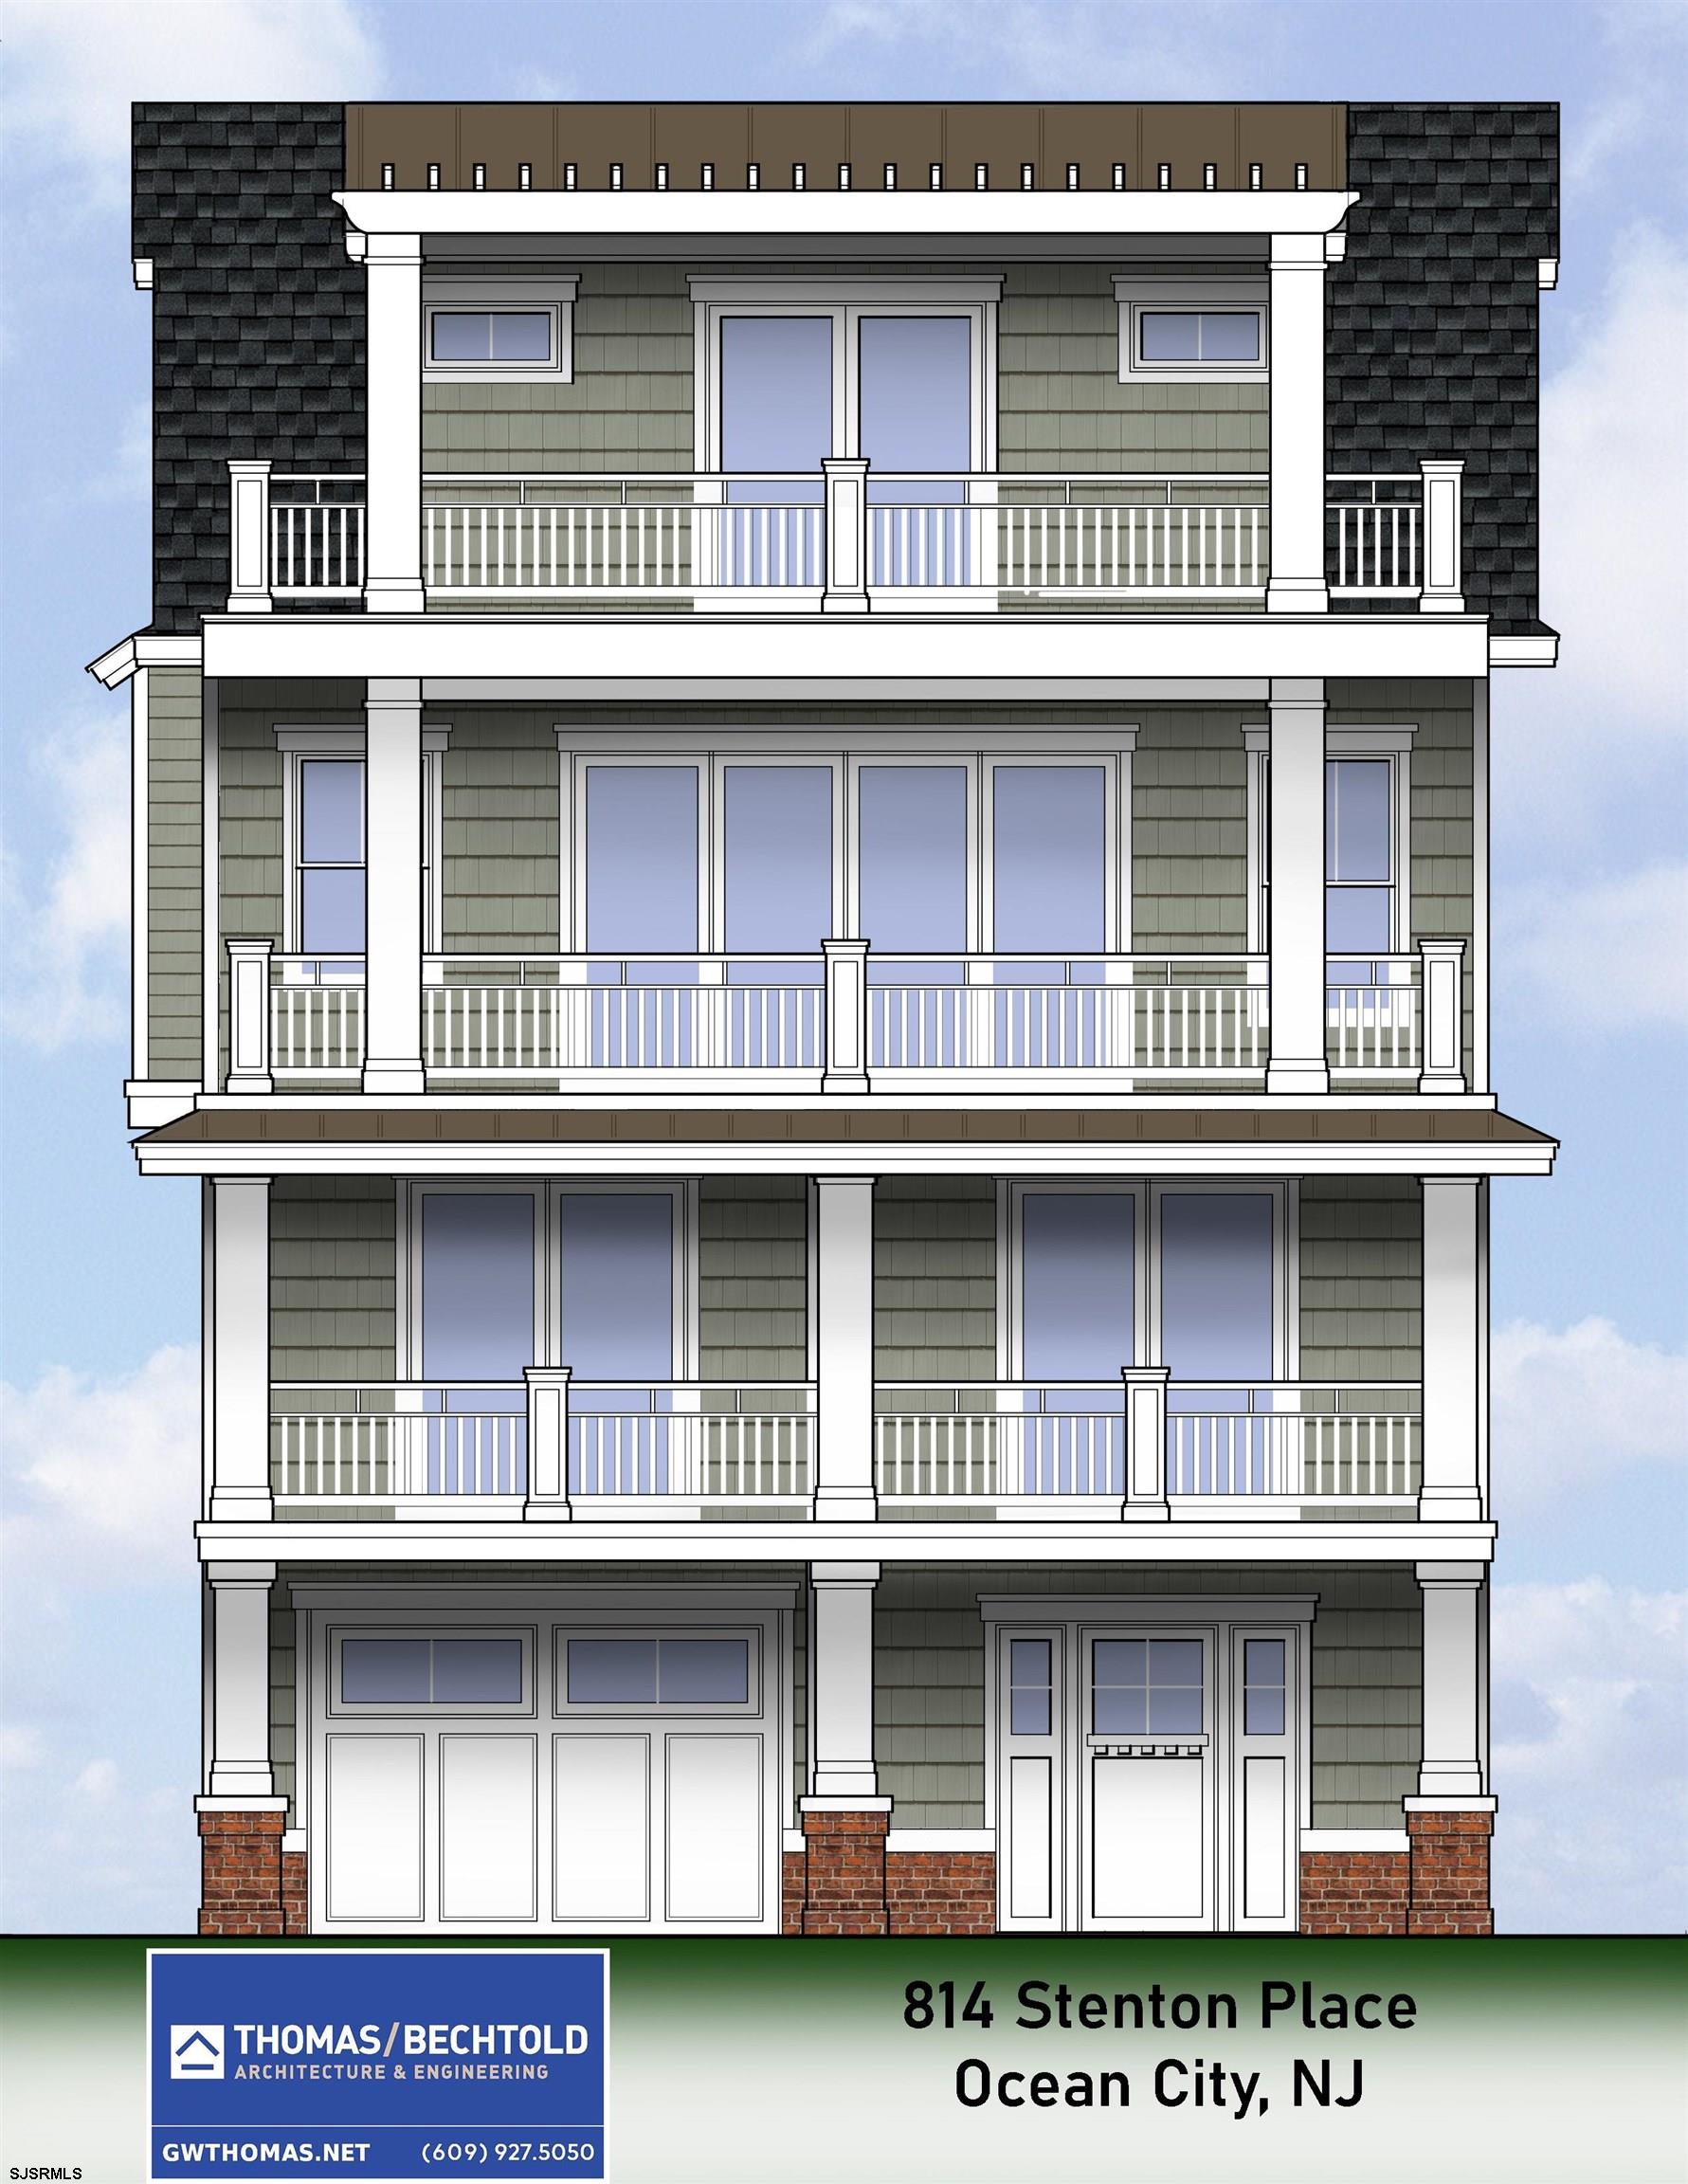
814 Stenton Pl, Ocean City, NJ 08226
Cape May County
Key Facts
Description
Stunning new construction single-family home offering 5 bedrooms, 3.5 baths, and approximately 2,400 square feet of thoughtfully designed living space in Ocean City’s desirable North End. Built by Surfside Construction, this home delivers quality craftsmanship, coastal elegance, and modern functionality just moments from the beach and boardwalk. The exterior showcases timeless coastal architecture with James Hardie siding, cedar shake accents, AZEK trim, fiberglass decks with white vinyl railings, Andersen sliders, and a welcoming front entry. An attached garage with epoxy flooring, paver/concrete driveway, outside shower, and multiple deck spaces complete the shore lifestyle package. Inside, the open-concept great room is designed for effortless entertaining, featuring hardwood or luxury vinyl flooring throughout, board and batten accent wall, crown molding, and a Majestic direct-vent gas fireplace with tiled surround. The chef’s kitchen includes Medallion Silverline cabinetry, quartz countertops, GE Café appliance package with beverage center, center island seating, tiled backsplash, and premium fixtures. The spacious primary suite offers a custom laminate closet organizer and a beautifully appointed bath with tiled shower, frameless glass enclosure, quartz vanity, and comfort-height fixtures. All bathrooms feature tile floors and showers, Moen fixtures, and refined finishes. Additional highlights include solid-core interior doors, shaker-style trim, oak interior stairs, two-zone high-efficiency gas heat and central air, Navien on-demand hot water heaters, ceiling fans in all bedrooms, car charger, and a 3-stop elevator providing convenient access to all levels. Built with durability and efficiency in mind — Owens Corning roofing, upgraded insulation package, 5/8” drywall construction, and quality materials throughout — this North End gem offers the perfect blend of luxury, comfort, and low-maintenance living at the shore. A rare opportunity to own brand-new single-family construction in one of Ocean City’s most sought-after neighborhoods.
Property Information
Property Type
Residential
Sub-Type
Single Family Residence
Style
3 Story
Stories
3
Garage Spaces
2
Days on Market
89
MLS® Listing#
604665
Property Features
Interior
Appliances
Cooling
Heating
Flooring
Fireplace
Parking
Laundry
Patio
Security
Sewer
Water Source
Affordability Calculator
$599,000
Estimated monthly payment
$15,941/mo
Principal $2,396,000 · Est. interest $3,342,633 over 30 yrs
Neighborhood Market Statistics
How this home compares to active listings in Ocean City, NJ
- $618,627
- Median Listing Price
- 49
- Median Days on Market
- 1,398
- Median Sq Ft
- $417
- Median Price / Sq Ft
- 3,269
- Active Listings
- This home’s price is 384% above the area median.
Market statistics compiled from active EXIT Realty® and MLS listings in Ocean City, NJ.
Location

Points of Interest in Ocean City, NJ
Showing the Ocean City area map.
Nearby Schools
Ocean City High School
Secondary · 0.5 mi away
Ocean City Primary School
Elementary · 0.7 mi away
Ocean City Public Schools
School · 2.0 mi away
Ocean City Intermediate School
Secondary · 2.0 mi away
Saint Joseph Regional School
School · 2.8 mi away
Somers Point School District
Elementary · 2.9 mi away
Somers Point Board-Education
School · 2.9 mi away
Dawes Avenue School
Elementary · 3.1 mi away
Jordan Road School
Secondary · 3.5 mi away
Linwood Nursery School
School · 3.5 mi away
Chartertech High School
Secondary · 3.6 mi away
Seaview Elementary School
Elementary · 3.7 mi away
Mainland Assembly of God
School · 3.8 mi away
Union Avenue Elementary School
Elementary · 3.8 mi away
Linwood Public Schools
Secondary · 4.0 mi away
Mainland Regional High School
Secondary · 4.3 mi away
William H Ross School
Elementary · 4.5 mi away
Margate City School District
Secondary · 4.6 mi away
Upper Township Elementary School
Elementary · 4.8 mi away
Trinity Nursery School
Elementary · 4.8 mi away
Commute Calculator
Nearby Homes


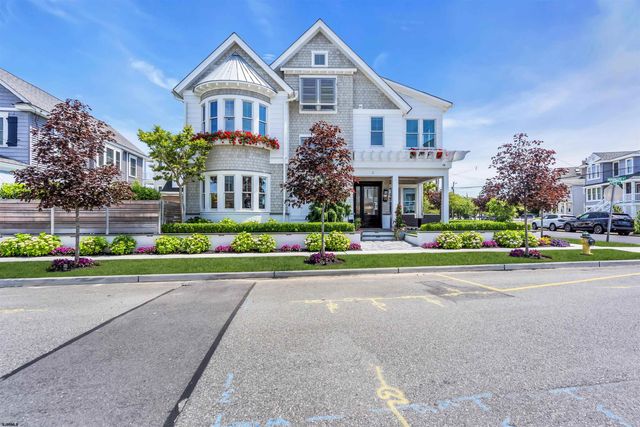

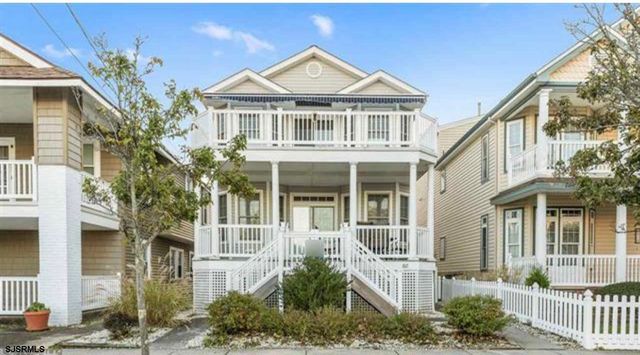
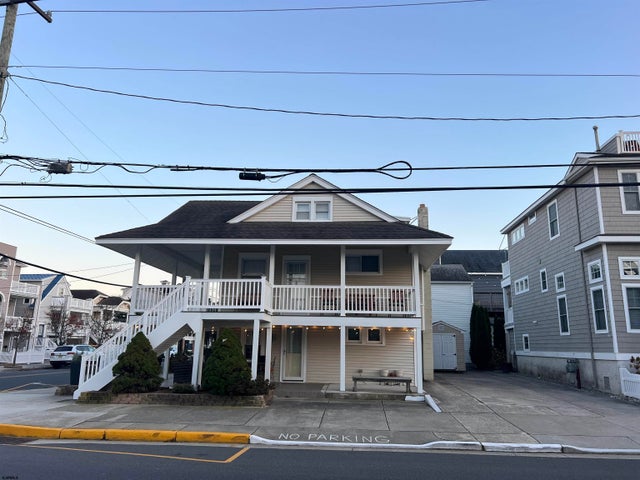
Similar Homes Nearby

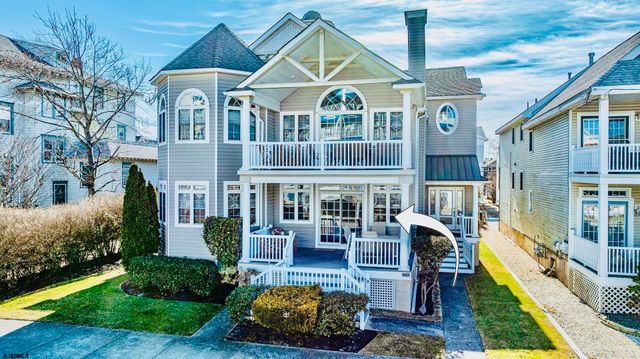
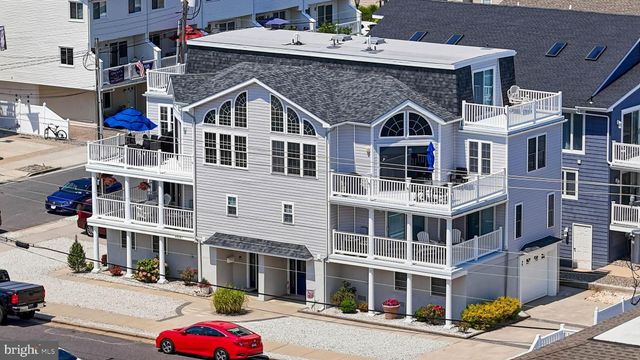
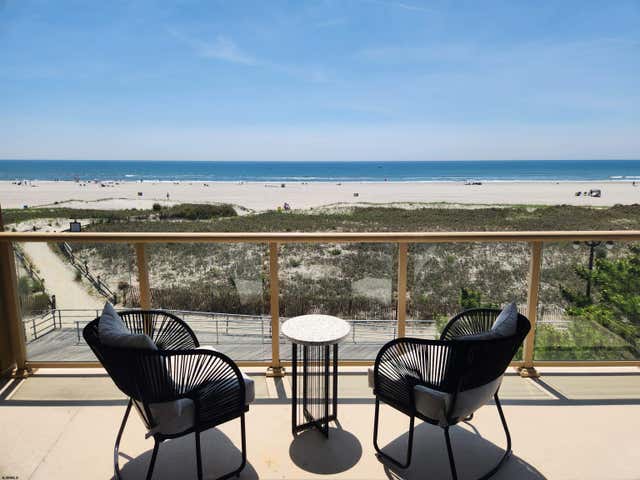
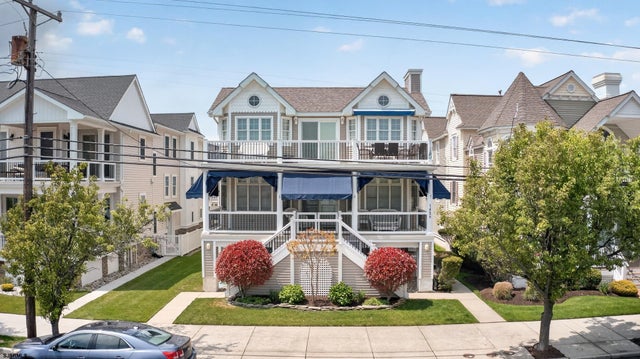

Similar Home Values
Comparable nearby listings and their asking prices.
| Address | Price | Beds | Baths | Sq Ft |
|---|---|---|---|---|
| 4404 Asbury 1st floor, Ocean City, NJ | $2,099,000 | 4 | — | 1,550 |
| 1009 Wesley 1, Ocean City, NJ | $2,099,900 | 5 | — | 2,476 |
| 4808 PLEASURE AVENUE NORTH UNIT, SEA ISLE CITY, NJ | $2,099,900 | 4 | 4 | 1,714 |
| 4103 Boardwalk, Atlantic City, NJ | $2,100,000 | 4 | — | — |
| 1430 Wesley 2, Ocean City, NJ | $2,100,000 | 5 | — | 2,100 |
| 212 N BARNEGAT AVENUE, SURF CITY, NJ | $2,100,000 | 4 | 3 | 2,400 |
Moving Cost Estimate
EXIT Agents in Ocean City


Listing Courtesy: LONG AND FOSTER REAL ESTATE INC-Ocean City, Asbury Ave - 6099389954