

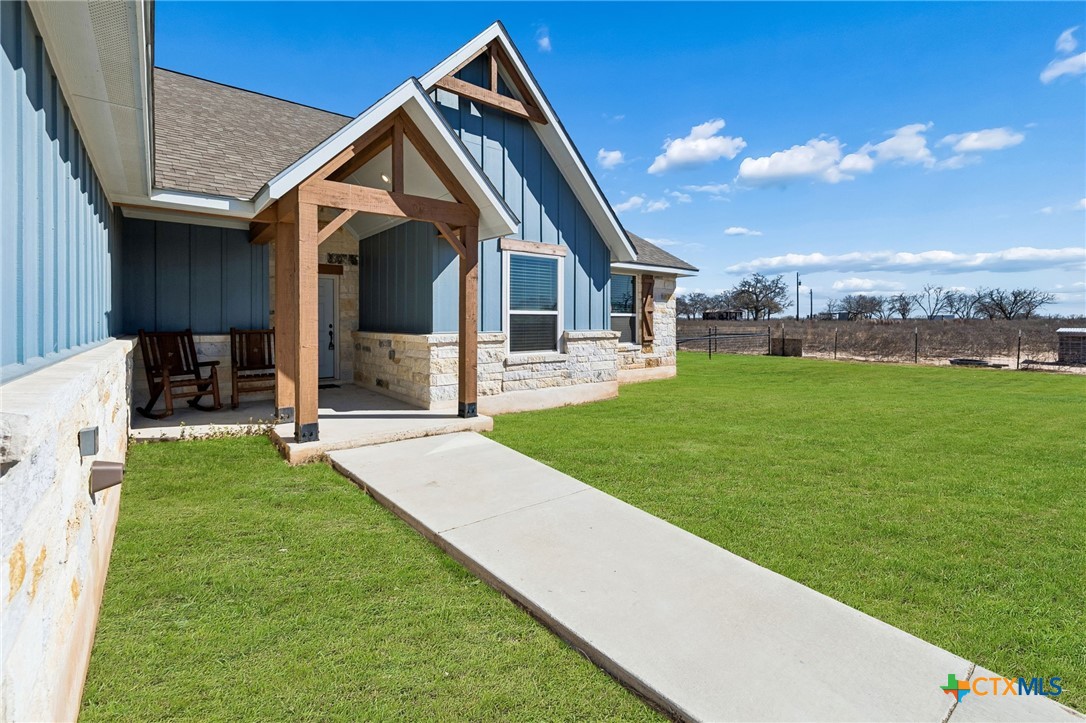
5476 County Road 427, Stockdale, TX 78160
Wilson County
Key Facts
Description
23.6 acres of usable ground, wide horizons, and the freedom to live without compromise. Built in 2021, the home brings modern comfort to a setting that's ideal for hunting, livestock, or simply enjoying space and privacy. Seller owned mineral rights convey, no known restrictions, no HOA, ag exempt, perimeter fencing in place, and the land offers a balanced mix of open pasture and wooded cover. Life here naturally spills outdoors. The covered back patio—equipped with fans, lighting, and speakers—overlooks your acreage and becomes the go-to spot for evenings after long days outside. A 30’ x 20’ metal workshop with tall ceilings, concrete slab, and roll-up door gives you the flexibility to store equipment, work on projects, or expand your setup over time. Infrastructure is already handled with 3-phase power available, an oversized paved drive, insulated well house, owned water treatment system, and buried propane tank. Inside, the home feels solid, open, and easy to live in. Vaulted beamed ceilings, large windows, and stained concrete floors create a durable, low-maintenance interior. The split layout includes a dedicated office and generous bedrooms, while the kitchen is built for real use with a large granite island, 6-burner gas range, walk-in pantry, coffee bar, and direct access to the patio. The owner’s suite offers a comfortable retreat with abundant light and lavish en suite. This isn’t just land with a house on it—it’s a well-thought-out country setup, ready to work, relax, and grow with you.
Property Information
Property Type
Residential
Sub-Type
Single Family Residence
Style
Traditional
Year Built
2021
Living Area
2,026 sq ft
Lot Size
23.62 acres
Lot Dimensions
1031 X 815
Garage Spaces
2
Days on Market
150
MLS® Listing#
604112
Property Features
Interior
Exterior
Appliances
Cooling
Heating
Flooring
Fireplace
Pool
Parking
Laundry
Patio
Fencing
Lot Features
Foundation
Roof
Windows
Security
Other Structures
Community
Utilities
Sewer
Water Source
Rooms
- Bedroom 311 X 13Main
Financial Details
HOA
None
Annual Taxes
$15
Tax year 2025
Parcel Number
0252-00000-01405
Directions
From Seguin, head South on TX-123 S for about 13 miles and turn right onto County Rd. 427 and make a hairpin turn. Property will be on your right.
Affordability Calculator
$146,980
Estimated monthly payment
$3,911/mo
Principal $587,920 · Est. interest $820,201 over 30 yrs
Neighborhood Market Statistics
How this home compares to active listings in Stockdale, TX
- $335,000
- Median Listing Price
- 162
- Median Days on Market
- 1,486
- Median Sq Ft
- $218
- Median Price / Sq Ft
- 37
- Active Listings
- This home’s price is 119% above the area median.
- Its price per sq ft is 66% above the area median.
Market statistics compiled from active EXIT Realty® and MLS listings in Stockdale, TX.
Location

Points of Interest in Stockdale, TX
Showing the Stockdale area map.
Nearby Schools
Stockdale High School
Secondary · 6.3 mi away
Stockdale Elementary School
Elementary · 6.5 mi away
Little Brahman's Learning Center
School · 6.5 mi away
La Vernia Christian Teaching Center
School · 7.4 mi away
La Vernia Junior High School
Secondary · 9.4 mi away
La Vernia Isd
School · 9.4 mi away
La Vernia High School
Secondary · 9.5 mi away
La Vernia Intermediate School
School · 9.8 mi away
La Vernia Int
Elementary · 9.8 mi away
La Vernia Primary School
Elementary · 9.9 mi away
Dilworth Ranch School
School · 10.4 mi away
Nixon-Smiley Middle School
Secondary · 12.9 mi away
Lifegate Christian School
School · 14.9 mi away
Vogel Elementary School
Elementary · 15.0 mi away
Floresville Middle School
Secondary · 16.1 mi away
Floresville South Elementary
Elementary · 16.1 mi away
Wilson Co Jjaep
Secondary · 16.1 mi away
Floresville High School
Secondary · 16.4 mi away
Floresville Isd
School · 16.4 mi away
Jim Barnes Middle
Secondary · 16.5 mi away
Commute Calculator
Nearby Homes


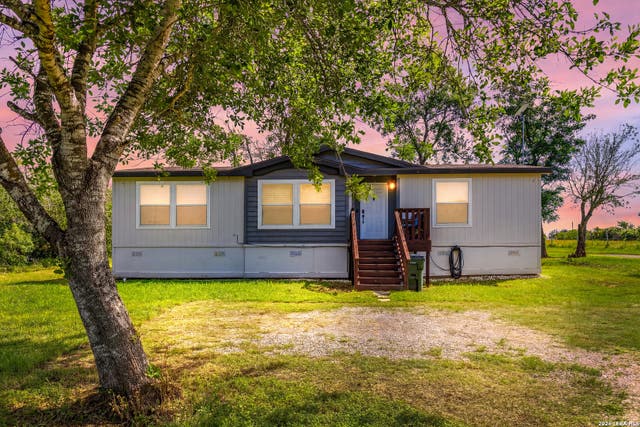
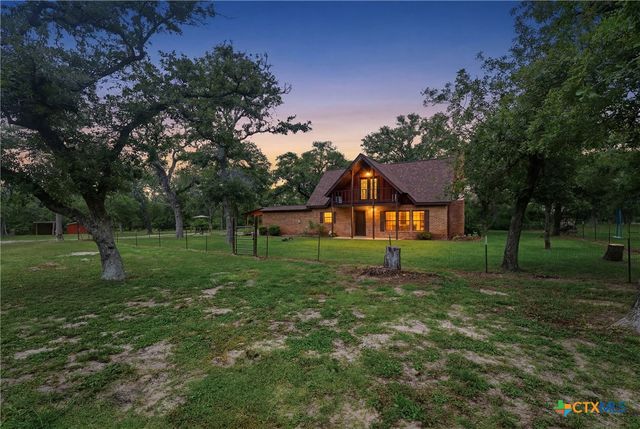
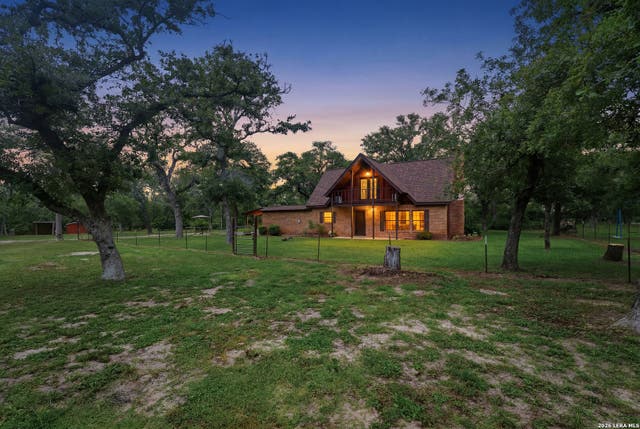
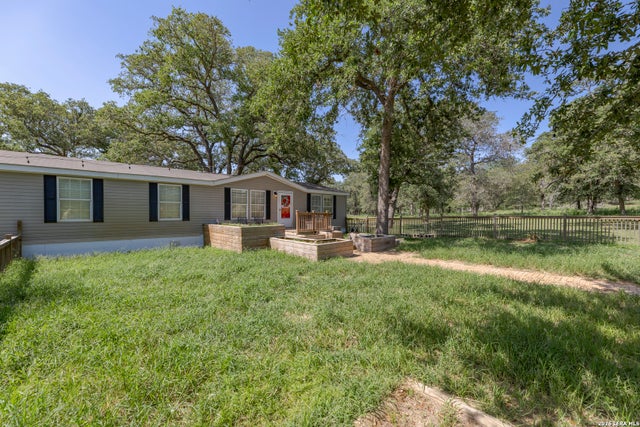
Similar Homes Nearby
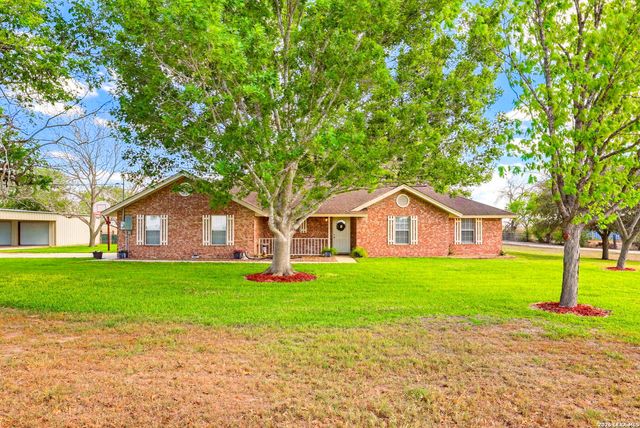
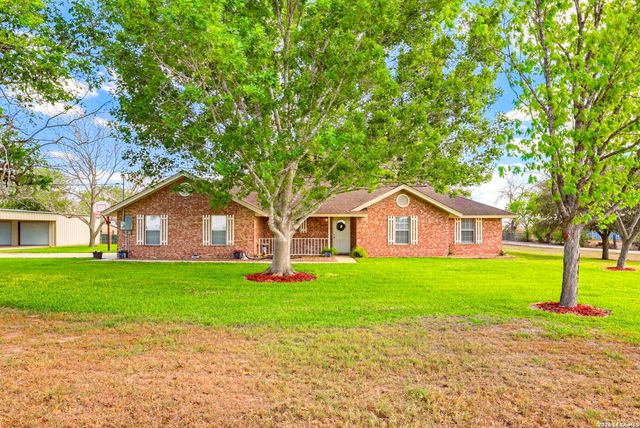

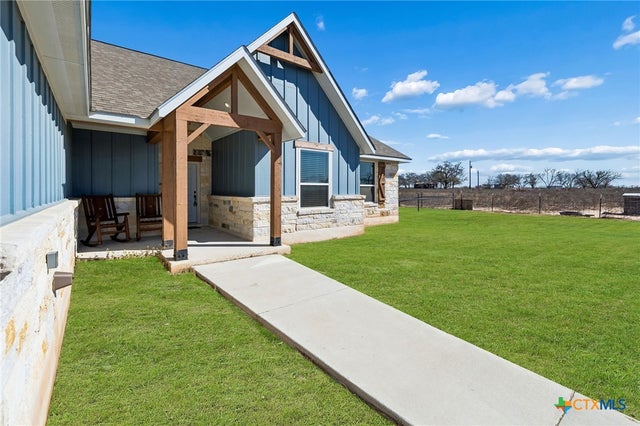
Similar Home Values
Comparable nearby listings and their asking prices.
| Address | Price | Beds | Baths | Sq Ft |
|---|---|---|---|---|
| 8416 Fm 541, Stockdale, TX | $549,000 | 3 | 2 | 1,649 |
| 8416 Fm 541, Stockdale, TX | $549,000 | 3 | 2 | 1,649 |
| 8606 State Highway 123, Stockdale, TX | $550,000 | 4 | 2 | 2,739 |
| 8606 State Highway 123 N, Stockdale, TX | $550,000 | 4 | 2 | 2,739 |
| 622 County Road 460, Stockdale, TX | $660,000 | 4 | 2 | 2,280 |
| 5476 County Road 427, Stockdale, TX | $734,900 | 4 | 2 | 2,026 |
Moving Cost Estimate
EXIT Agents in Stockdale


Listing Courtesy: Keller Williams Heritage - (210) 493-3030