

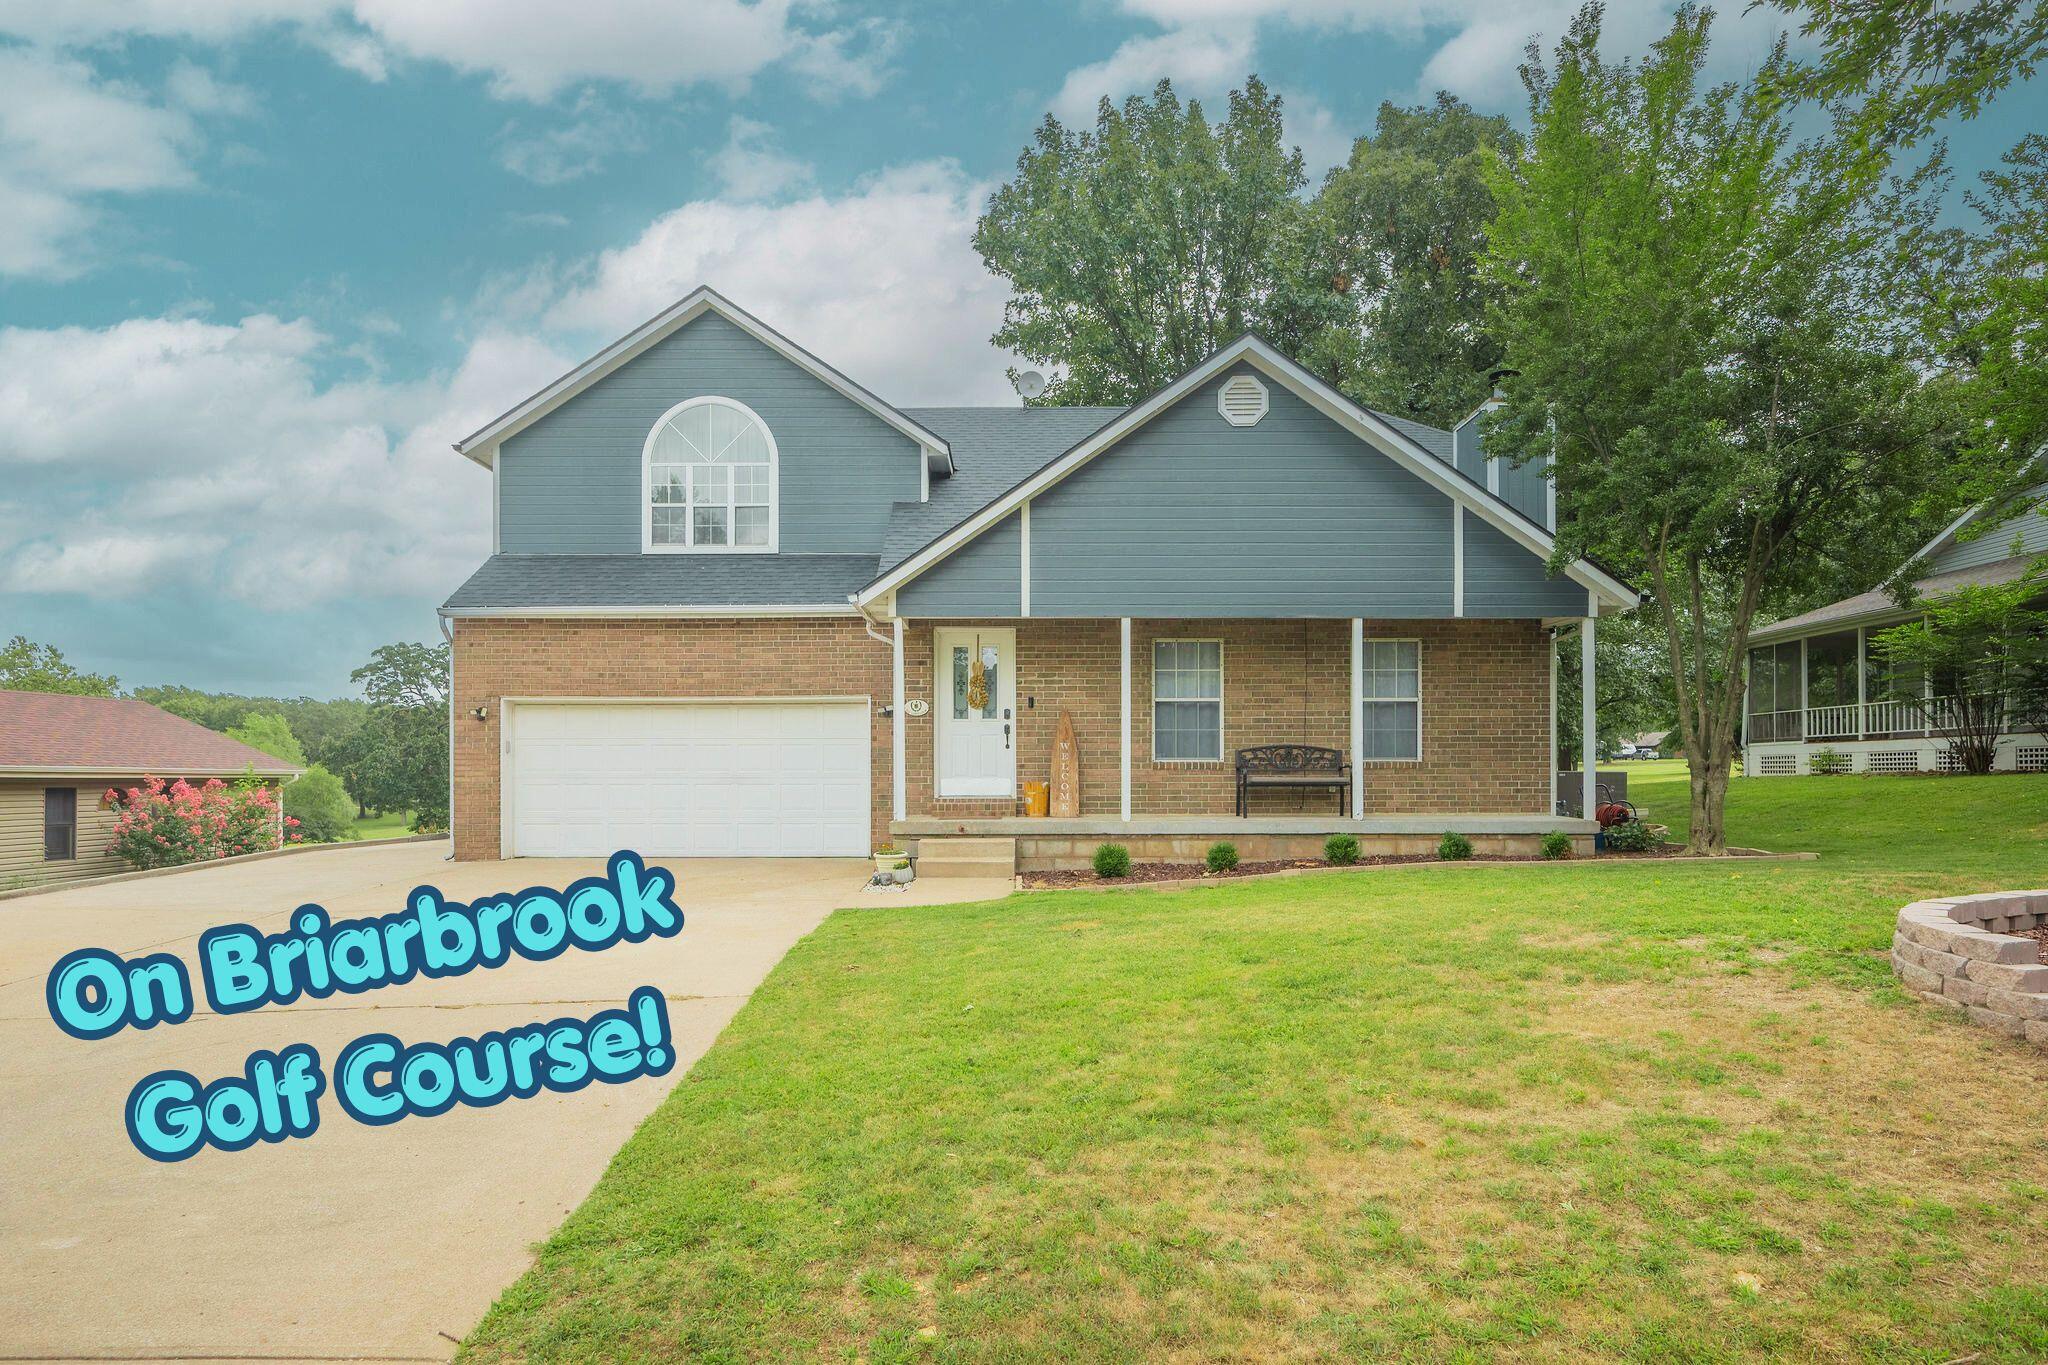
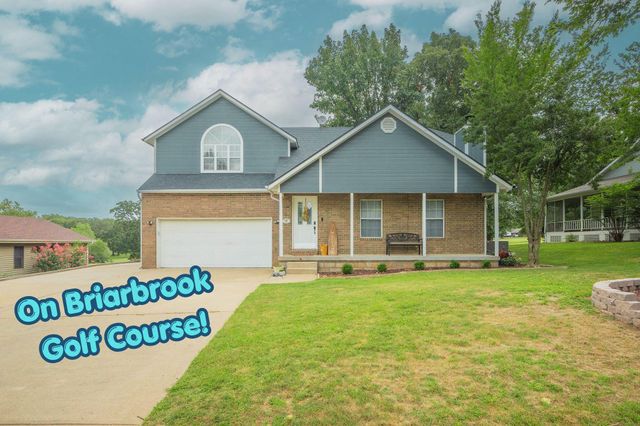
212 Lakeview Lane, Carl Junction, MO 64834
Briarbrook · Jasper County
Key Facts
Description
Imagine starting your day with a cup of coffee or ending it with a glass of wine while overlooking the 14th tee box of Briarbrook Golf Course. This exceptional two-story home offers golf course views from a private upper balcony with stairs leading directly to the beautifully landscaped backyard. Golf enthusiasts will love the dedicated golf cart shed with a ramp providing convenient access straight to the course (golf cart available for extra $)-your tee time can truly be anytime!Inside, this 3-bedroom, 2.5-bath home offers an inviting layout filled with natural light. Vaulted ceilings in both the family room and the primary suite, complemented by arched windows, create a bright and spacious atmosphere. The kitchen and dining area are designed for gathering, featuring a large granite breakfast bar and ample space for a full-size dining table. Step outside to the back patio, where you'll enjoy eye-level views of the fairway and tranquil pond--the perfect setting for relaxing or entertaining.Convenience continues with a laundry room and half bath located just off the attached two-car garage, making it easy to clean up after a round of golf or a day enjoying Briarbrook's amenities. Residents have access to walking trails, tennis courts, a playground, and the community pool--all included with the home.Upstairs, all three bedrooms and two full bathrooms are connected by an open hallway overlooking the living room below. The spacious primary suite features a walk-in closet, a separate shoe closet, and an ensuite with a separate vanity area and walk-in shower.Additional parking accommodates up to five vehicles, including the attached two-car garage. Located just minutes from Carl Junction schools, you'll love the excitement of Friday night Bulldog football and the convenience of nearby Joplin's shopping, dining, and entertainment. New HVAC, updated dimmable lighting, and new water heater allow peace of mind. Welcome to your new home and relaxed lifestyle!
Property Information
Property Type
Residential
Sub-Type
Single Family Residence
Style
Traditional
Year Built
2001
Living Area
1,606 sq ft
Lot Size
0.23 acres
Lot Dimensions
95X100
Garage Spaces
2
MLS® Listing#
60329211
Property Features
Interior
Exterior
Appliances
Cooling
Heating
Flooring
Fireplace
Parking
Laundry
Patio
Lot Features
Construction
Foundation
Roof
Windows
Security
Other Structures
Sewer
Water Source
Rooms
- 23 x 19
- 11 x 12
- Bedroom 119 x 14
- Bedroom 211 x 11
- Bedroom 315 x 14
- Kitchen12 x 12
- Living Room25.5 x 14.5
- Utility Room7 x 8
Schools
- Elementary:
- Carl Junction
- Middle:
- Carl Junction
- High:
- Carl Junction
Financial Details
Annual Taxes
$1,794
Tax year 2025
Parcel Number
16-2.0-9-30-8-1.007
Directions
From Missouri Hwy 171, turn west on Fir Rd. At Casey's turn north on Briarbrook Dr., go right (northeast) on Lakeview Ln. House is on the right directly across from Briarwood Ridge Rd.
Affordability Calculator
$60,000
Estimated monthly payment
$1,597/mo
Principal $240,000 · Est. interest $334,821 over 30 yrs
Neighborhood Market Statistics
How this home compares to active listings in Carl Junction, MO
- $313,333
- Median Listing Price
- 63
- Median Days on Market
- 1,729
- Median Sq Ft
- $163
- Median Price / Sq Ft
- 25
- Active Listings
- This home’s price is 4% below the area median.
- Its price per sq ft is 15% above the area median.
Market statistics compiled from active EXIT Realty® and MLS listings in Carl Junction, MO.
Location

Points of Interest in Carl Junction, MO
Showing the Carl Junction area map.
Nearby Schools
Carl Junction Primary 2-3
Elementary · 1.7 mi away
Carl Junction Schools
School · 1.7 mi away
Carl Junction Intermediate
Secondary · 1.8 mi away
Carl Junction High School
Secondary · 2.4 mi away
Mark Twain Elementary
Elementary · 3.3 mi away
Harry S Truman Elementary School
Elementary · 3.7 mi away
Webb City Schools Transportation
Secondary · 3.8 mi away
Webb City Cares
School · 3.9 mi away
Webb City Junior High
Secondary · 3.9 mi away
Webb City Middle School
Secondary · 4.0 mi away
Busy Bee Academy
School · 4.1 mi away
Sixth Grade Center Elementary School
Elementary · 4.2 mi away
Eugene Field Elementary School
Elementary · 4.2 mi away
Madge T. James Kindergarten Center
Elementary · 4.2 mi away
Webster Primary Center
Elementary · 4.3 mi away
Columbia Elementary School
Elementary · 4.6 mi away
Royal Heights Elementary School
Elementary · 4.8 mi away
Jefferson Elementary School
Elementary · 5.0 mi away
North Middle School
Secondary · 5.1 mi away
Bess Truman Primary Center
Elementary · 5.2 mi away
Commute Calculator
Nearby Homes
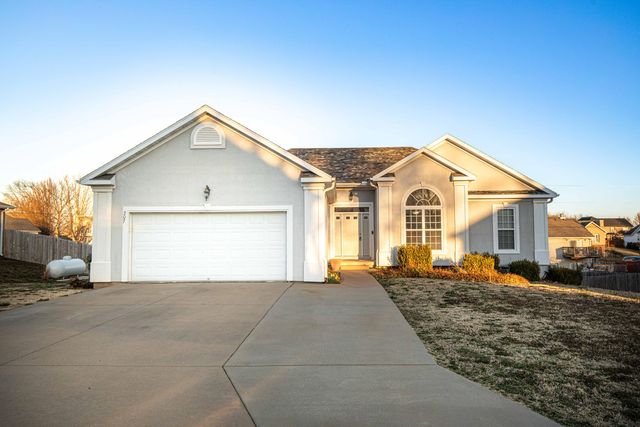
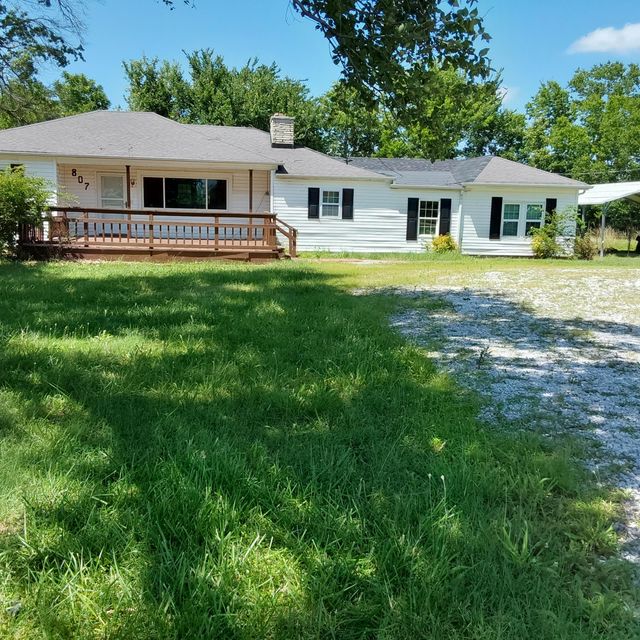
Similar Homes Nearby
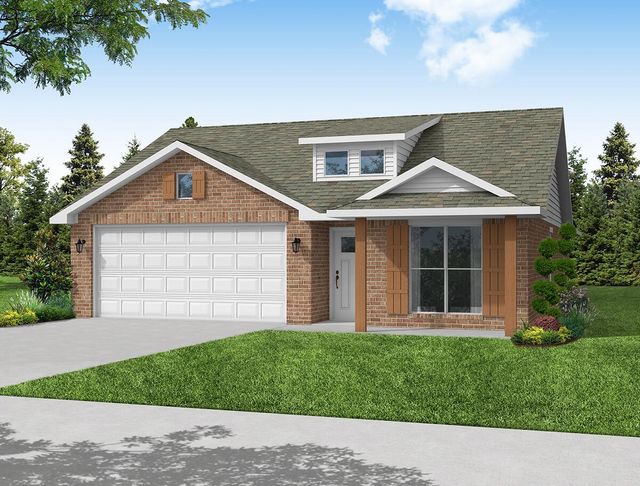
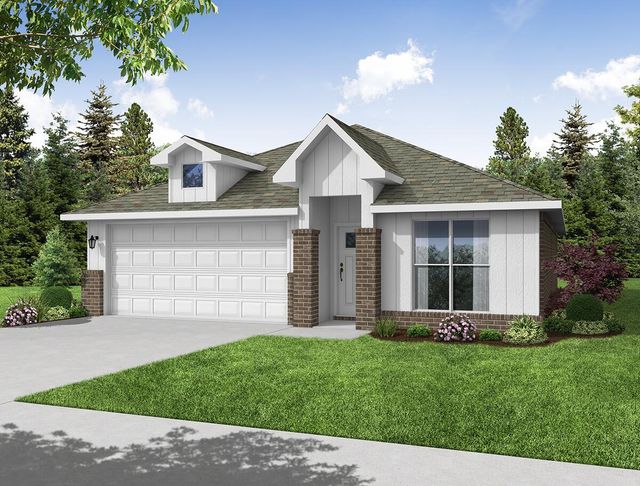
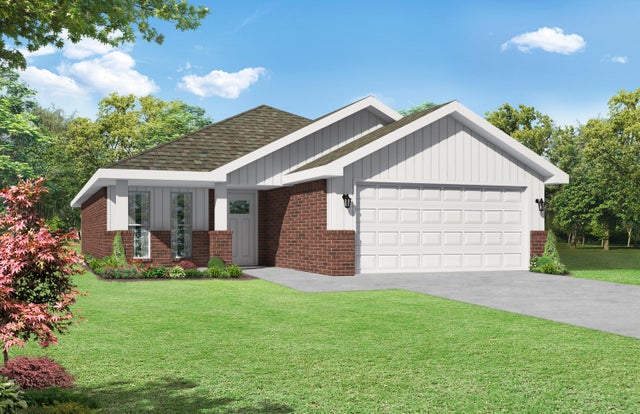
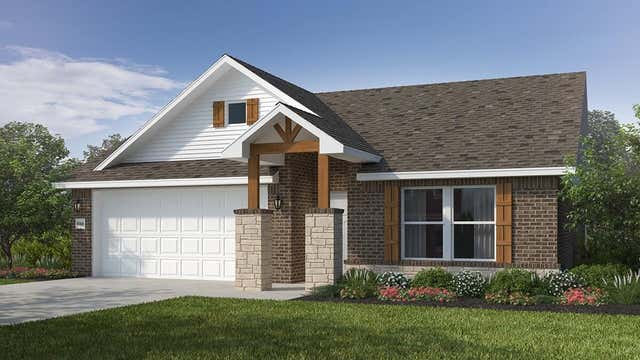
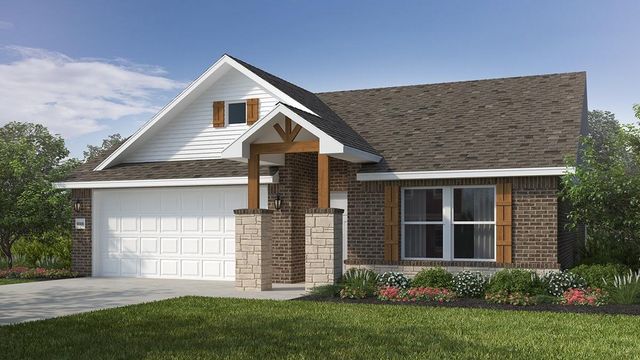
Similar Home Values
Comparable nearby listings and their asking prices.
| Address | Price | Beds | Baths | Sq Ft |
|---|---|---|---|---|
| 807 E Pennell Street, Carl Junction, MO | $219,900 | 4 | 2 | 2,348 |
| 806 Aberdeen Avenue, Carl Junction, MO | $254,628 | 4 | 2 | 1,550 |
| 901 Aberdeen Avenue, Carl Junction, MO | $254,983 | 4 | 2 | 1,550 |
| 900 Aberdeen Avenue, Carl Junction, MO | $255,458 | 3 | 2 | 1,550 |
| 903 Aberdeen Avenue, Carl Junction, MO | $274,987 | 4 | 2 | 1,729 |
| 909 Aberdeen Avenue, Carl Junction, MO | $279,908 | 4 | 3 | 1,729 |
Moving Cost Estimate
EXIT Agents in Carl Junction


Listing Courtesy: RE/MAX Lakeside - 4178586126
Presented by: Bethany McCarty