

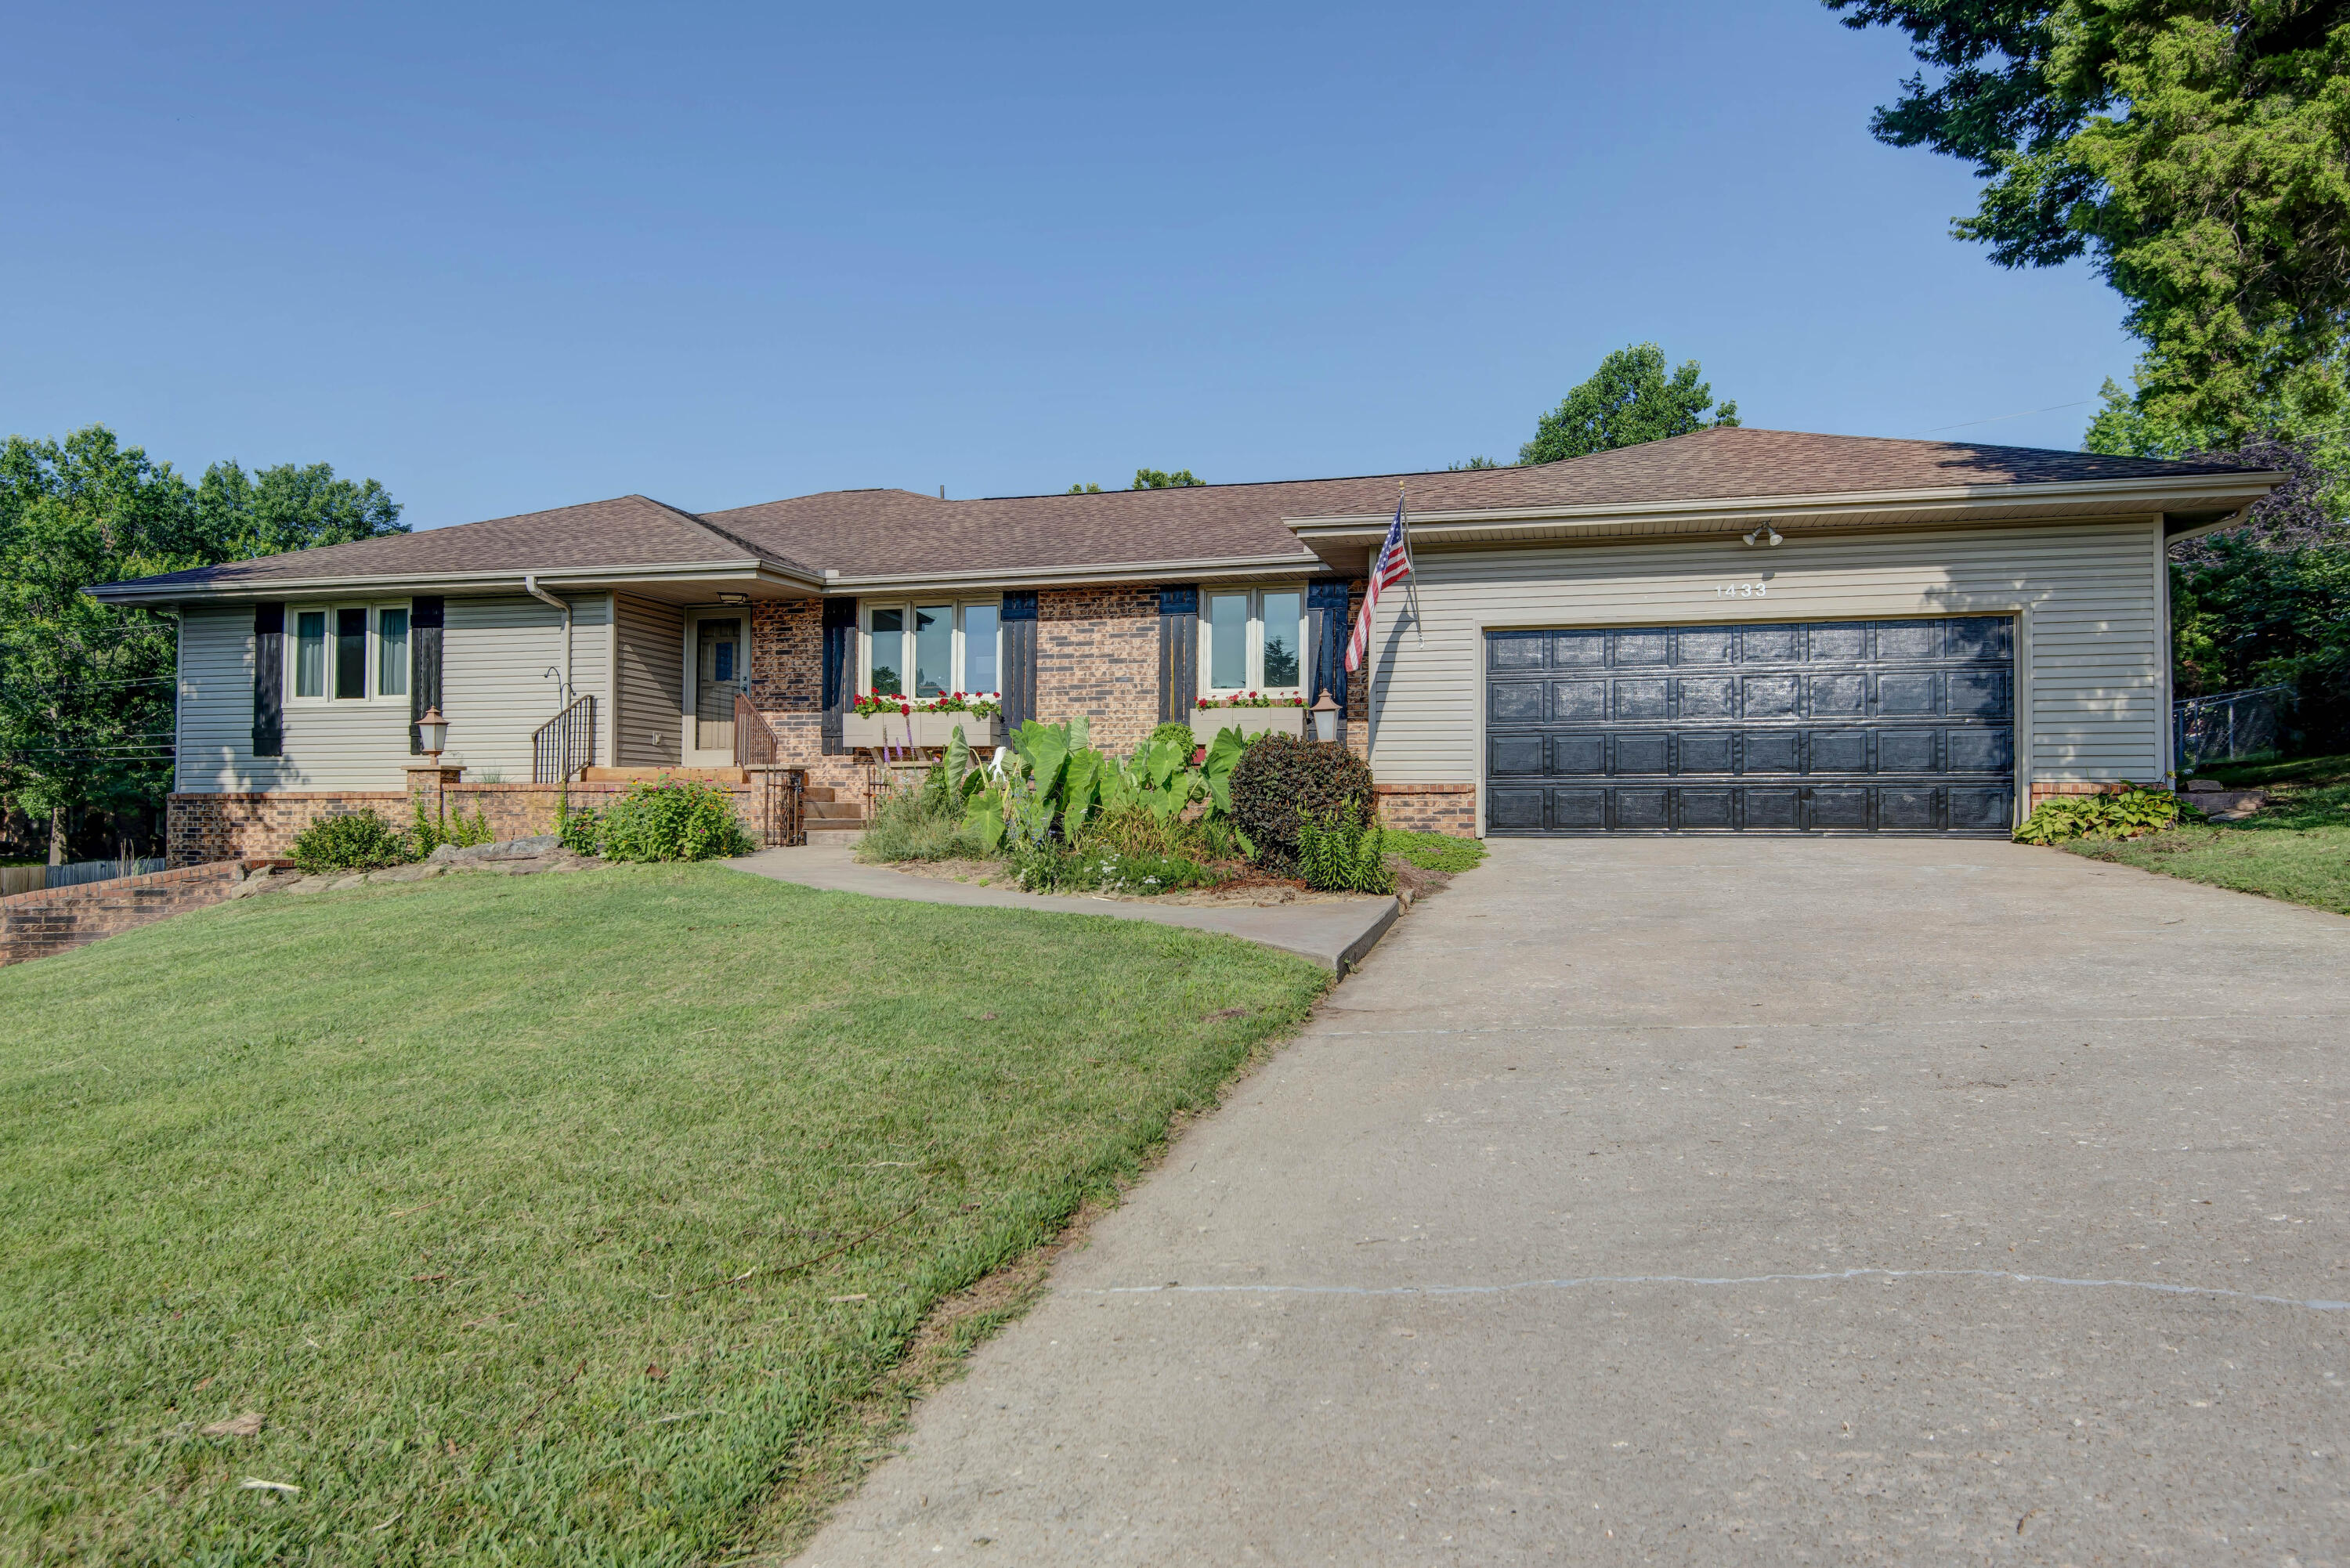
1433 S Charing Road, Springfield, MO 65809
Eastwood Hills · Greene County
Key Facts
Description
Nice walk-out basement home on a corner lot in desirable SE Springfield location. This home has 4 bedrooms, 3 full baths, formal dining, 3 living areas and a 2 car garage. The main floor features: tile entry, formal living area, formal dining, family room with gas fireplace. Large kitchen with granite countertops, gas range, double electric ovens, tile backsplash, bar seating and breakfast nook. Master bedroom ensuite with full bath with walk-in shower and double closets. There are two more bedrooms, and a full bath and laundry room. The basement has large 3rd living area with wood-burning insert, wet bar with concrete counter tops, 4th bedroom & 3rd full bath. Nice hardwood floors in both living areas upstairs, formal dining, hallway and one of the bedrooms. Tile floors in entry, kitchen, breakfast nook, all the bathrooms and laundry room. Carpet in bedrooms. Nice large lot with large front porch and back patio. This home has had many nice updates and is clean and move-in ready. Call today for your private showing!
Property Information
Property Type
Residential
Sub-Type
Single Family Residence
Style
Traditional
Year Built
1976
Living Area
3,755 sq ft
Lot Size
0.46 acres
Garage Spaces
2
MLS® Listing#
60328312
Property Features
Interior
Exterior
Appliances
Cooling
Heating
Flooring
Fireplace
Basement
Parking
Laundry
Patio
Fencing
Lot Features
Construction
Roof
Windows
Security
Sewer
Water Source
Schools
- Elementary:
- SGF-Wilder
- Middle:
- SGF-Pershing
- High:
- SGF-Glendale
Financial Details
Annual Taxes
$2,613
Tax year 2025
Parcel Number
1227303005
Directions
North on Eastgate from Sunshine, east on Linwood Drive, north on Charing. House on the left at the corner of Charing and Eastwood Blvd.
Affordability Calculator
$79,980
Estimated monthly payment
$2,128/mo
Principal $319,920 · Est. interest $446,317 over 30 yrs
Neighborhood Market Statistics
How this home compares to active listings in Springfield, MO
- $314,909
- Median Listing Price
- 54
- Median Days on Market
- 1,788
- Median Sq Ft
- $164
- Median Price / Sq Ft
- 764
- Active Listings
- This home’s price is 27% above the area median.
- Its price per sq ft is 35% below the area median.
Market statistics compiled from active EXIT Realty® and MLS listings in Springfield, MO.
Location

Points of Interest in Springfield, MO
Showing the Springfield area map.
Nearby Schools
Gloria Deo Academy
Elementary · 0.8 mi away
Pittman Elementary School
Elementary · 0.9 mi away
Springfield Catholic High School
Secondary · 1.1 mi away
Pershing Middle School
Elementary · 1.5 mi away
Wilder Elementary School
Elementary · 1.5 mi away
Glendale High School
Secondary · 1.6 mi away
Seventh-Day Adventist Church
School · 1.8 mi away
Grace Classical Academy
School · 1.8 mi away
Bingham Elementary School
Elementary · 2.2 mi away
Sequiota Elementary School
Elementary · 2.5 mi away
Field Elementary School
Elementary · 2.6 mi away
Delaware Elementary School
Elementary · 2.7 mi away
Shady Dell Early Childhood Center
School · 2.9 mi away
Hickory Hills Elementary School
Elementary · 2.9 mi away
Rountree Elementary School
Elementary · 3.0 mi away
Discovery Garden Montessori School
Elementary · 3.2 mi away
Springfield Public Schools
School · 3.2 mi away
Springfield Public Schools
Secondary · 3.3 mi away
General Services Center
School · 3.3 mi away
Greene Valley School
School · 3.4 mi away
Commute Calculator
Nearby Homes


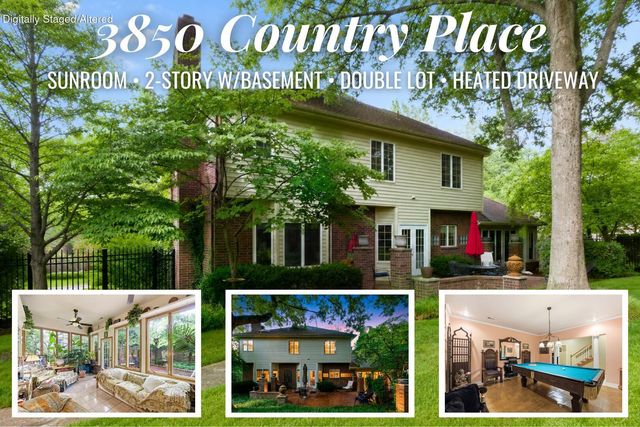
Similar Homes Nearby
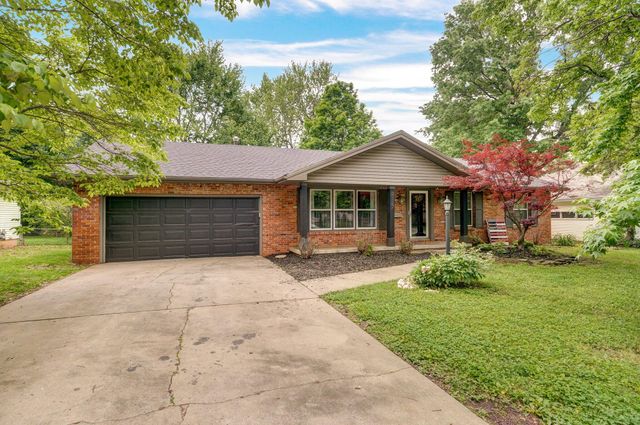

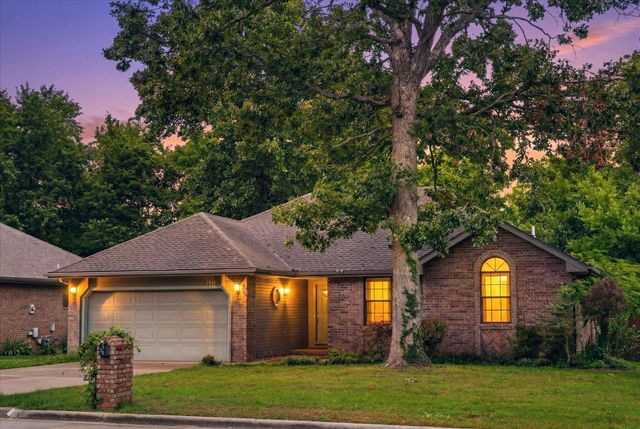
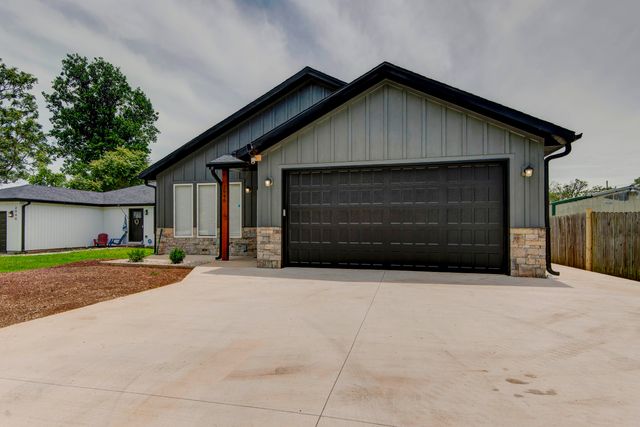
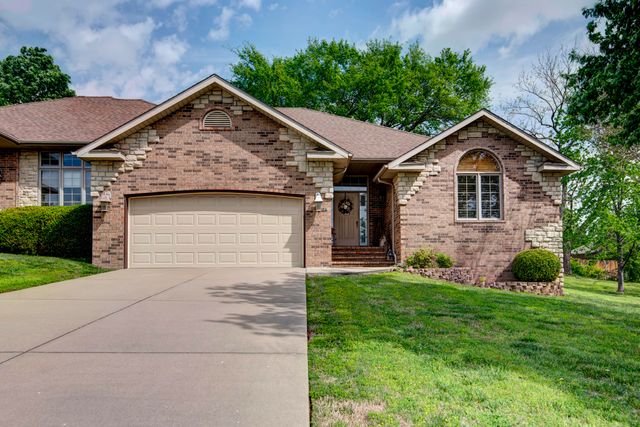
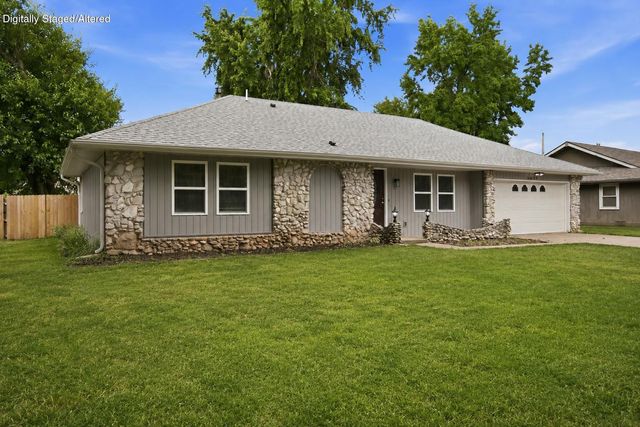
Similar Home Values
Comparable nearby listings and their asking prices.
| Address | Price | Beds | Baths | Sq Ft |
|---|---|---|---|---|
| 2117 E Montclair Street, Springfield, MO | $280,000 | 3 | 2 | 2,107 |
| 1542 S Plaza Avenue, Springfield, MO | $280,000 | 4 | 2 | 1,786 |
| 2941 E Belmont Street, Springfield, MO | $284,000 | 3 | 2 | 1,398 |
| 2946 W Olive Street, Springfield, MO | $284,900 | 3 | 2 | 1,596 |
| 329 E Lafayette Street, Springfield, MO | $285,000 | 3 | 2 | 1,906 |
| 3815 S Queens Court, Springfield, MO | $285,000 | 3 | 2 | 1,637 |
Moving Cost Estimate
EXIT Agents in Springfield


Listing Courtesy: Murney Associates - Primrose - 4178232300
Presented by: Scott Rose