

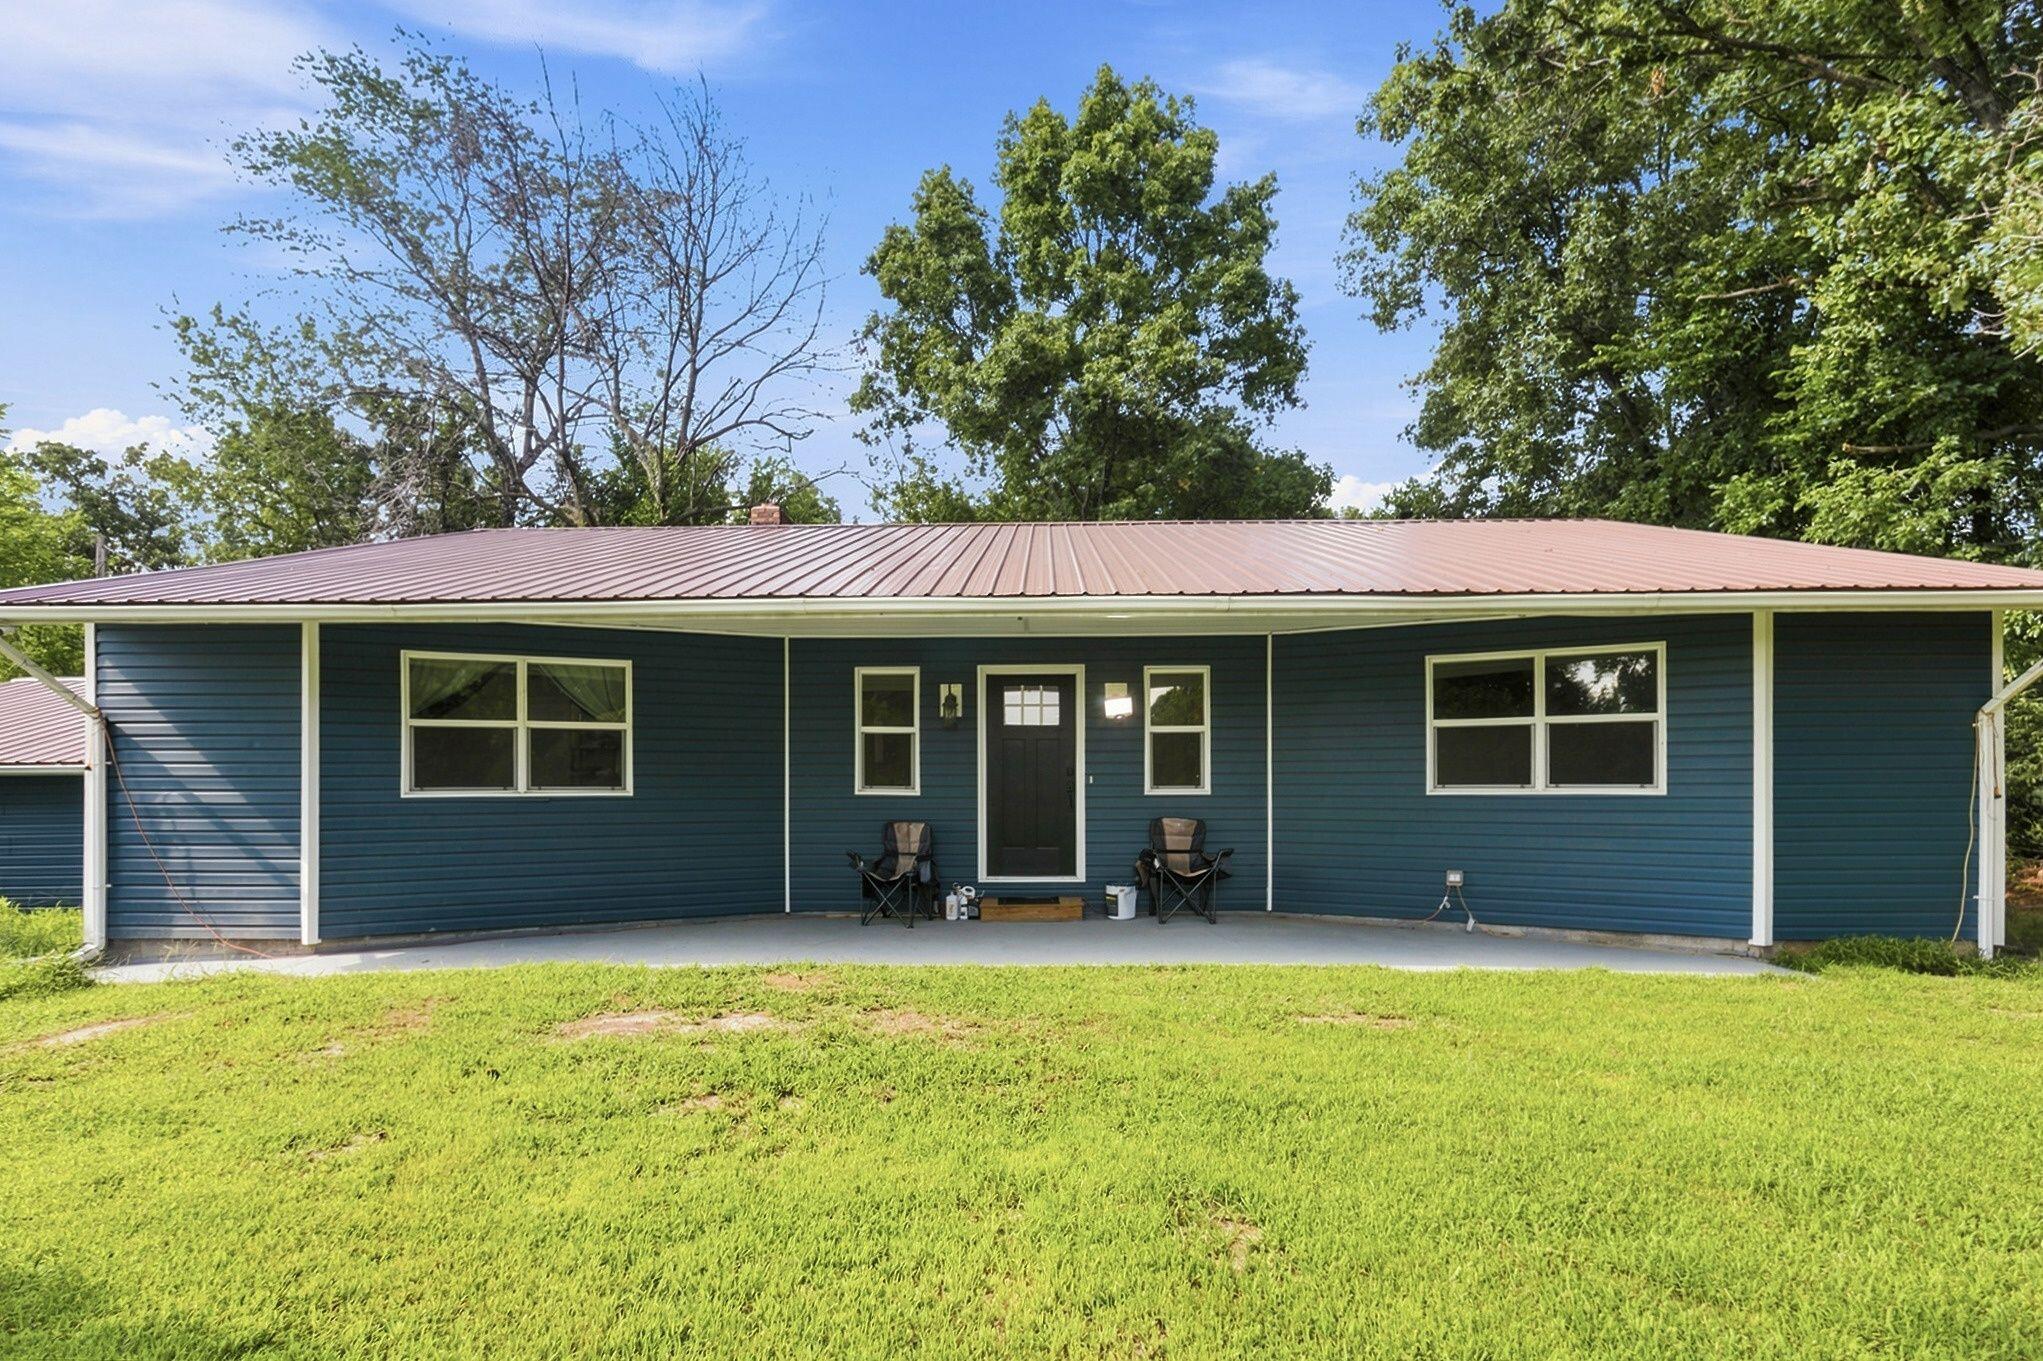
133 Mustang Lane, Granby, MO 64844
Granby · Newton County
Key Facts
Description
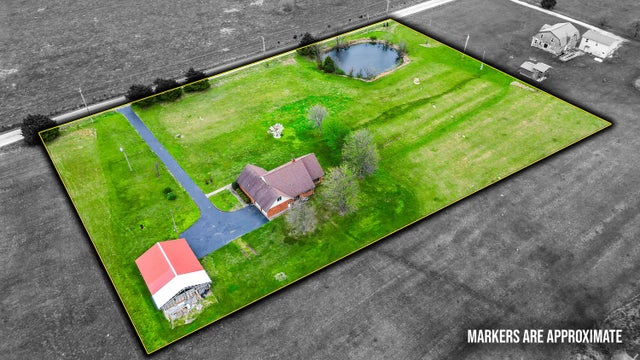
Welcome to your stress-free home in Granby.Everything has already been taken care of. The HVAC is new. The water heater is new. The septic system is new -- tank and lateral lines, July 2026. All appliances are brand new as of 2024-2025. The whole home went through a full remodel in 2024 (including a new roof), with a whole-house water filtration system and butcher block counters in the kitchen waiting for you when you arrive.3,250 square feet, 4 bedrooms and 3 full baths on 2.83 acres. The finished basement is where the fourth bedroom is located -- along with a full bath, kitchenette and laundry hookups that give it a space all its own.Step outside to a covered 2-car carport and a NightOwl security system already in place. Mature trees along the back give you privacy and the open yard out front gives you room to breathe. The ballpark and everything in town is just down the road -- close enough to be convenient, quiet enough to feel like home.
Property Information
Property Type
Residential
Sub-Type
Single Family Residence
Style
Contemporary / Craftsman
Year Built
1983
Living Area
3,250 sq ft
Lot Size
2.83 acres
Garage Spaces
2
MLS® Listing#
60328225
Property Features
Interior
Exterior
Appliances
Cooling
Heating
Flooring
Basement
Parking
Laundry
Patio
Fencing
Lot Features
Construction
Foundation
Roof
Windows
Security
Sewer
Water Source
Rooms
- 7 x 4.5
- 10 x 15
- 8 x 13
- Bedroom 115 x 17
- Bedroom 215 x 17
- Bedroom 315 x 17
- Bedroom 412 x 13
- Bonus Room12 x 8.5
- Kitchen9.5 x 15
- Kitchen6 x 11.5
- Living Room17 x 15
- Master Bathroom7.5 x 8.5
Schools
- Elementary:
- Granby
- Middle:
- Granby
- High:
- Granby
Financial Details
Annual Taxes
$967
Tax year 2025
Parcel Number
11-9.0-32-003-001-021.000
Directions
From Hwy 59 take exit for Granby onto Hwy 60. Follow for 5 miles and turn left on Mustang Lane, home on right, sign in yard.
Affordability Calculator
$65,700
Estimated monthly payment
$1,748/mo
Principal $262,800 · Est. interest $366,629 over 30 yrs
Neighborhood Market Statistics
How this home compares to active listings in Granby, MO
- 79
- Median Days on Market
- 1,320
- Median Sq Ft
- $143
- Median Price / Sq Ft
- 20
- Active Listings
- Its price per sq ft is 30% below the area median.
Market statistics compiled from active EXIT Realty® and MLS listings in Granby, MO.
Location

Points of Interest in Granby, MO
Showing the Granby area map.
Nearby Schools
Granby
Elementary · 0.7 mi away
Granby Schools East Newton School
School · 0.7 mi away
Granby Head Start
School · 0.8 mi away
East Newton High School
Secondary · 3.0 mi away
Schools
School · 3.1 mi away
Diamond Elementary School
Secondary · 6.4 mi away
Diamond High
Secondary · 6.4 mi away
Benton Elementary School
Elementary · 7.6 mi away
Field Early Childhood Center
School · 7.9 mi away
Jefferson Street Campus
School · 8.0 mi away
Central Elementary School
Elementary · 8.1 mi away
Neosho High School
Secondary · 8.8 mi away
Neosho School District
School · 8.8 mi away
Neosho Christian Schools
School · 9.0 mi away
South Elementary School
Elementary · 9.1 mi away
Neosho Junior High
Secondary · 10.4 mi away
Neosho Middle School
Secondary · 10.5 mi away
Triway Elementary School
Elementary · 11.1 mi away
George Washington Carver Elementary
Elementary · 11.2 mi away
Sarcoxie High School
Secondary · 11.8 mi away
Commute Calculator
Nearby Homes
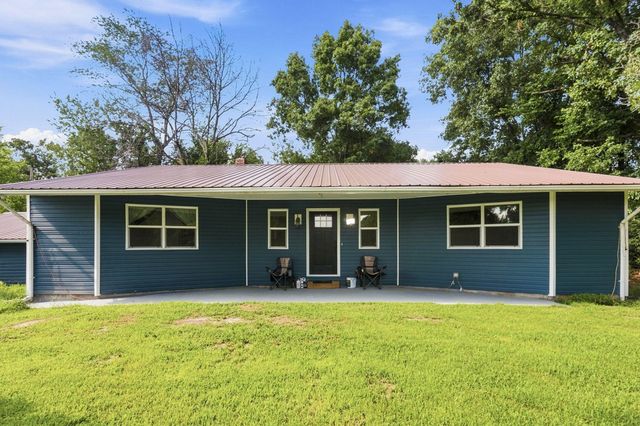
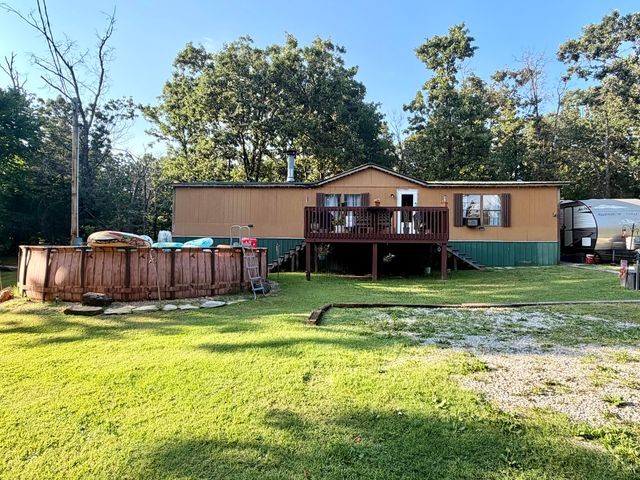
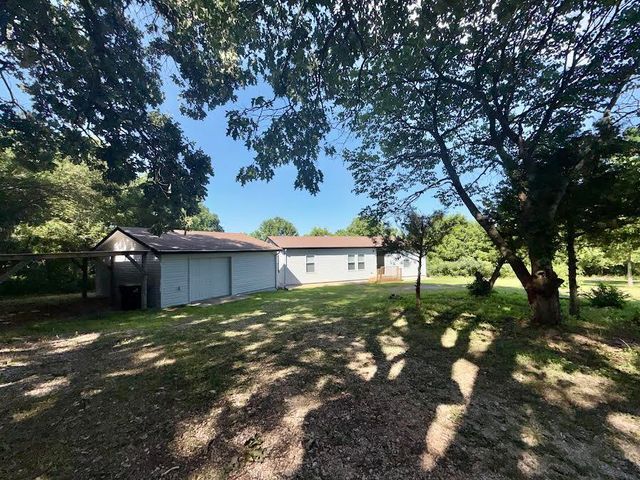
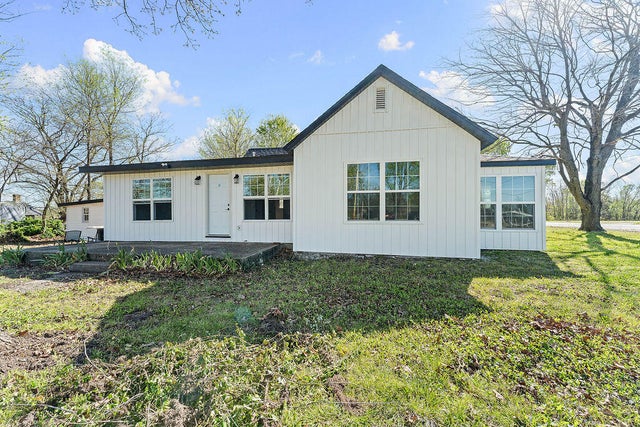
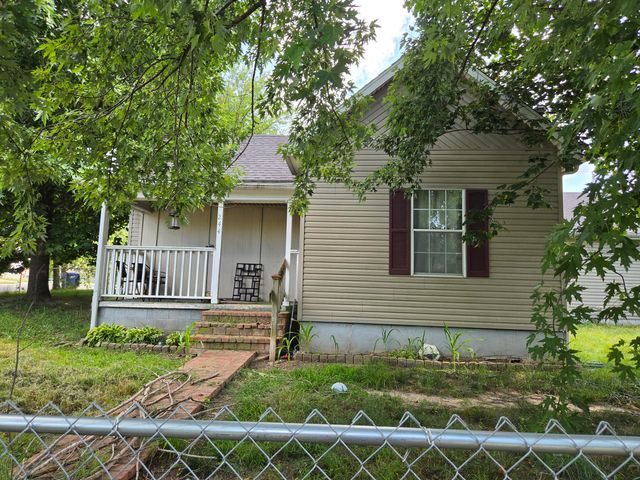
Similar Homes Nearby
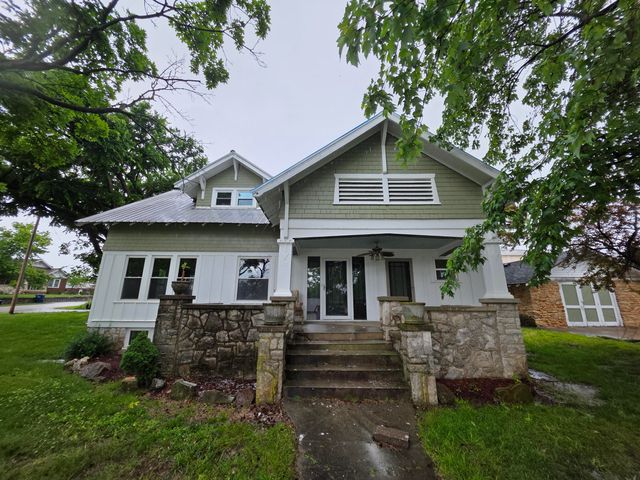

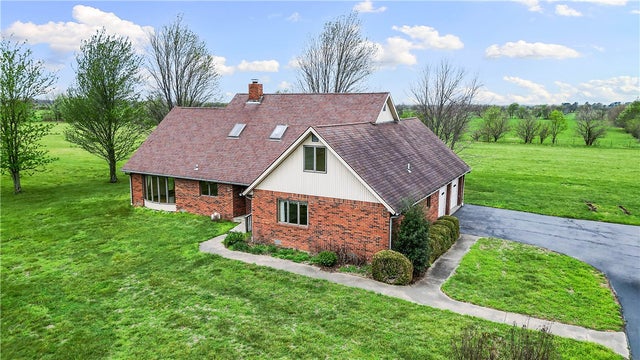
Similar Home Values
Comparable nearby listings and their asking prices.
| Address | Price | Beds | Baths | Sq Ft |
|---|---|---|---|---|
| 365 N Main Street, Granby, MO | $269,900 | 4 | 2 | 2,938 |
| 104 & 106 Jeanette Street 1, Granby, MO | $289,920 | 4 | — | — |
| 13258 Raccoon Road, Granby, MO | $375,000 | 5 | 3 | 3,300 |
| 13258 Raccoon Road, Granby, MO | $375,000 | 5 | 3 | 3,300 |
Moving Cost Estimate
EXIT Agents in Granby


Listing Courtesy: Epique Realty - 8888933537
Presented by: Corina I Staton