

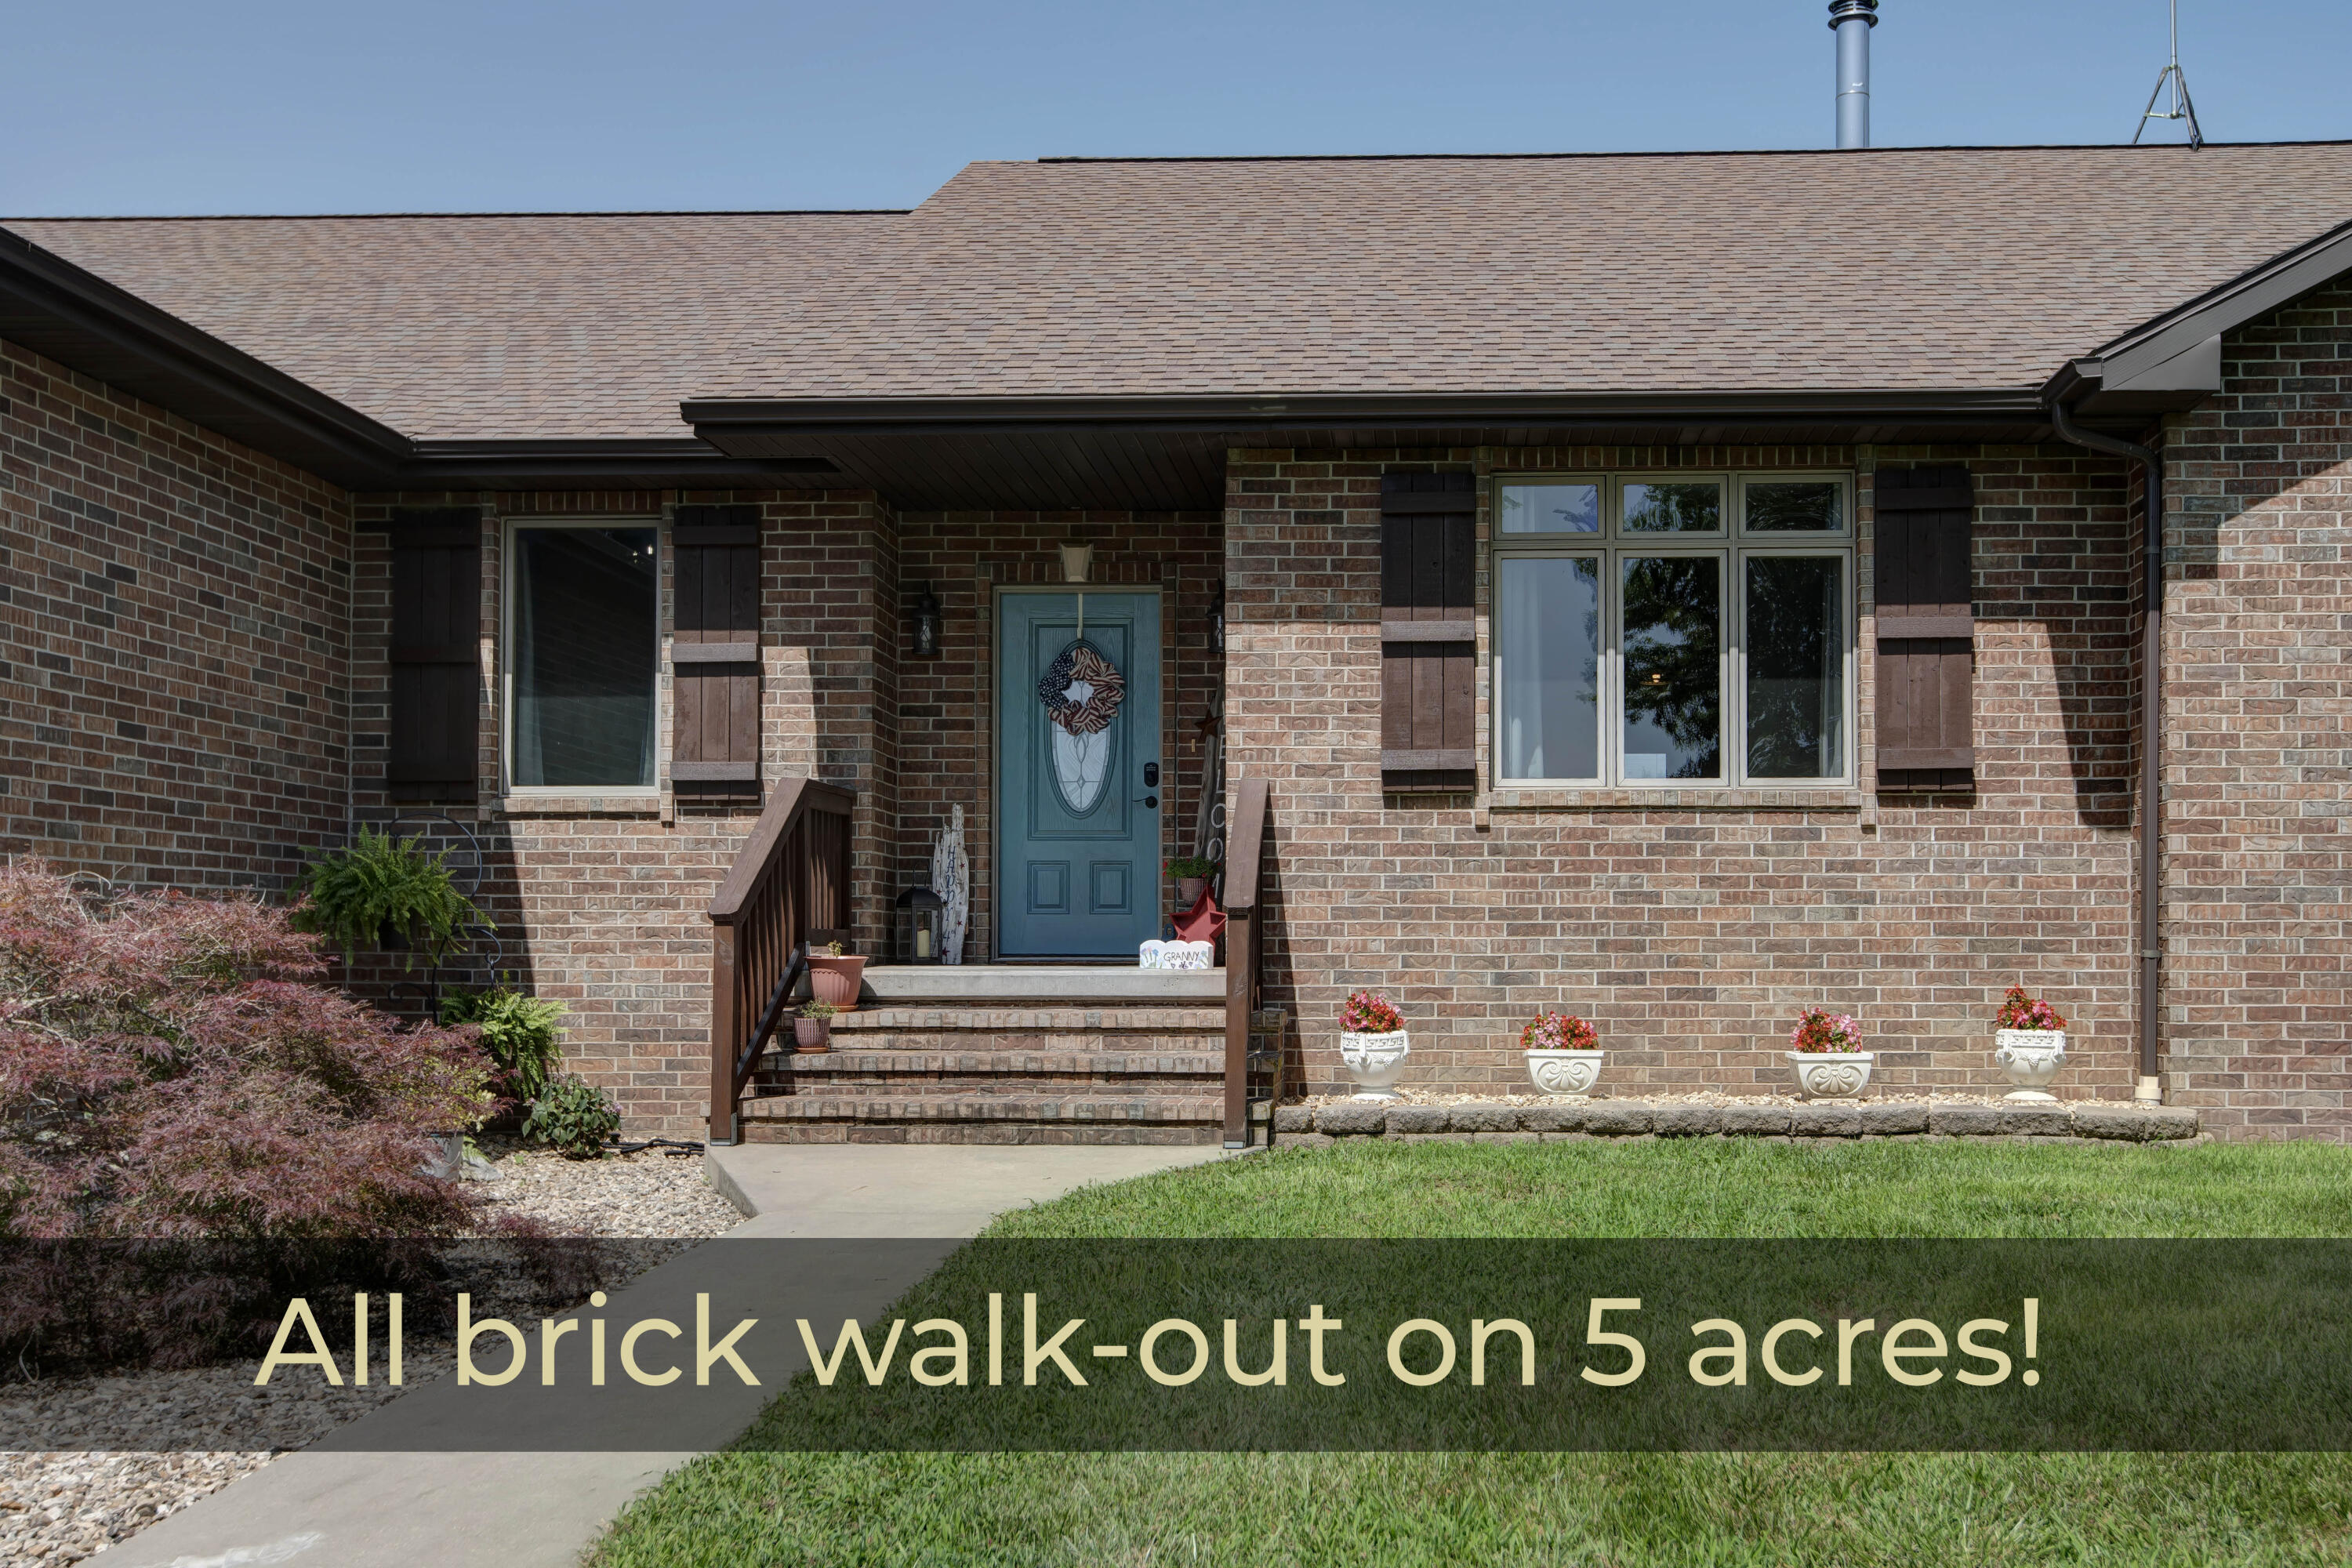
6879 Highway O, Ash Grove, MO 65604
Lawrence-Not in List · Lawrence County
Key Facts
Description
Located South of I-44. Welcome home to this impressive all-brick walkout basement home offering over 4,000 square feet of thoughtfully designed living space! With 5 bedrooms, a 3-car garage, and breathtaking country views, this property combines comfort, space, and timeless appeal. The open-concept kitchen features a large breakfast bar, abundant cabinetry, and generous storage, making it ideal for everyday living and entertaining. A spacious mudroom adds convenience, while two water heaters ensure plenty of hot water for family and guests. Cozy up by the Buck Stove during the winter months, then enjoy warmer seasons on the expansive covered deck stretching nearly the entire length of the home, overlooking peaceful countryside. The walkout basement provides exceptionally functional living space with endless possibilities for recreation, guests, or multi-generational living. Gather around the outdoor fire pit to enjoy quiet evenings under the stars. This home offers the perfect blend of space, functionality, and scenic beauty--ready for you to make it your own.
Property Information
Property Type
Residential
Sub-Type
Single Family Residence
Style
Traditional / Ranch
Year Built
2008
Living Area
4,080 sq ft
Lot Size
5.00 acres
Garage Spaces
3
MLS® Listing#
60327874
Property Features
Interior
Exterior
Appliances
Cooling
Heating
Flooring
Fireplace
Basement
Parking
Laundry
Patio
Lot Features
Construction
Roof
Windows
Security
Utilities
Sewer
Water Source
Schools
- Elementary:
- Miller
- Middle:
- Miller
- High:
- Miller
Financial Details
Annual Taxes
$3,786
Tax year 2024
Parcel Number
017035000000006002
Directions
From I-44 & Halltown Exit #58, go south on Hwy O to property on right.
Affordability Calculator
$112,980
Estimated monthly payment
$3,007/mo
Principal $451,920 · Est. interest $630,469 over 30 yrs
Neighborhood Market Statistics
How this home compares to active listings in Ash Grove, MO
- $302,703
- Median Listing Price
- 52
- Median Days on Market
- 1,693
- Median Sq Ft
- $170
- Median Price / Sq Ft
- 156
- Active Listings
- This home’s price is 87% above the area median.
- Its price per sq ft is 18% below the area median.
Market statistics compiled from active EXIT Realty® and MLS listings in Ash Grove, MO.
Location

Points of Interest in Ash Grove, MO
Showing the Ash Grove area map.
Nearby Schools
Bois D'Arc Elementary School
Secondary · 8.9 mi away
Tot's Spot
School · 9.2 mi away
Billings Sr. High
Secondary · 9.4 mi away
Sweeny Elementary
Elementary · 9.5 mi away
Republic Early Childhood Center
School · 9.5 mi away
Lyon Elementary
Elementary · 9.6 mi away
McCulloch Elementary
Elementary · 9.8 mi away
Schofield Elementary
Elementary · 9.8 mi away
Republic Public School Transportation
School · 9.8 mi away
Price Elementary
Elementary · 9.9 mi away
Republic Middle School
Secondary · 9.9 mi away
Ash Grove Elementary School
Elementary · 10.0 mi away
Ash Grove High School
Secondary · 10.0 mi away
Republic Public Schools
School · 10.2 mi away
Stockton High School
Secondary · 10.2 mi away
Mt Vernon High School
Secondary · 11.0 mi away
Mount Vernon Intermediate School
Elementary · 11.2 mi away
Mount Vernon Elementary School
Elementary · 11.3 mi away
Marionville High School
Secondary · 11.3 mi away
Mt Vernon Middle School
Secondary · 11.5 mi away
Commute Calculator
Nearby Homes
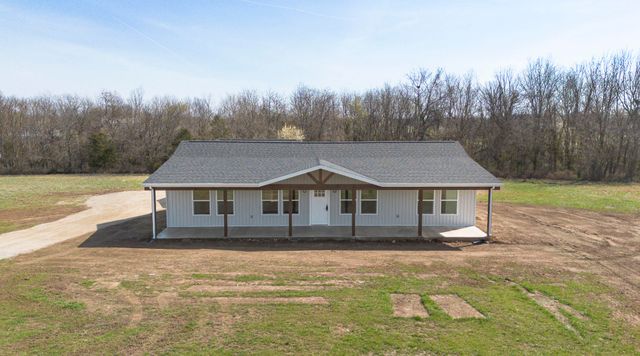
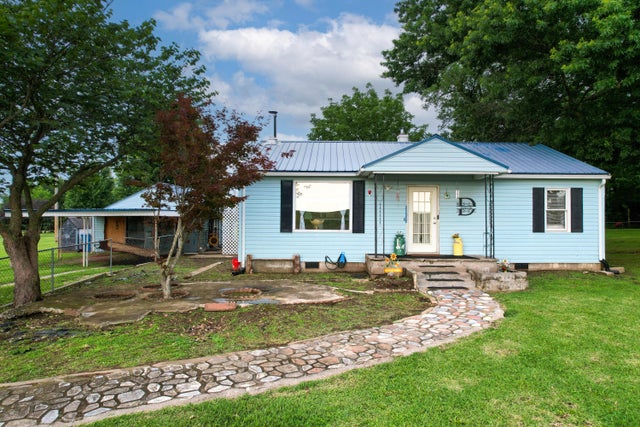
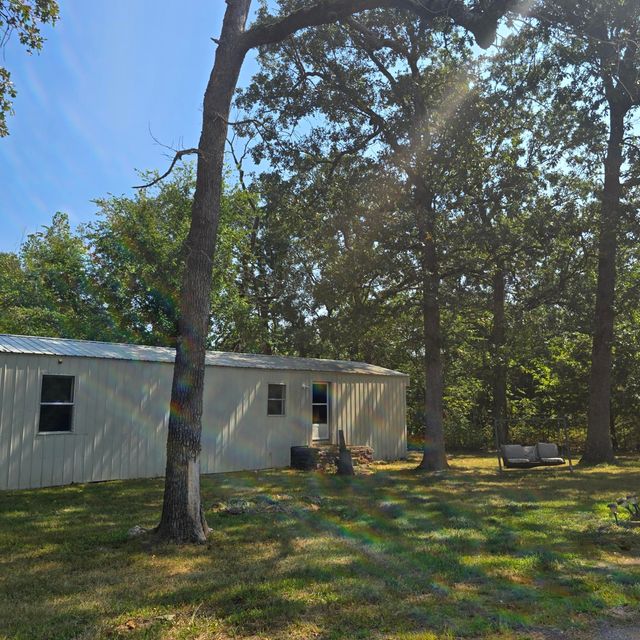
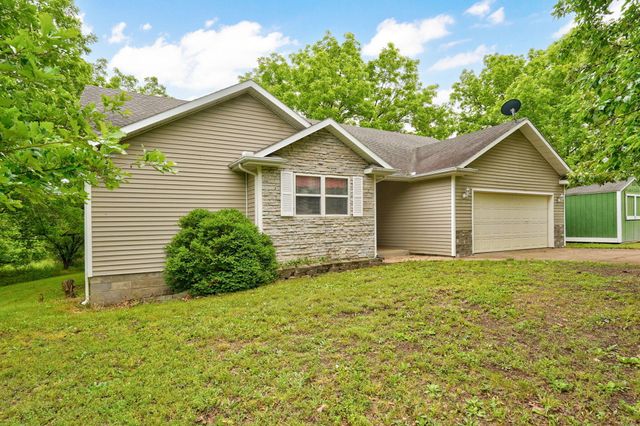
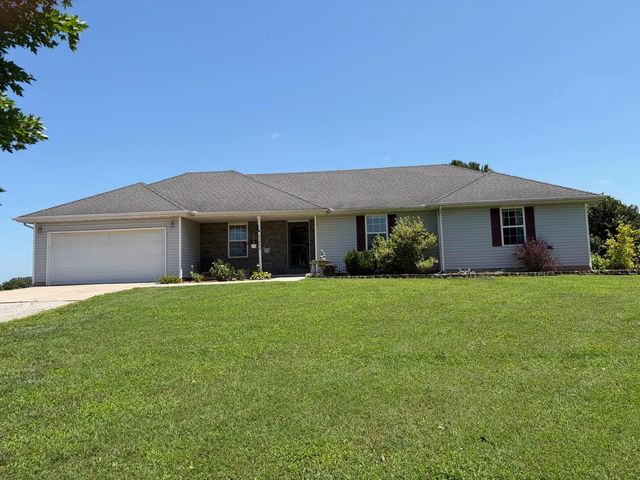
Similar Homes Nearby


Similar Home Values
Comparable nearby listings and their asking prices.
| Address | Price | Beds | Baths | Sq Ft |
|---|---|---|---|---|
| 900 N White Oaks Lane, Oak Grove, MO | $399,900 | 3 | 2 | 1,266 |
| 1203 SW Burns Circle, Oak Grove, MO | $402,900 | 5 | 3 | 2,246 |
| 22587 Missouri 266, Ash Grove, MO | $419,900 | 3 | 2 | 1,507 |
| 2200 SE Oak Ridge Drive, Oak Grove, MO | $419,900 | 4 | 3 | 1,669 |
| 701 SE 21st Street, Oak Grove, MO | $420,000 | 3 | 2 | 1,376 |
| 4421 E Farm Road 64, Fair Grove, MO | $425,000 | 3 | 3 | 2,557 |
Moving Cost Estimate
EXIT Agents in Ash Grove


Listing Courtesy: Murney Associates - Nixa - 4177242300
Presented by: Melinda A Hayes