

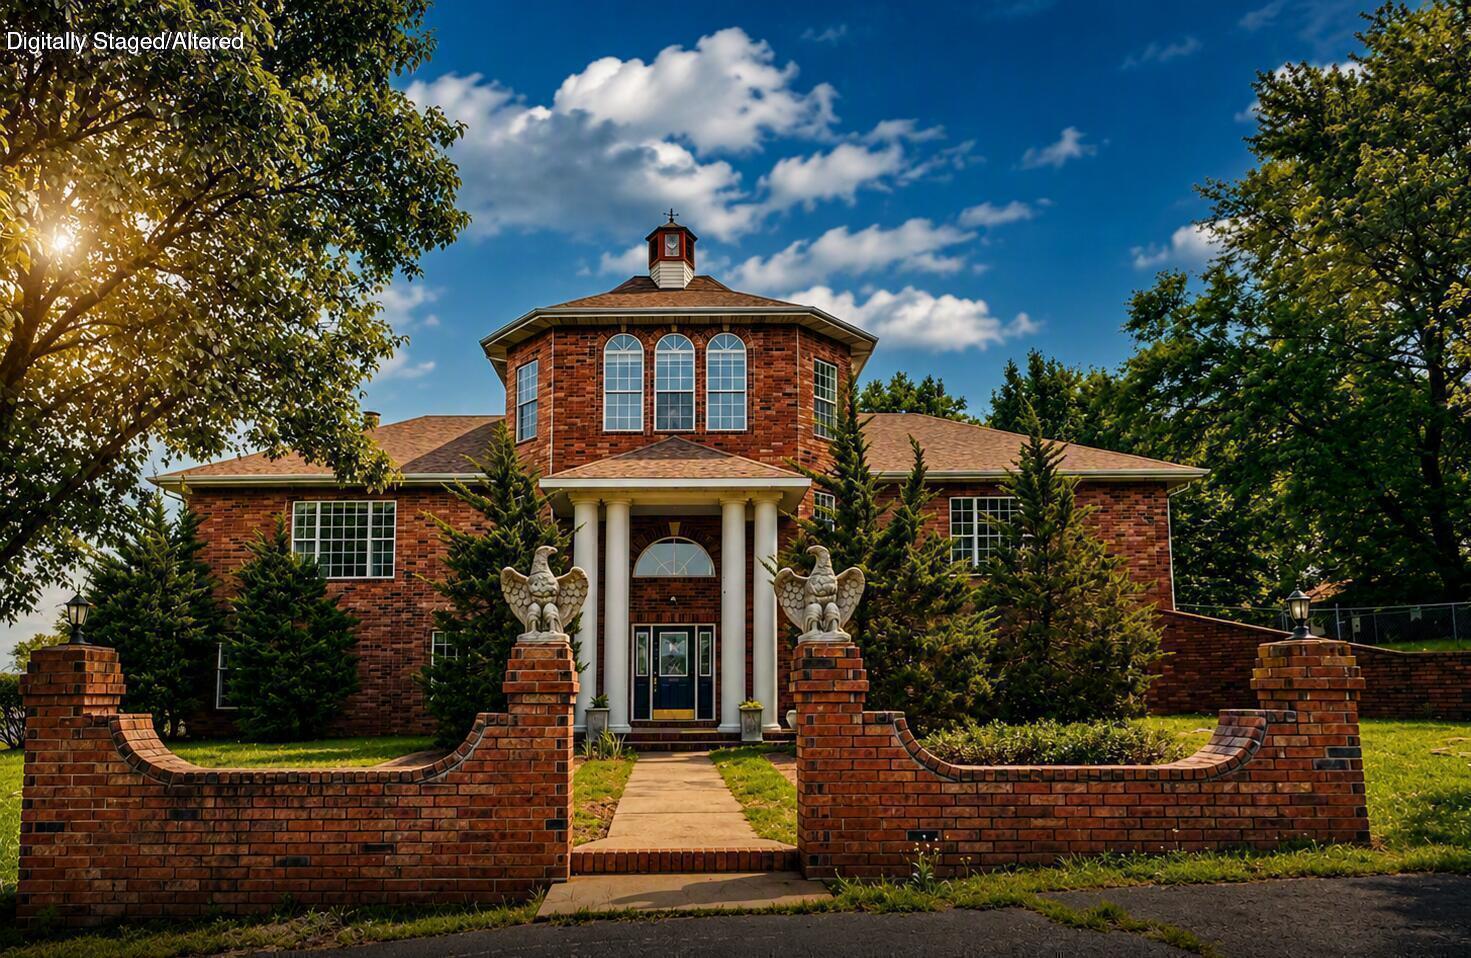
1023 E Fremont Drive, Stockton, MO 65785
HERITAGE HILLS · Cedar County
Key Facts
Description
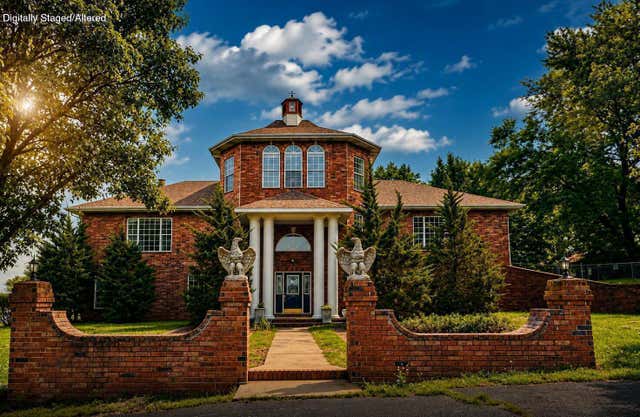
Stately custom brick estate showcasing timeless Classical Revival architecture with a dramatic octagonal central tower, grand columned portico, and elegant symmetrical design. Situated on approximately 1 acre in town, this impressive property offers the perfect blend of convenience, and character--just minutes from beautiful Stockton Lake.Inside, you'll find 4 spacious bedrooms and 3.5 bathrooms, providing ample room for family and guests. A welcoming circle drive creates an impressive first impression and offers plenty of parking. Step outside to the expansive back deck to enjoy what was once beautifully landscaped grounds, ready for your vision to restore them to their former glory. This one-of-a-kind home offers timeless craftsmanship, generous living space, and incredible curb appeal in a highly desirable location. Whether you're looking for an executive residence or a place to create your forever home, this remarkable property is filled with opportunity and waiting for its next chapter. Asset# 291-425011
Property Information
Property Type
Residential
Sub-Type
Single Family Residence
Style
Contemporary / Georgian
Year Built
1996
Living Area
3,956 sq ft
Lot Size
0.96 acres
Lot Dimensions
200X210
Garage Spaces
2
MLS® Listing#
60327478
Property Features
Interior
Exterior
Appliances
Cooling
Heating
Flooring
Fireplace
Parking
Laundry
Patio
Fencing
Lot Features
Construction
Foundation
Roof
Windows
Sewer
Water Source
Schools
- Elementary:
- Stockton
- Middle:
- Stockton
- High:
- Stockton
Financial Details
Annual Taxes
$2,853
Tax year 2022
Parcel Number
09-2.2-09-001-002-003.01
Directions
Stockton proper, North on J Hwy to Fremont, then to address
Affordability Calculator
$71,400
Estimated monthly payment
$1,900/mo
Principal $285,600 · Est. interest $398,437 over 30 yrs
Neighborhood Market Statistics
How this home compares to active listings in Stockton, MO
- $228,571
- Median Listing Price
- 54
- Median Days on Market
- 1,490
- Median Sq Ft
- $140
- Median Price / Sq Ft
- 34
- Active Listings
- This home’s price is 56% above the area median.
- Its price per sq ft is 36% below the area median.
Market statistics compiled from active EXIT Realty® and MLS listings in Stockton, MO.
Location

Points of Interest in Stockton, MO
Showing the Stockton area map.
Nearby Schools
Stockton Middle
Elementary · 1.3 mi away
Agape Boarding School
School · 3.0 mi away
Fair Play Elementary School
Elementary · 12.4 mi away
Fair Play II School District
Secondary · 12.4 mi away
Humansville R-IV School District
School · 13.0 mi away
Humansville High
Secondary · 13.0 mi away
El Dorado Christian School
School · 16.3 mi away
Dadeville High School
Secondary · 16.7 mi away
Dadeville Pto
School · 16.7 mi away
El Dorado Springs High School
Secondary · 17.0 mi away
El Doroado Springs Preschool
School · 17.1 mi away
Weaubleau R-3 School
Elementary · 18.4 mi away
Weaubleau High
Secondary · 18.4 mi away
Greenfield Elementary School
Elementary · 20.2 mi away
Rains & Martin School Bus Barn
School · 20.3 mi away
Polk County Christian School
School · 20.4 mi away
Greenfield High School
Secondary · 20.4 mi away
Greenfield R-IV School District
School · 20.4 mi away
Bolivar Middle School
Secondary · 21.2 mi away
Bolivar Superintendent Office
School · 21.2 mi away
Commute Calculator
Nearby Homes
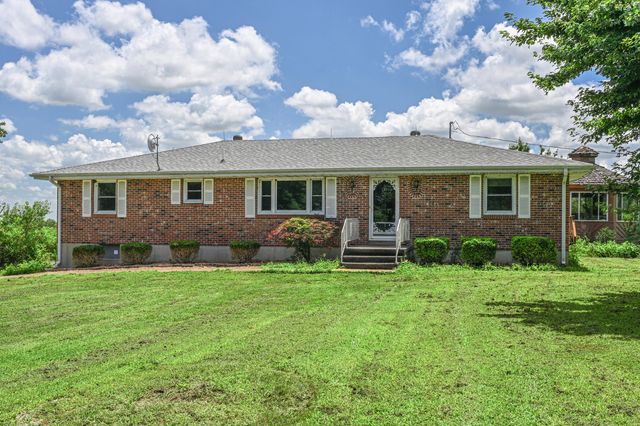
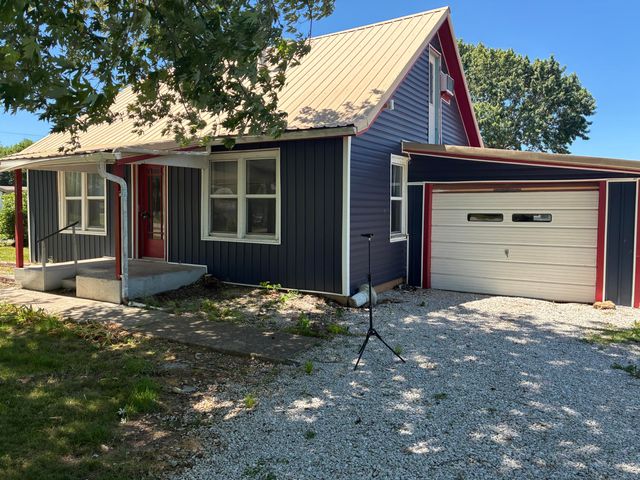
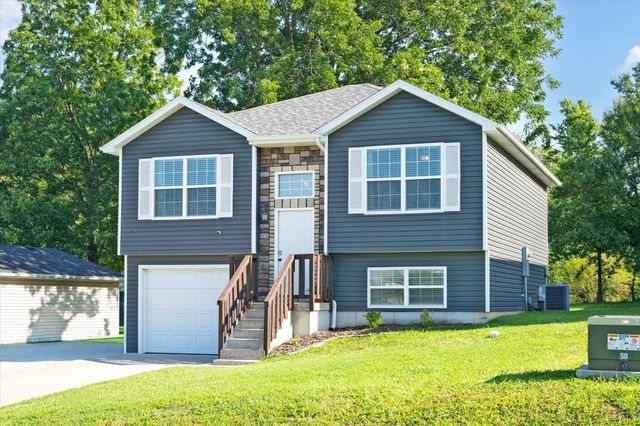

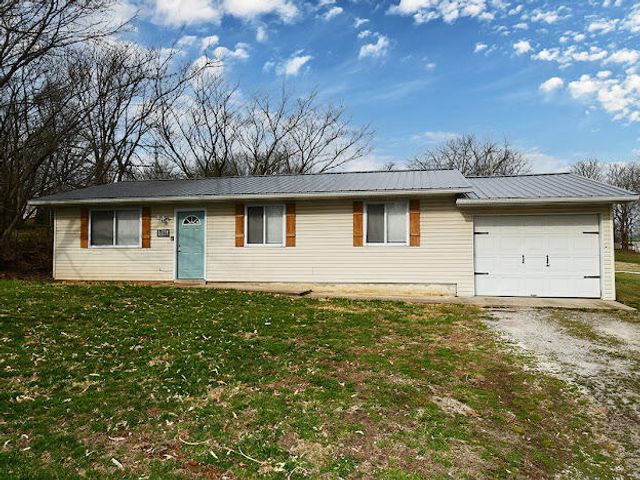
Similar Homes Nearby
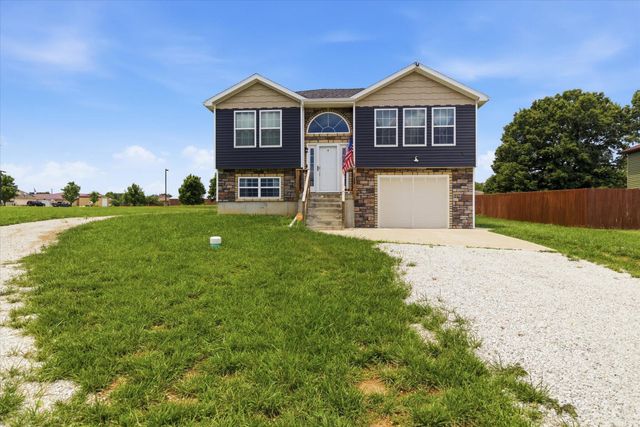

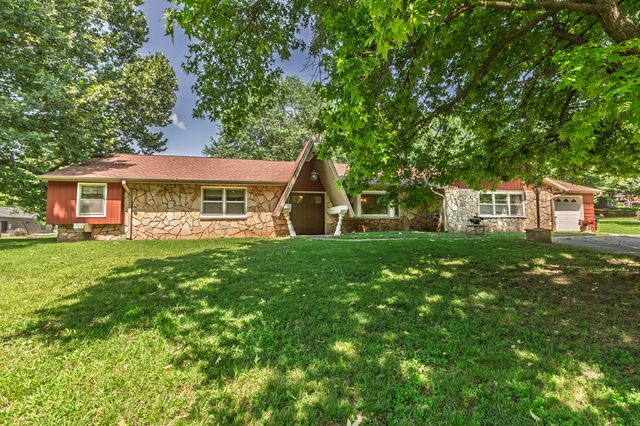
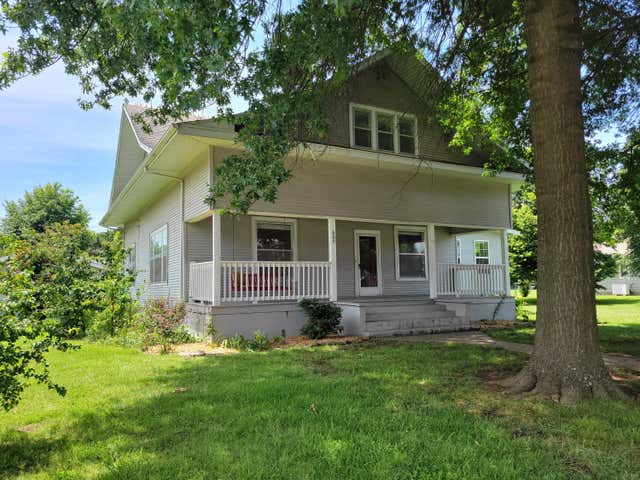

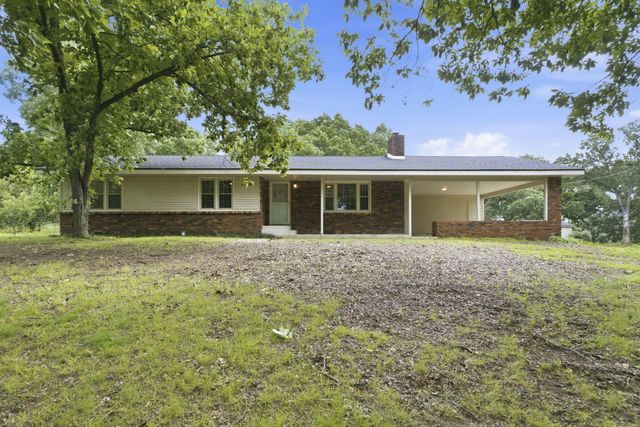
Similar Home Values
Comparable nearby listings and their asking prices.
| Address | Price | Beds | Baths | Sq Ft |
|---|---|---|---|---|
| 1129 S Ward Street, Stockton, MO | $264,900 | 3 | 2 | 1,775 |
| 15030 E 2020 Road, Stockton, MO | $269,000 | 3 | 2 | 2,152 |
| 709 N High Street, Stockton, MO | $279,900 | 3 | 2 | 2,310 |
| 605 South Street, Stockton, MO | $289,900 | 3 | 3 | 3,329 |
| 103 W Blair Drive, Stockton, MO | $299,900 | 3 | 2 | 1,568 |
| 18555 State Highway 32, Stockton, MO | $299,900 | 4 | 3 | 1,508 |
Moving Cost Estimate
EXIT Agents in Stockton


Listing Courtesy: All Seasons Realtors - 4172764295
Presented by: Emily C. Mehl