

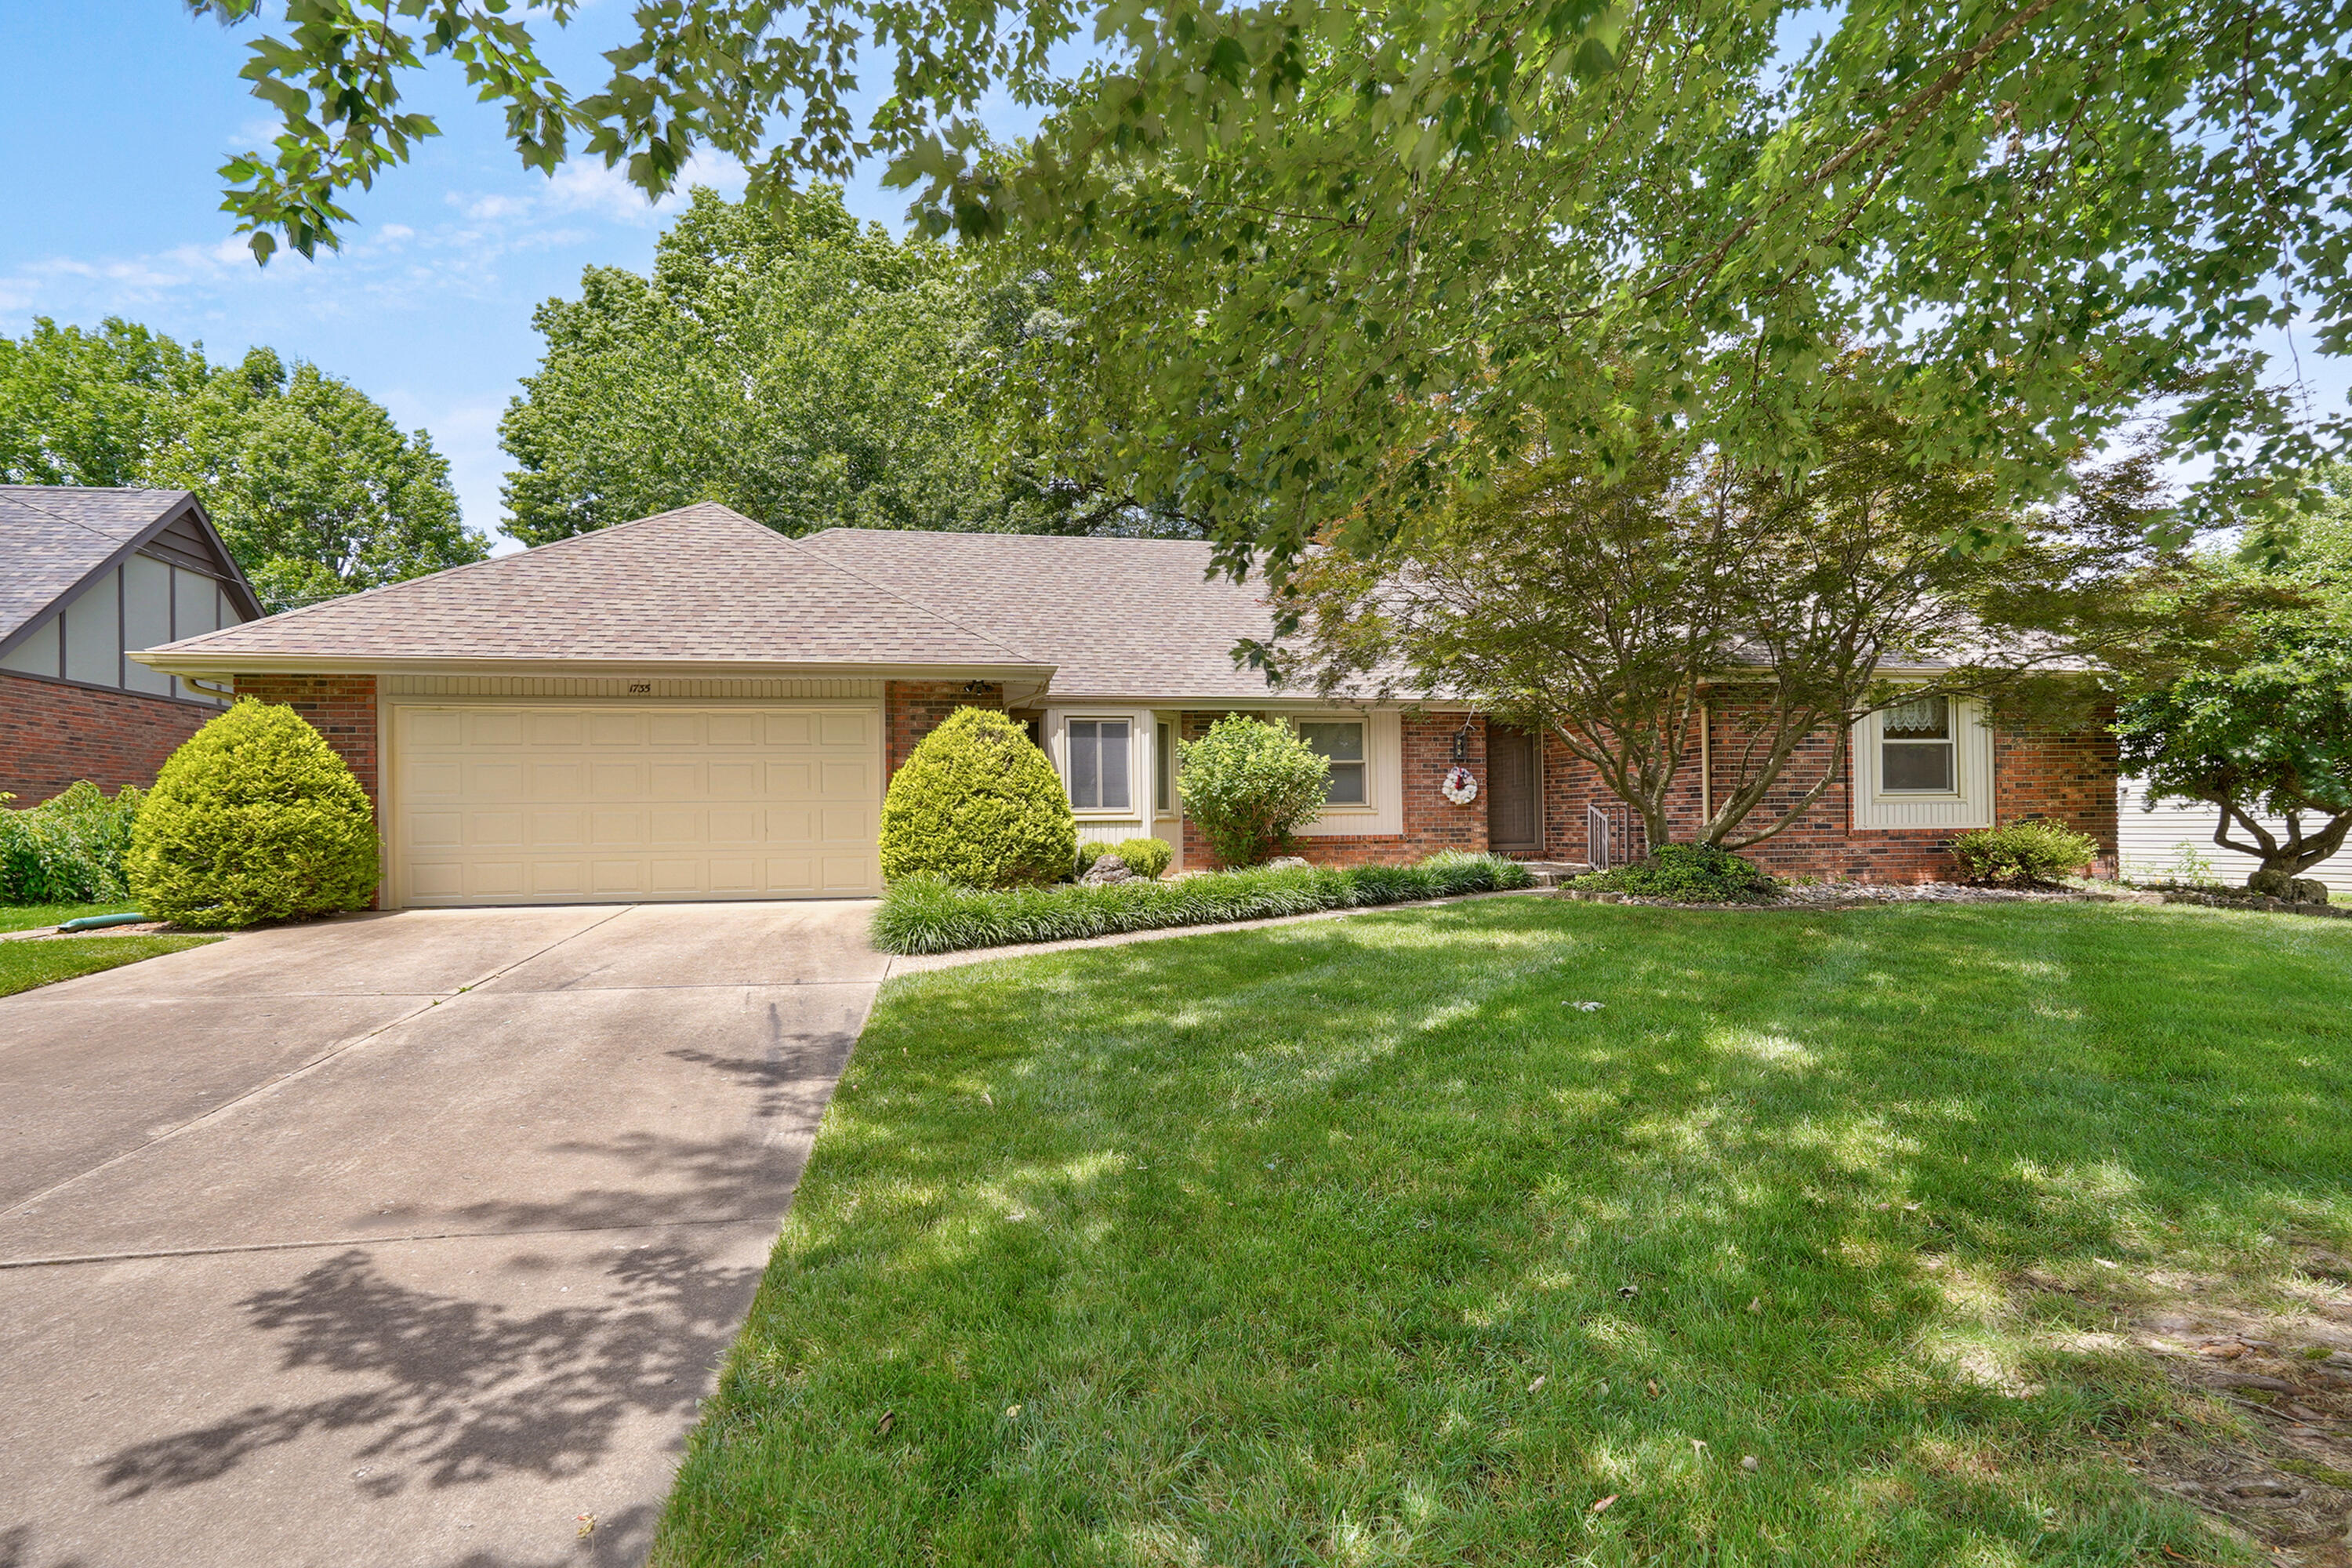
1735 E Vincent Drive, Springfield, MO 65804
Ravenwood · Greene County
Key Facts
Description
Welcome home to this beautifully maintained 3-bedroom, 3-bath residence in the highly desirable Ravenwood subdivision. Offering spacious rooms, thoughtful updates, and abundant storage throughout, this home combines comfort, functionality, and timeless appeal.The updated kitchen is a standout feature, showcasing granite countertops, beautiful wood cabinetry, under-cabinet lighting, and an attractive tile backsplash. The updated bathrooms feature a tasteful pop of color on the cabinetry, adding charm and personality while maintaining a sophisticated feel. Numerous built-ins, recessed lighting, and a gorgeous ventless gas fireplace create inviting spaces throughout the home.Designed for flexible living, the formal dining room can easily serve as an additional living area, home office, or sitting room to fit your lifestyle. Storage is plentiful throughout the home, making organization effortless.Step outside to enjoy the large fenced backyard and spacious patio, perfect for entertaining, relaxing, or enjoying time with family and friends. Located in one of Springfield's favorite walking neighborhoods, Ravenwood offers convenient access to shopping, restaurants, the Medical Mile, and the Nature Center. With its thoughtful updates, versatile floor plan, and exceptional location, this move-in-ready home is one you won't want to miss.
Property Information
Property Type
Residential
Sub-Type
Single Family Residence
Style
Traditional
Year Built
1981
Living Area
2,320 sq ft
Lot Size
0.31 acres
Garage Spaces
2
MLS® Listing#
60327305
Property Features
Interior
Exterior
Appliances
Cooling
Heating
Flooring
Fireplace
Parking
Laundry
Patio
Fencing
Lot Features
Construction
Roof
Windows
Utilities
Sewer
Water Source
Schools
- Elementary:
- SGF-Disney
- Middle:
- SGF-Cherokee
- High:
- SGF-Kickapoo
Financial Details
HOA
$25 / Annually
Annual Taxes
$1,901
Tax year 2025
Parcel Number
1918108026
Directions
From east Republic Road, south on Charleston, west on Vincent to home on the north side of the street.
Affordability Calculator
$72,900
Estimated monthly payment
$1,940/mo
Principal $291,600 · Est. interest $406,808 over 30 yrs
Neighborhood Market Statistics
How this home compares to active listings in Springfield, MO
- $315,771
- Median Listing Price
- 54
- Median Days on Market
- 1,802
- Median Sq Ft
- $165
- Median Price / Sq Ft
- 769
- Active Listings
- This home’s price is 15% above the area median.
- Its price per sq ft is 5% below the area median.
Market statistics compiled from active EXIT Realty® and MLS listings in Springfield, MO.
Location

Points of Interest in Springfield, MO
Showing the Springfield area map.
Nearby Schools
Fiction, Facts and Fun
School · 0.4 mi away
Small Wonders Child Development Ctr
School · 0.6 mi away
Disney Elementary Pta
Elementary · 0.7 mi away
Immaculate Conception Church
School · 1.4 mi away
Gradma Nanna's Acad & Nurturing Ctr
School · 1.4 mi away
Cherokee Middle School
Secondary · 1.7 mi away
Kickapoo High School
Secondary · 1.8 mi away
Kerri's Kidsville Babyville
School · 2.1 mi away
Summit Preparatory School
School · 2.2 mi away
Field Elementary School
Elementary · 2.3 mi away
Kids of Creation
School · 2.3 mi away
The Summit Preparatory School
School · 2.3 mi away
Sequiota Elementary School
Elementary · 2.3 mi away
Cowden Elementary School
Elementary · 2.5 mi away
Horace Mann Elementary
Elementary · 2.5 mi away
Springfield Lutheran School
Secondary · 3.0 mi away
Glendale High School
Secondary · 3.0 mi away
Holland Elementary School
Elementary · 3.1 mi away
Wilder Elementary School
Elementary · 3.1 mi away
Pershing Middle School
Elementary · 3.3 mi away
Commute Calculator
Nearby Homes
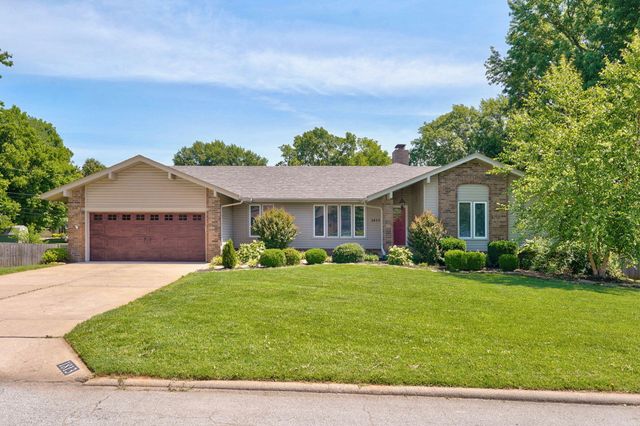
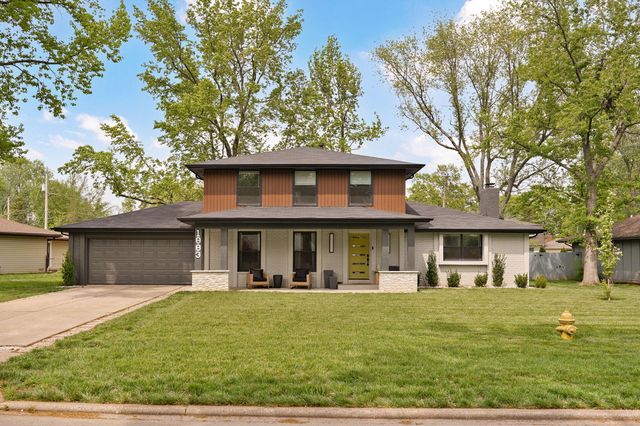
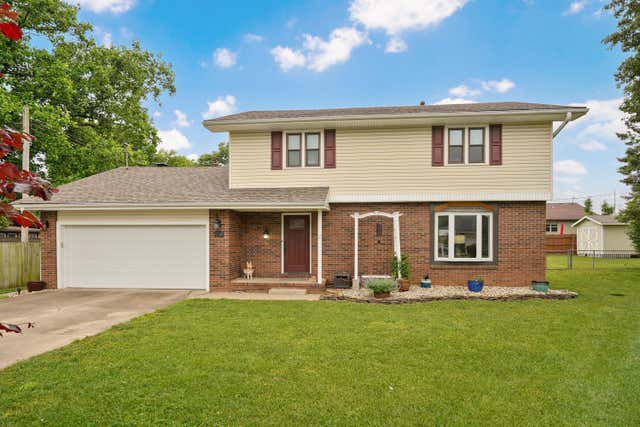
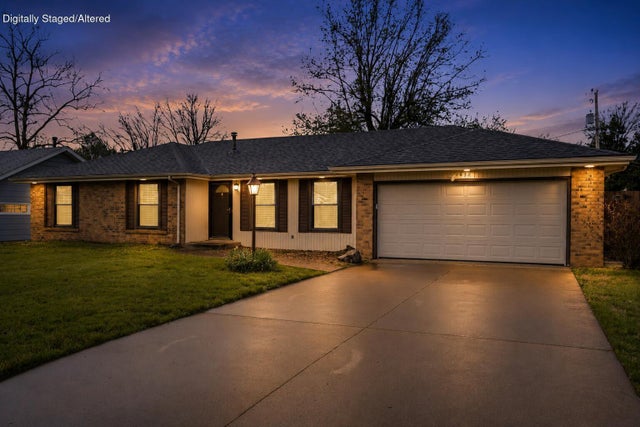
Similar Homes Nearby
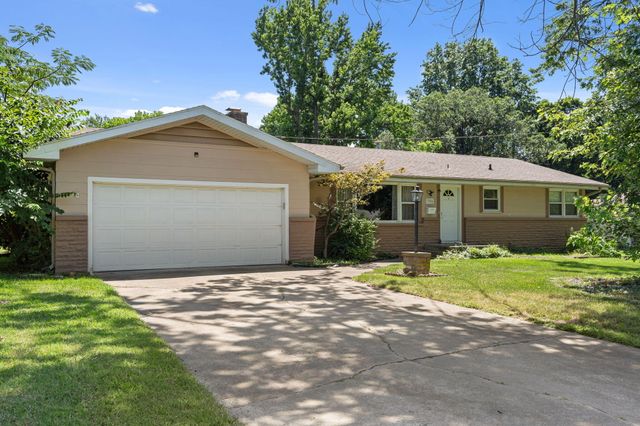
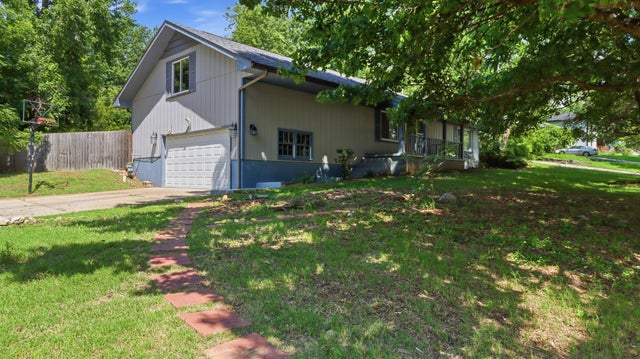
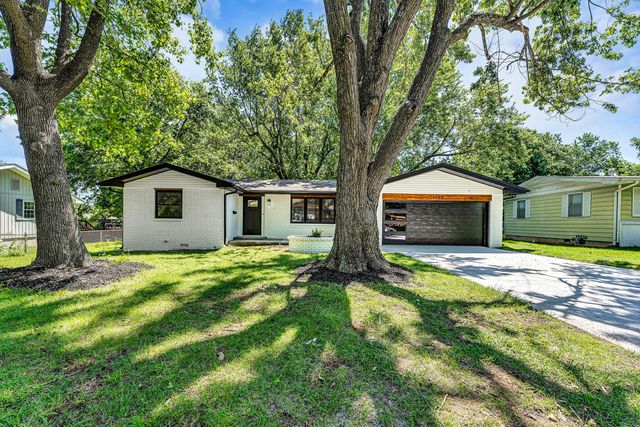
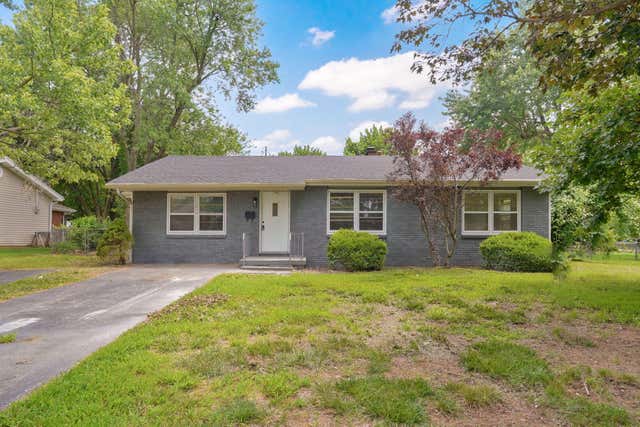
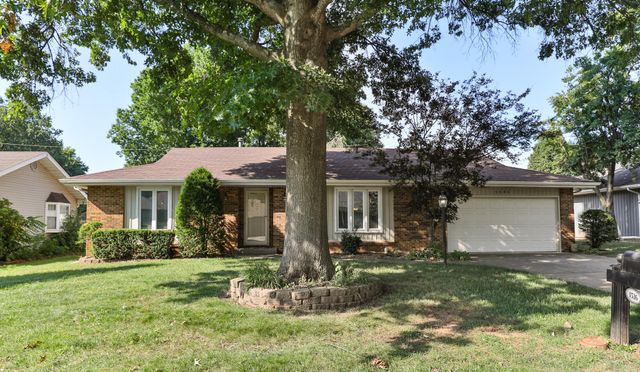
Similar Home Values
Comparable nearby listings and their asking prices.
| Address | Price | Beds | Baths | Sq Ft |
|---|---|---|---|---|
| 1904 S Valley Road Avenue, Springfield, MO | $256,000 | 3 | 2 | 1,568 |
| 5901 S Farm Road 157, Springfield, MO | $257,500 | 4 | 2 | 1,736 |
| 3428 S Fort Avenue, Springfield, MO | $257,900 | 3 | 2 | 1,234 |
| 1012 E Morningside Street, Springfield, MO | $259,000 | 4 | 1 | 1,530 |
| 3416 W Sagamont Street, Springfield, MO | $259,900 | 3 | 2 | 1,346 |
| 1536 E Hanover Street, Springfield, MO | $259,900 | 3 | 2 | 1,926 |
Moving Cost Estimate
EXIT Agents in Springfield


Listing Courtesy: Keller Williams Local - klrw369@kw.com
Presented by: Heather L Landwer