

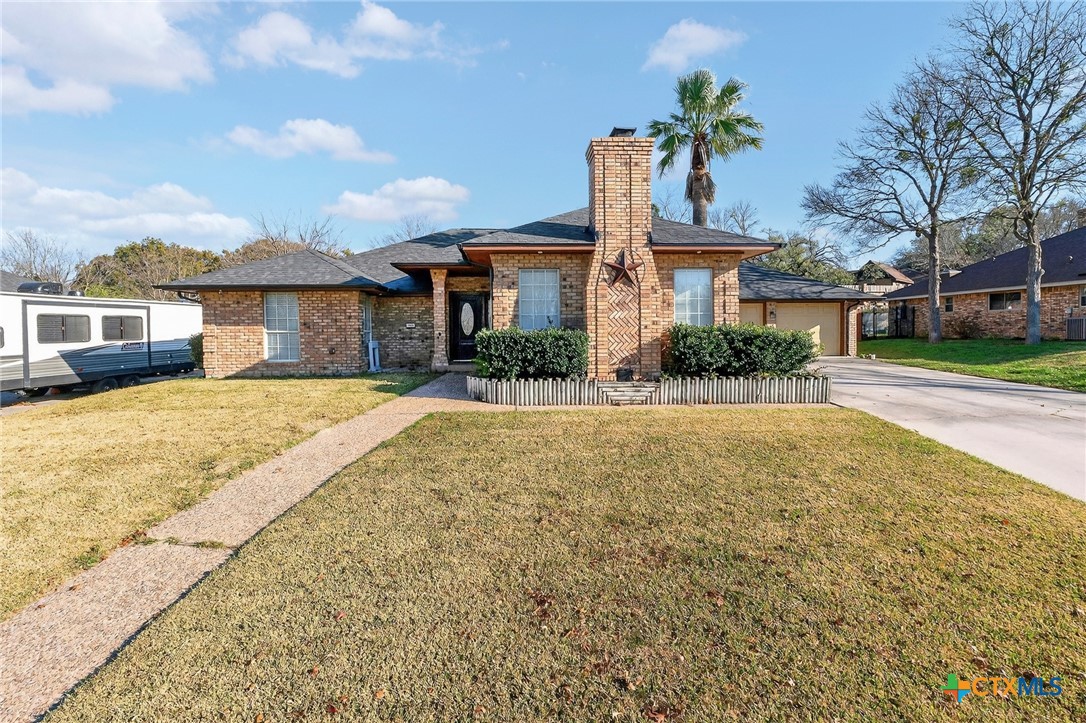
1909 Elk Trail, Harker Heights, TX 76548
Country Trails Add 5th Ph · Bell County
Key Facts
Description
Welcome to 1909 Elk Trail, a truly move-in-ready home ideal for relocation buyers and military families looking for peace of mind, energy efficiency, and convenience — all in one of Harker Heights’ most established and highly desired neighborhoods. With extensive recent upgrades already completed, this is the kind of home buyers wait for — and act on quickly. This well-maintained 3-bedroom, 2.5-bath home blends rustic charm with modern comfort. Large windows fill the living room with natural light, creating a warm, welcoming space from the moment you arrive. Fresh interior paint completed in January gives the home a clean, updated feel throughout. The kitchen features granite countertops, stainless steel appliances, and includes a Samsung refrigerator, washer, and dryer, allowing you to settle in immediately without additional out-of-pocket costs. A built-in central vacuum system adds everyday convenience and ease of maintenance. The spacious primary suite offers a relaxing retreat with a spa-like en-suite bathroom featuring a jacuzzi tub, perfect for unwinding after long days or deployments. Major high-value upgrades provide long-term confidence for the next homeowner: • Fully paid solar panels • Level 4 hail-resistant roof installed January 2025 • Exterior of the home painted January 2025 • Brand-new fencing • All-new pool pump and pool equipment • Sprinkler system completely redone in Summer 2025 Step outside to your private backyard oasis — an in-ground pool designed for entertaining, relaxation, and making memories. The back patio television conveys, making this space instantly ready for game days, gatherings, or peaceful evenings under the Texas sky. Located just minutes from top-rated schools, shopping, parks, dining, and offering an easy commute to Fort Hood, this home checks every box relocation and military buyers prioritize: condition, efficiency, location, and lifestyle. Schedule your tour today. *Closing costs covered with an accepted offer*
Property Information
Property Type
Residential
Sub-Type
Single Family Residence
Style
Traditional
Year Built
1987
Living Area
2,210 sq ft
Lot Size
0.27 acres
Lot Dimensions
102 x 122
Garage Spaces
2
Days on Market
170
MLS® Listing#
603247
Property Features
Interior
Exterior
Appliances
Cooling
Heating
Flooring
Fireplace
Pool
Parking
Laundry
Patio
Fencing
Lot Features
Construction
Foundation
Roof
Security
Community
Utilities
Sewer
Water Source
Rooms
- Bathroom
Schools
- Elementary:
- Mountain View Elementary
- Middle:
- Union Grove Middle School
- High:
- Harker Heights High School
Financial Details
HOA
None
Parcel Number
38197
Directions
From Hwy I-14 take the Knights Ridge (2410) exit towards Harker Heights. Make a left on Pioneer Trail (at Taco Bell). Make a left on Elk Trail and home will be on your right.
Affordability Calculator
$79,000
Estimated monthly payment
$2,102/mo
Principal $316,000 · Est. interest $440,848 over 30 yrs
Neighborhood Market Statistics
How this home compares to active listings in Harker Heights, TX
- $341,566
- Median Listing Price
- 65
- Median Days on Market
- 2,276
- Median Sq Ft
- $156
- Median Price / Sq Ft
- 261
- Active Listings
- This home’s price is 16% above the area median.
- Its price per sq ft is 15% above the area median.
Market statistics compiled from active EXIT Realty® and MLS listings in Harker Heights, TX.
Location

Points of Interest in Harker Heights, TX
Showing the Harker Heights area map.
Nearby Schools
Mountain View Elementary School
Elementary · 1.1 mi away
Eastern Hills Middle School
Secondary · 1.1 mi away
Skipcha Elementary School
Elementary · 1.2 mi away
Union Grove Middle School
Secondary · 1.2 mi away
Harker Heights Elementary School
Elementary · 1.4 mi away
Nolan Middle
Secondary · 1.5 mi away
First Church
School · 1.5 mi away
Discovery Learning Center
School · 1.5 mi away
Nolanville Elementary School
Elementary · 2.0 mi away
Montessori School of Killeen
Elementary · 2.0 mi away
Maude Moore Wood Elementary School
Elementary · 2.1 mi away
Killeen Independent School District
School · 2.3 mi away
Timber Ridge Elementary School
Elementary · 2.3 mi away
Liberty Hill Middle School
Secondary · 2.7 mi away
Children's Ark
School · 2.9 mi away
Cedar Valley Elementary School
Elementary · 2.9 mi away
Ira Cross Elementary School
Elementary · 3.2 mi away
Gateway High School
Secondary · 3.2 mi away
Hay Branch Elementary School
Elementary · 3.3 mi away
J.J.A.E.P.
Secondary · 3.4 mi away
Commute Calculator
Nearby Homes

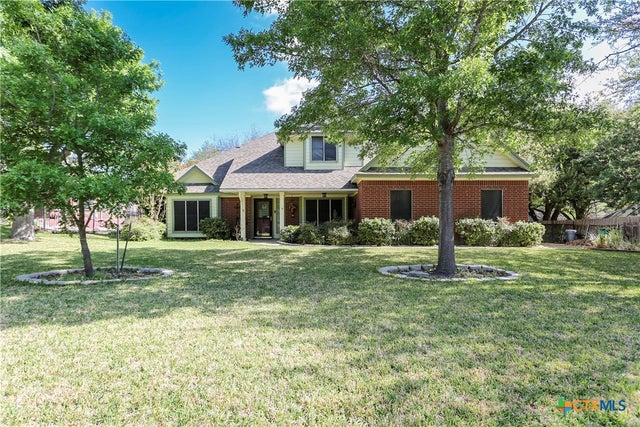
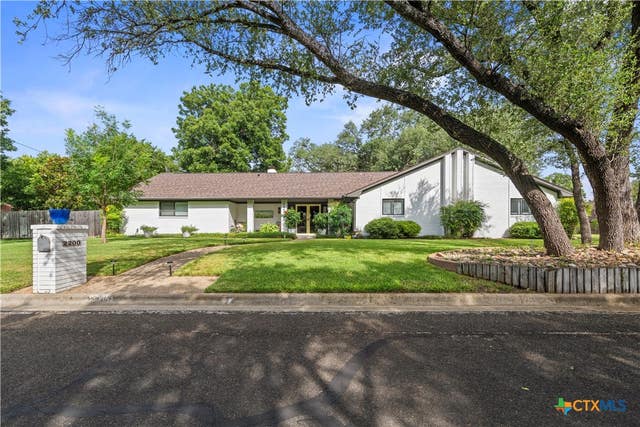
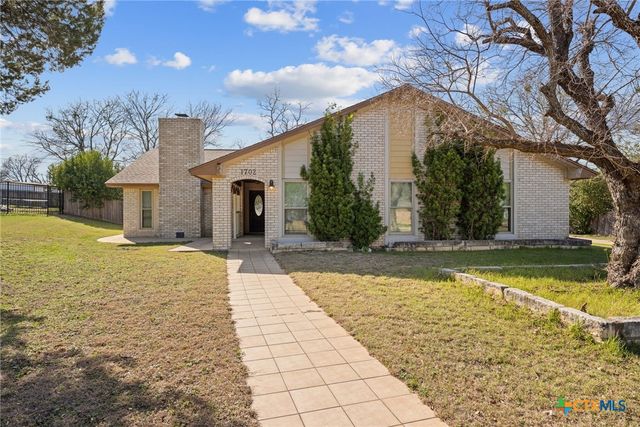
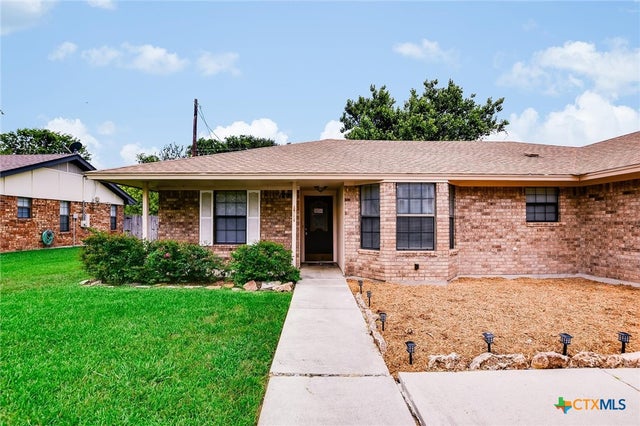
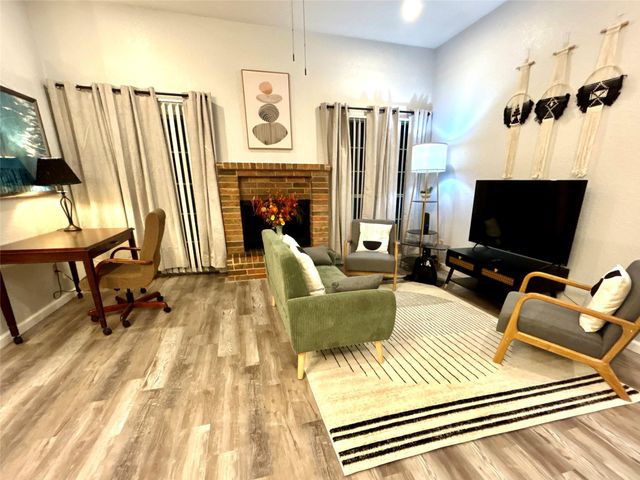
Similar Homes Nearby
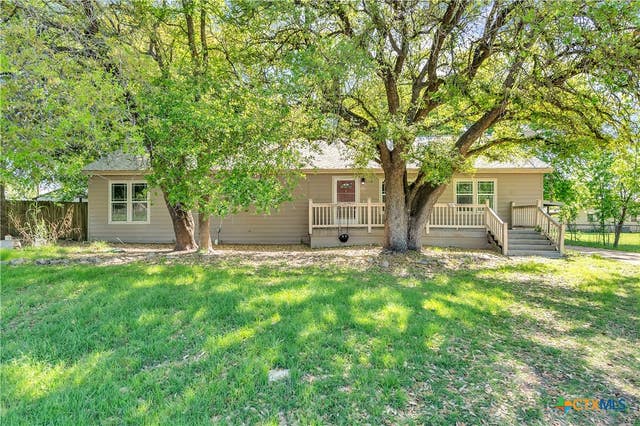
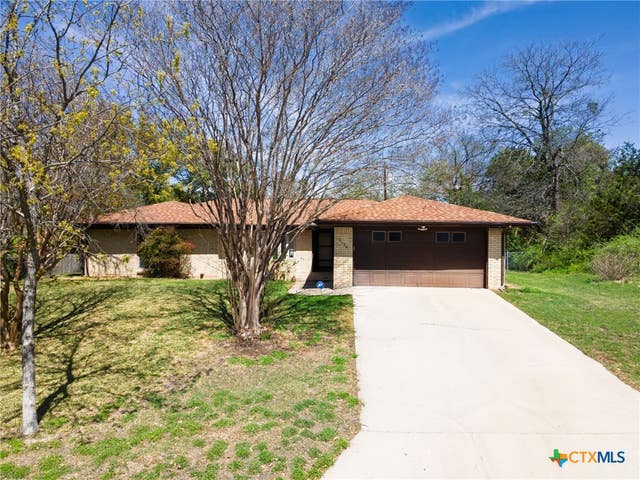
Similar Home Values
Comparable nearby listings and their asking prices.
| Address | Price | Beds | Baths | Sq Ft |
|---|---|---|---|---|
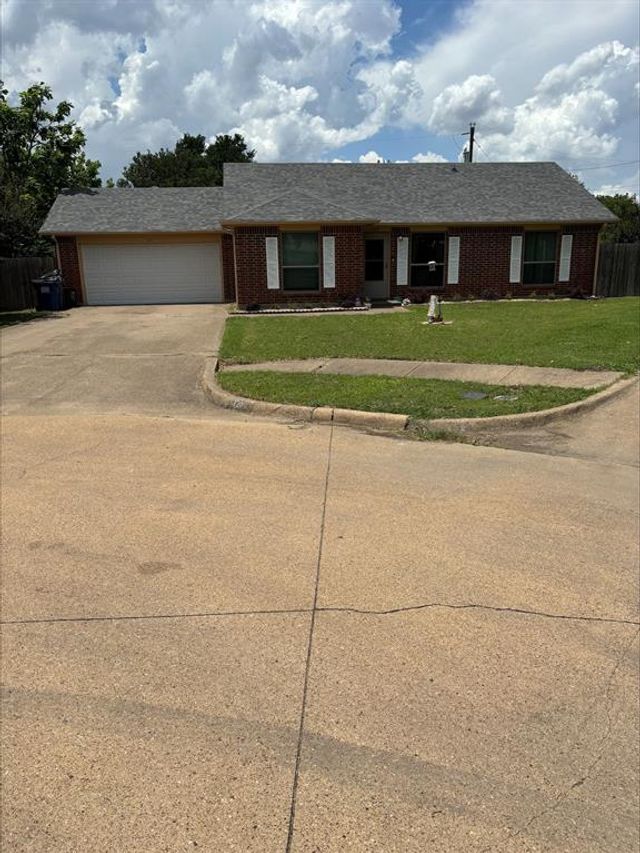
| 4311 Broken Arrow Drive, Harker Heights, TX | $279,900 | 3 | 2 | 1,984 |
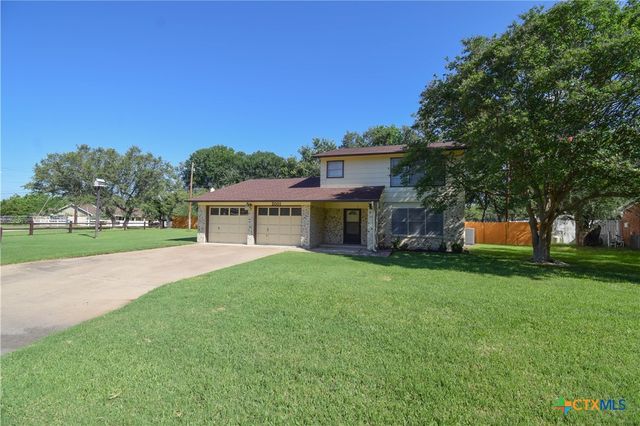
| 1126 Mossy Oak Circle, Harker Heights, TX | $280,000 | 3 | 2 | 1,796 |
| 123 Brisbane Court, Glenn Heights, TX | $280,000 | 3 | 2 | 1,252 |
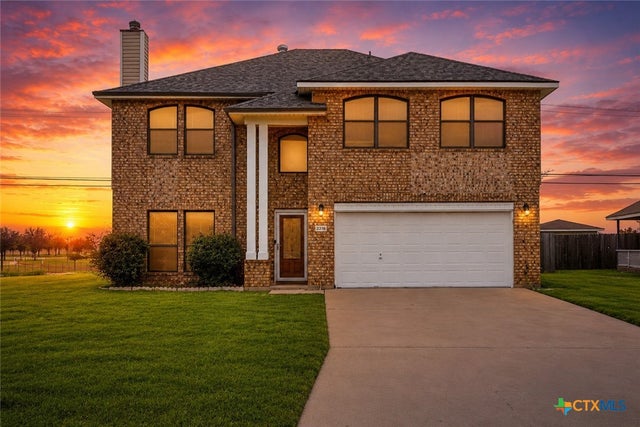
| 2001 Hannahawk Circle, Harker Heights, TX | $280,000 | 3 | 3 | 2,110 |
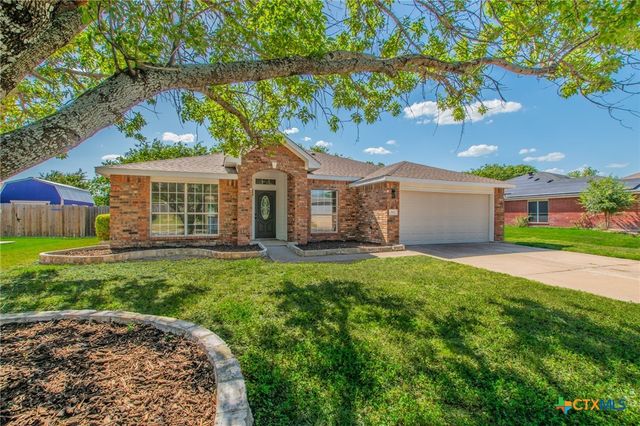
| 2316 Skipcha Drive, Harker Heights, TX | $283,000 | 3 | 3 | 2,355 |
| 2112 Modoc Drive, Harker Heights, TX | $285,000 | 4 | 2 | 2,191 |
Moving Cost Estimate
EXIT Agents in Harker Heights


Listing Courtesy: All City Real Estate Ltd. Co - 512-568-5212