

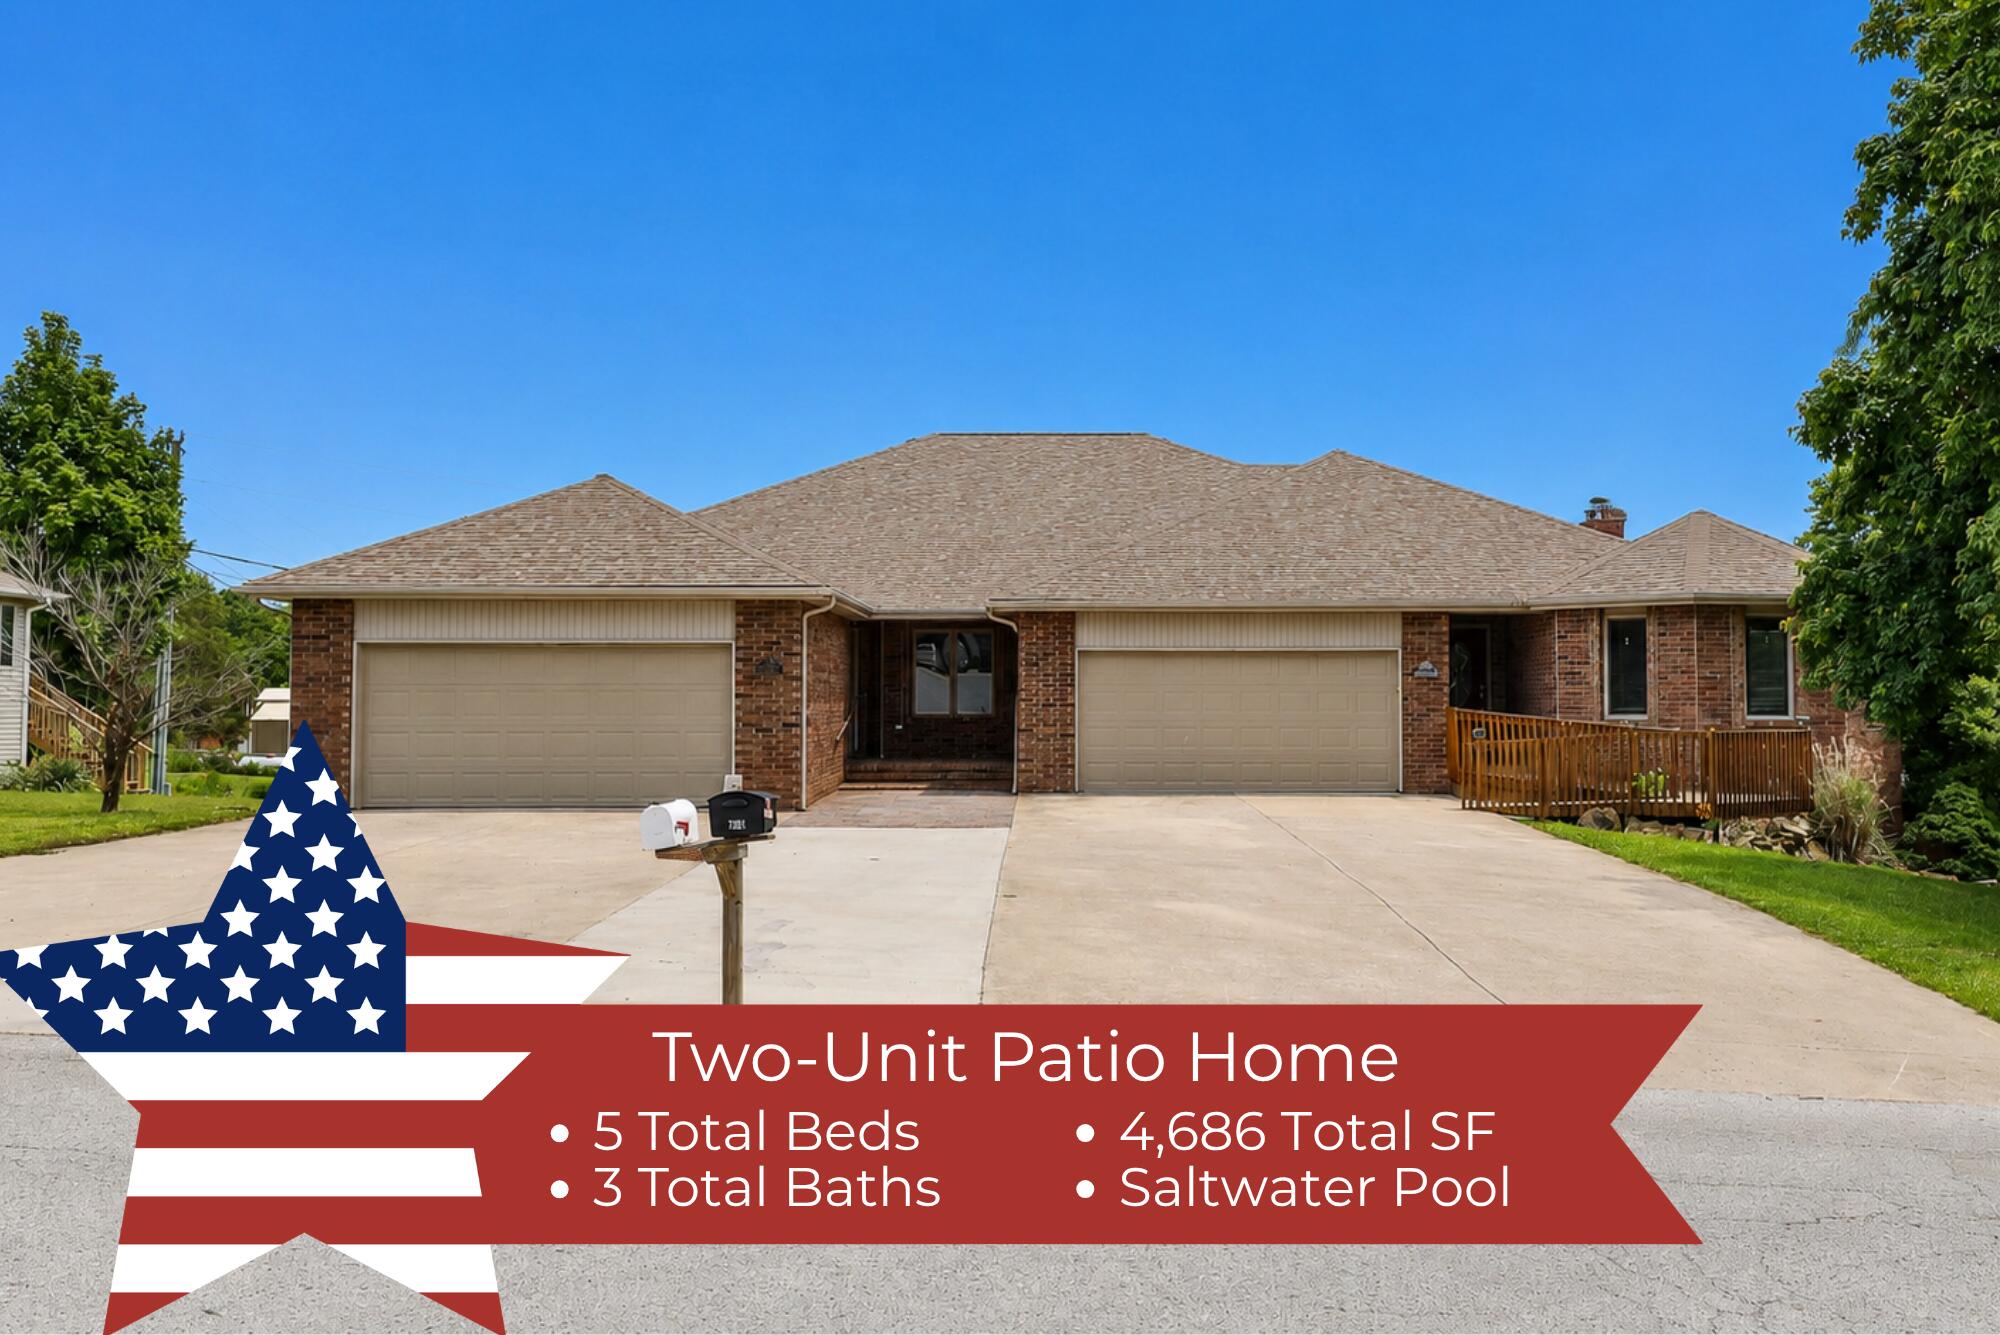
654/656 Pine Ridge Street, Marshfield, MO 65706
N/A · Webster County
Key Facts
Description
** OPEN HOUSE SUNDAY JULY 19 1-3 PM **Spacious brick & vinyl patio home offering flexibility, functionality, and excellent income potential in the heart of Marshfield! This well-maintained property features two separate living spaces, each with generous room sizes, abundant storage, and desirable amenities throughout. As a patio home design, the units could potentially be sold separately providing additional flexibility and investment potential for the next owner.The first unit offers 2 bedrooms, 2 bathrooms, over 1,500 square feet, single-level living, French doors leading to a nice balcony, and plenty of storage space.The second unit is over 3,000 SF and features 3 bedrooms, 3 bathrooms, a finished basement, fireplaces on both levels, handicap-accessible entry, and stairs equipped with a chair lift for added accessibility and convenience. The basement also includes a built-in bar area complete with seating, sink, and storage.Outdoor features make this property truly stand out with a large back deck, privacy-fenced yard, storage building with garage door, and an impressive 16' x 32' above-ground salt water pool surrounded by a wood deck--ideal for relaxing or entertaining. The roof was replaced in 2024 for added peace of mind. The sellers are offering a generous $10,000 paint & flooring allowance to make this home truly your own!An adjacent lot is also included and is ready for another home or duplex, creating even more investment or expansion opportunities. Conveniently located near shopping, restaurants, churches, and easy interstate access. Whether you're looking for multi-generational living, rental income, or future development potential, this property offers a rare opportunity in Marshfield!
Property Information
Property Type
Residential Income
Sub-Type
Duplex
Year Built
1996
Living Area
4,686 sq ft
Lot Size
0.77 acres
Garage Spaces
4
Zoning
Residential
MLS® Listing#
60323966
Property Features
Exterior
Appliances
Cooling
Heating
Basement
Parking
Construction
Roof
Security
Utilities
Sewer
Water Source
Schools
- Elementary:
- Marshfield
- Middle:
- Marshfield
- High:
- Marshfield
Financial Details
Annual Taxes
$3,730
Tax year 2025
Parcel Number
112004004002001090
Directions
From I-44, take exit 100 to Spur Dr. Left on Banning, right on Pine Ridge to home on the left.
Affordability Calculator
$99,800
Estimated monthly payment
$2,656/mo
Principal $399,200 · Est. interest $556,920 over 30 yrs
Neighborhood Market Statistics
How this home compares to active listings in Marshfield, MO
- $322,222
- Median Listing Price
- 48
- Median Days on Market
- 2,054
- Median Sq Ft
- $156
- Median Price / Sq Ft
- 60
- Active Listings
- This home’s price is 55% above the area median.
- Its price per sq ft is 32% below the area median.
Market statistics compiled from active EXIT Realty® and MLS listings in Marshfield, MO.
Location

Getting Around
Points of Interest in Marshfield, MO
Showing the Marshfield area map.
Nearby Schools
Marshfield Junior High
Secondary · 1.2 mi away
Hubble Elementary
Elementary · 1.2 mi away
Webster Elementary School
Elementary · 1.2 mi away
Shook Elementary
Elementary · 1.7 mi away
Marshfield High School
Secondary · 1.8 mi away
Niangua High
Secondary · 5.8 mi away
Niangua R-V School District
Elementary · 5.8 mi away
Ezard Elementary Library
Elementary · 11.7 mi away
Laclede County R
School · 11.8 mi away
Conway High School
Secondary · 11.9 mi away
Strafford High
Secondary · 12.0 mi away
Strafford Elementary School
Elementary · 12.1 mi away
Fordland High
Secondary · 12.9 mi away
Fordland R3 School District
School · 12.9 mi away
Fair Grove High School
Secondary · 12.9 mi away
Fordland Elementary School
Elementary · 13.0 mi away
Ozark Correctional Center
Secondary · 13.6 mi away
Seymour Middle
Secondary · 16.1 mi away
Seymour High School
Secondary · 16.1 mi away
Seymour R-II School District
School · 16.1 mi away
Commute Calculator
Nearby Homes
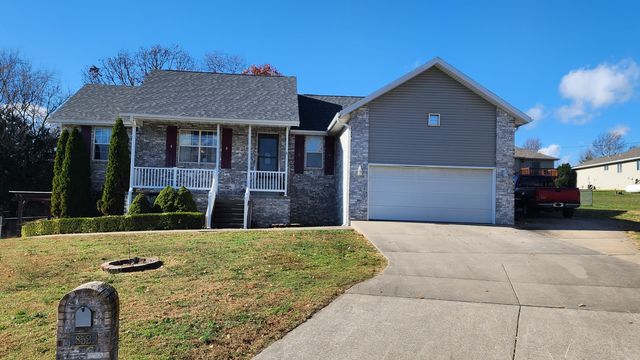

Similar Homes Nearby
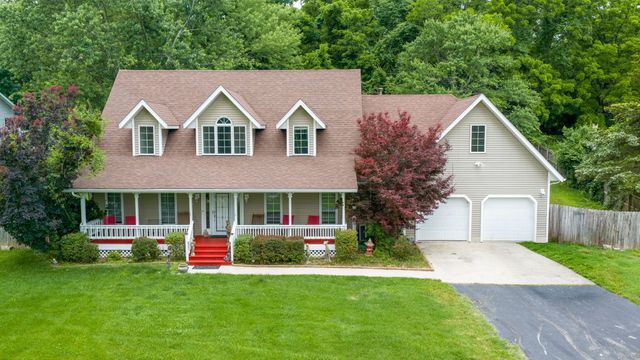

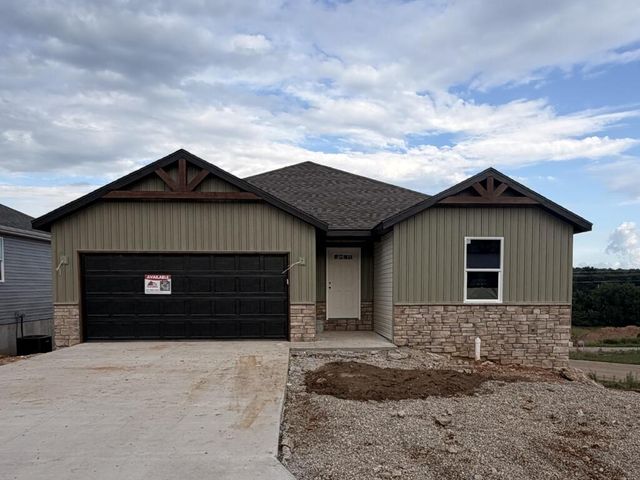
Similar Home Values
Comparable nearby listings and their asking prices.
| Address | Price | Beds | Baths | Sq Ft |
|---|---|---|---|---|
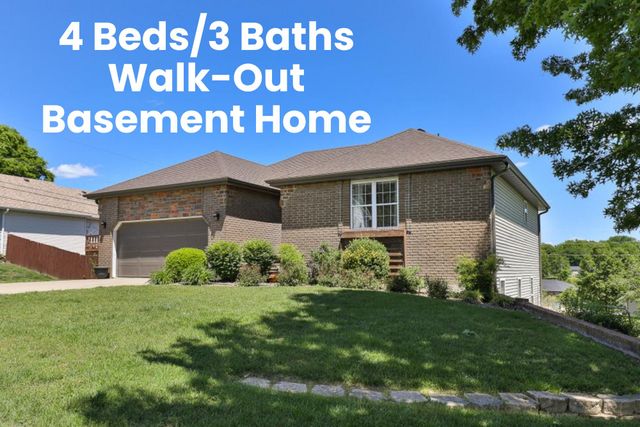
| 613 W Hubble Drive, Marshfield, MO | $350,000 | 4 | 3 | 2,650 |
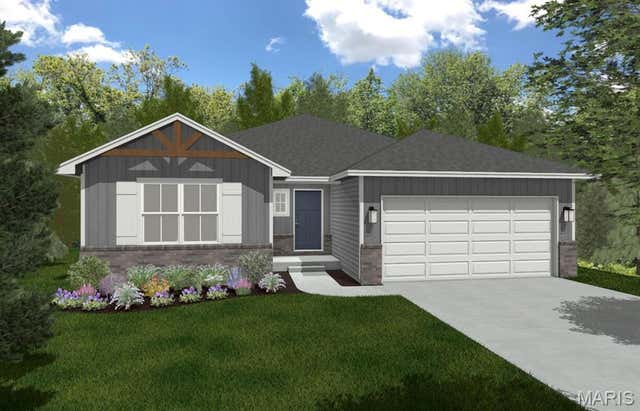
| 900 Shorthorn, Marshfield, MO | $359,333 | 5 | 3 | 2,307 |
| 900 Shorthorn Lane, Marshfield, MO | $359,333 | 4 | 3 | 2,307 |
| 660 Big Bear Court, Marshfield, MO | $369,900 | 4 | 3 | 2,702 |
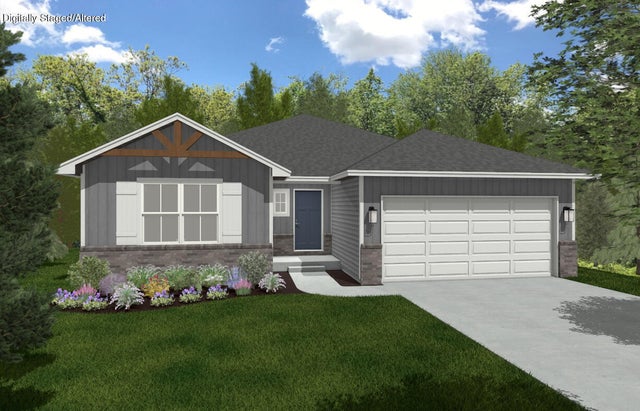
| 910 Shorthorn, Marshfield, MO | $388,655 | 4 | 3 | 2,307 |
| 910 Shorthorn Lane, Marshfield, MO | $388,655 | 4 | 3 | 2,325 |
Moving Cost Estimate
EXIT Agents in Marshfield


Listing Courtesy: Gault & Co. Realty, LLC - 4178590800
Presented by: Judith A Gault