

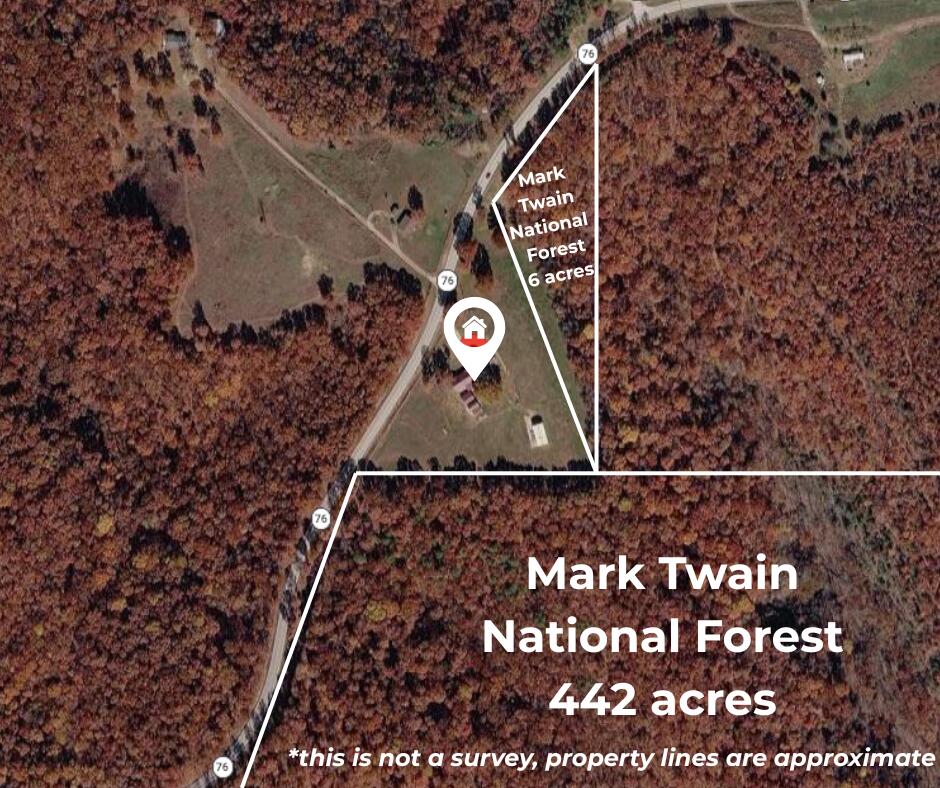
25997 State Highway 76, Cassville, MO 65625
N/A · Barry County
Key Facts
Description
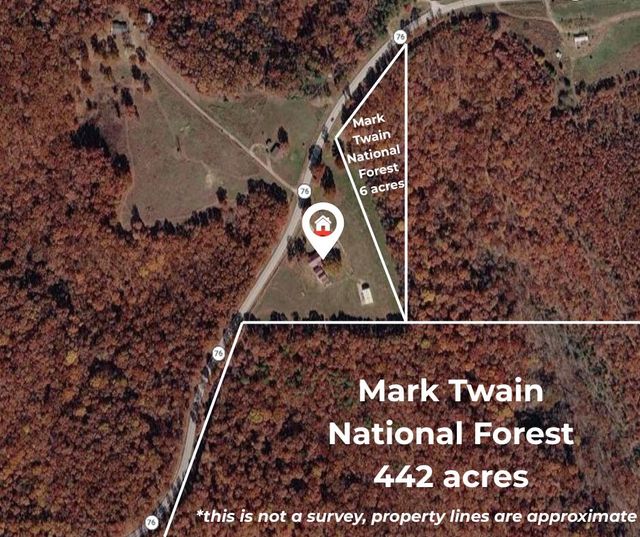
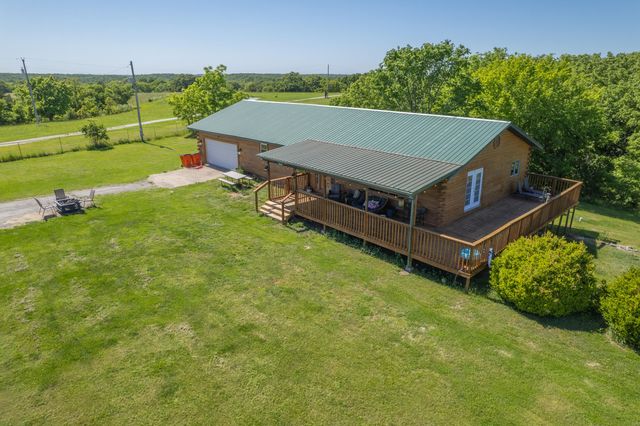
Set on 6 beautiful acres with lush green space and the National Forest as its backdrop, this charming farmhouse offers the perfect setting for a small farm, hobby property, or simply enjoying the outdoors. Featuring 3 bedrooms, 2 bathrooms, and a large eat-in kitchen, and a formal dining room, the home blends comfortable living with practical country appeal. A covered front porch and screened deck create inviting spaces to relax and take in the surrounding scenery, while the fenced yard and raised-bed garden are ready for pets, fresh vegetables, and outdoor enjoyment. The property also includes a 2-car garage, a large double-car shop, a separate workshop, and barn, providing excellent space for equipment, projects, animals, or storage. Conveniently located just a short drive from Table Rock Lake, this is a wonderful opportunity to enjoy room to grow with access to all the Ozarks has to offer.
Property Information
Property Type
Residential
Sub-Type
Single Family Residence
Style
Ranch
Year Built
1978
Living Area
1,728 sq ft
Lot Size
6.00 acres
Garage Spaces
4
MLS® Listing#
60323628
Property Features
Interior
Exterior
Appliances
Cooling
Heating
Flooring
Fireplace
Parking
Patio
Fencing
Lot Features
Construction
Roof
Windows
Security
Other Structures
Utilities
Sewer
Water Source
Rooms
- 13.2 x 7.4
- 7.6 x 8
- 20 x 11.3
- 11.6 x 23
- Bedroom 111.6 x 11.6
- Bedroom 211.6 x 11.6
- Dining Room11.5 x 12
- Living Room19.3 x 17
- Master Bathroom5 x 12
- Master Bedroom16 x 12.4
Schools
- Elementary:
- Cassville
- Middle:
- Cassville
- High:
- Cassville
Financial Details
Annual Taxes
$1,011
Tax year 2025
Parcel Number
19-7.0-35-000-000-0004.000
Directions
39 Hwy, west on 76 Hwy for 1.4 miles to property on the south side SIY
Affordability Calculator
$74,200
Estimated monthly payment
$1,975/mo
Principal $296,800 · Est. interest $414,062 over 30 yrs
Neighborhood Market Statistics
How this home compares to active listings in Cassville, MO
- $322,581
- Median Listing Price
- 59
- Median Days on Market
- 2,108
- Median Sq Ft
- $160
- Median Price / Sq Ft
- 64
- Active Listings
- This home’s price is 15% above the area median.
- Its price per sq ft is 34% above the area median.
Market statistics compiled from active EXIT Realty® and MLS listings in Cassville, MO.
Location

Points of Interest in Cassville, MO
Showing the Cassville area map.
Nearby Schools
Cassville Senior High School
Secondary · 8.7 mi away
Cassville R-IV High School
Secondary · 8.7 mi away
Crowder College
School · 9.9 mi away
Exeter Elementary School
Elementary · 12.6 mi away
Exeter High School
Secondary · 12.6 mi away
Exeter School District R-VI
School · 12.6 mi away
Southwest High
Secondary · 14.7 mi away
Southwest Middle
Elementary · 14.7 mi away
Purdy Schools Baseball Field
School · 15.6 mi away
Purdy R-II Schools
Secondary · 15.6 mi away
Galena High
Secondary · 16.7 mi away
Crane Elementary School
Elementary · 17.8 mi away
Clear Spring School
School · 17.8 mi away
Reeds Spring Elementary School
Elementary · 18.2 mi away
Eureka Springs High School
Secondary · 18.4 mi away
Reeds Spring Intermediate School
Secondary · 18.5 mi away
Reeds Spring Primary School
Elementary · 18.5 mi away
Reeds Spring High School
Secondary · 18.5 mi away
The Reeds Spring School District
School · 18.5 mi away
Reeds Spring Schools
School · 18.5 mi away
Commute Calculator
Nearby Homes

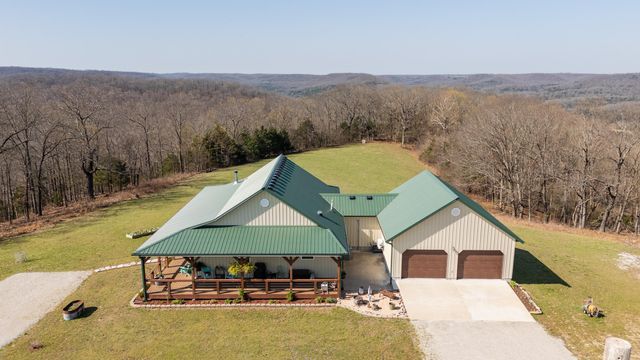
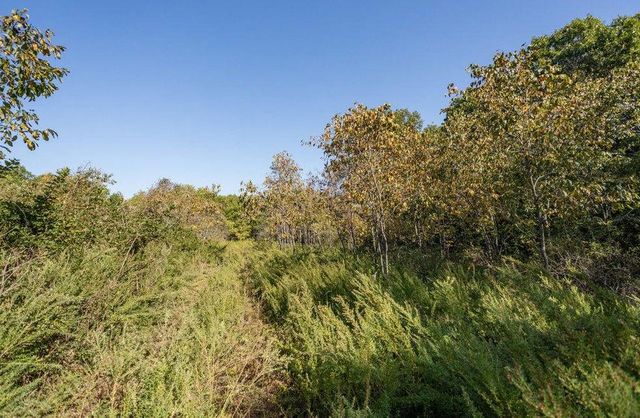
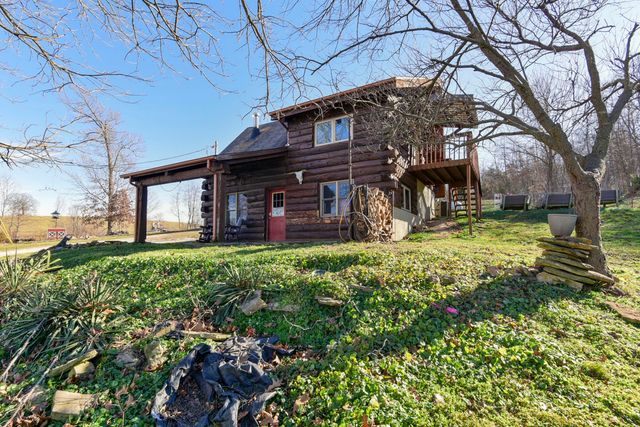
Similar Homes Nearby
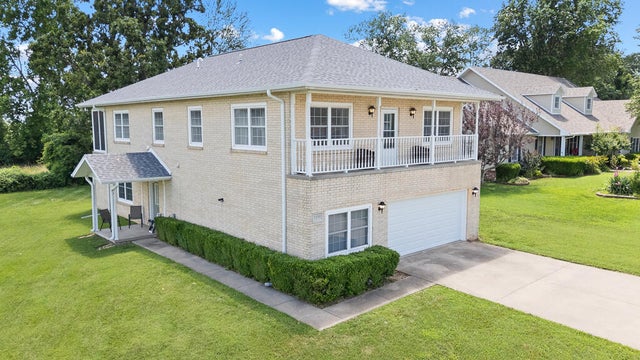
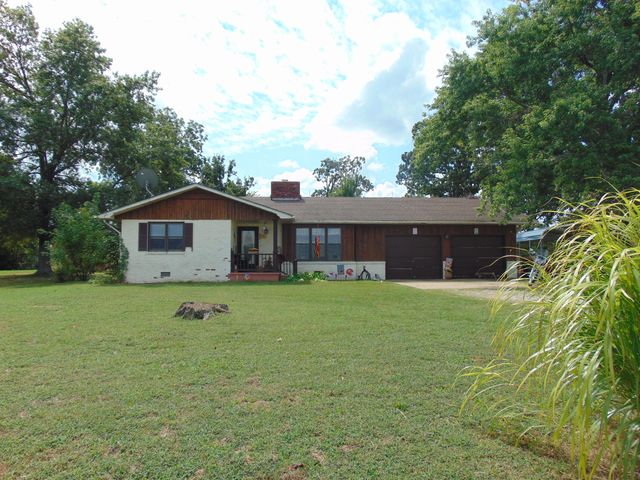
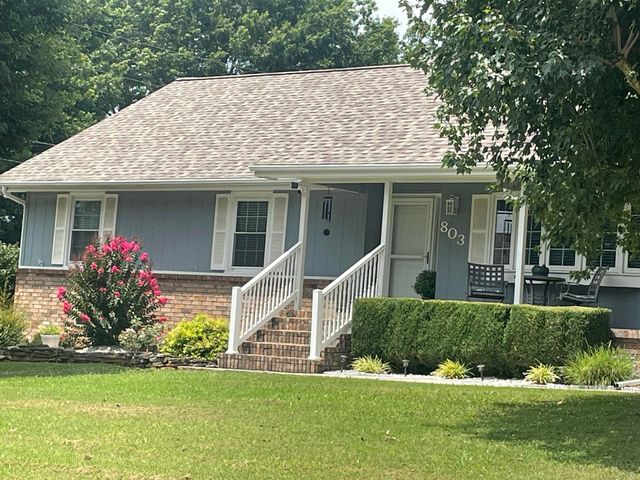
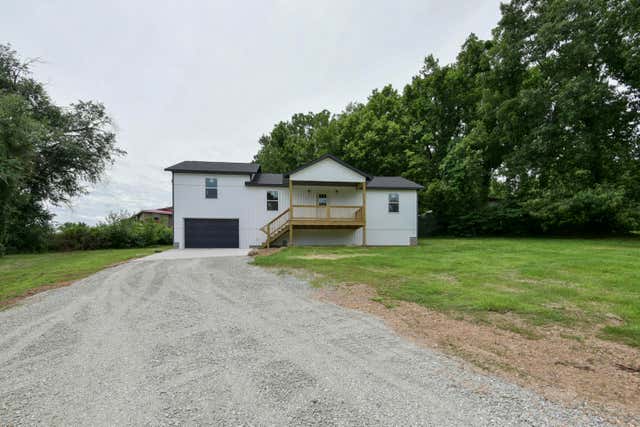
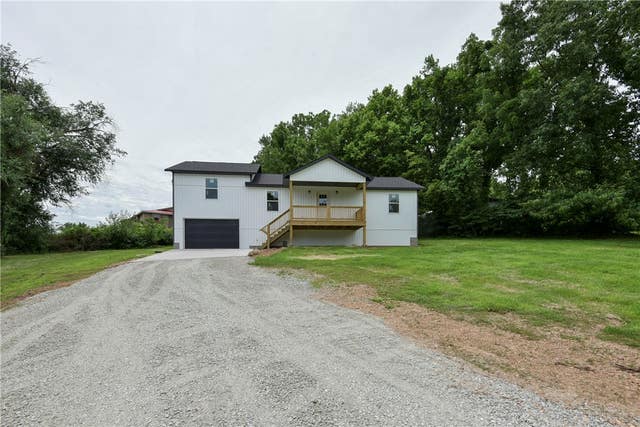
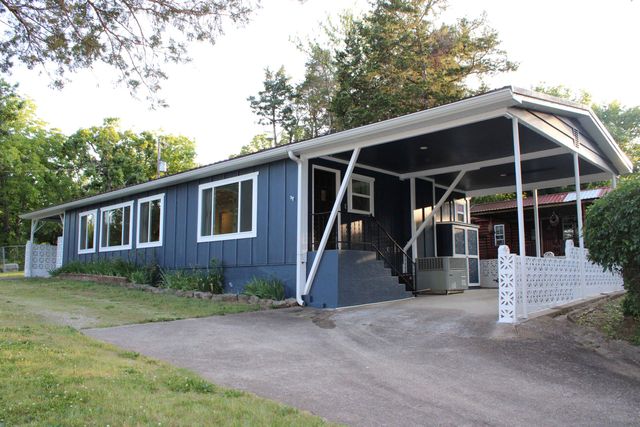
Similar Home Values
Comparable nearby listings and their asking prices.
| Address | Price | Beds | Baths | Sq Ft |
|---|---|---|---|---|
| 1110 Lake Road Drive, Cassville, MO | $260,000 | 4 | 3 | 2,550 |
| 1400 Old Exeter Road, Cassville, MO | $279,900 | 2 | 2 | 1,379 |
| 803 Hickory Street, Cassville, MO | $288,500 | 3 | 2 | 2,210 |
| 606 Old Exeter Road, Cassville, MO | $289,900 | 3 | 2 | 1,568 |
| 606 Old Exeter, Cassville, MO | $289,900 | 3 | 2 | 1,568 |
| 21935 Lake Road M-12, Cassville, MO | $299,000 | 3 | 2 | 1,485 |
Moving Cost Estimate
EXIT Agents in Cassville


Listing Courtesy: RE/MAX Lakeside - 4178586126
Presented by: Team Lake Dream