

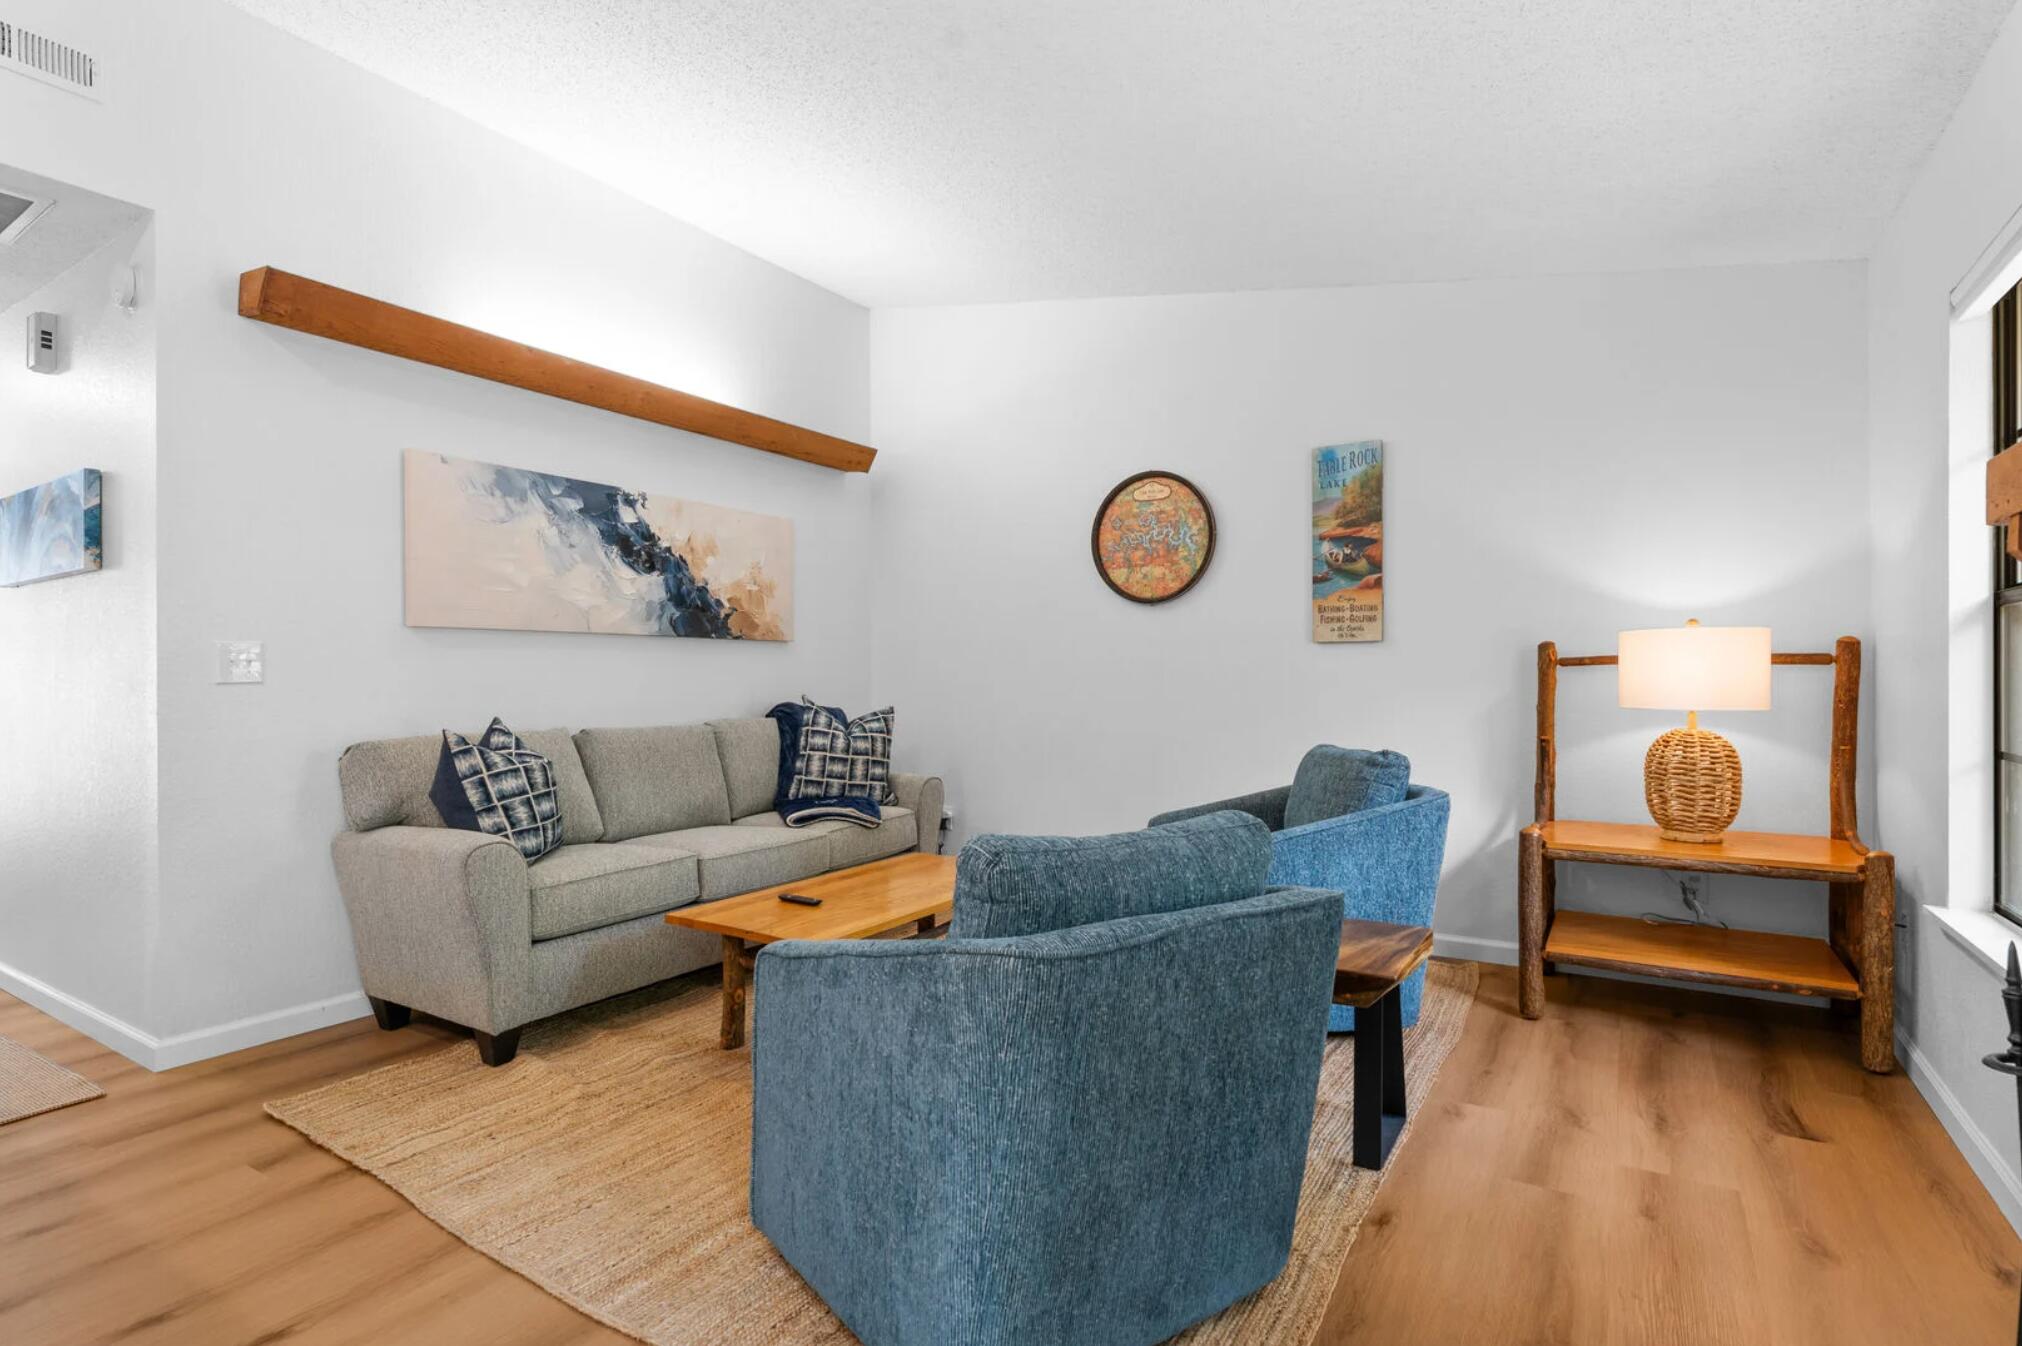
275 Ozark Mountain Resort Drive 51, Kimberling City, MO 65686
Cabins at Ozark Mountain Condominium · Stone County
Key Facts
Description
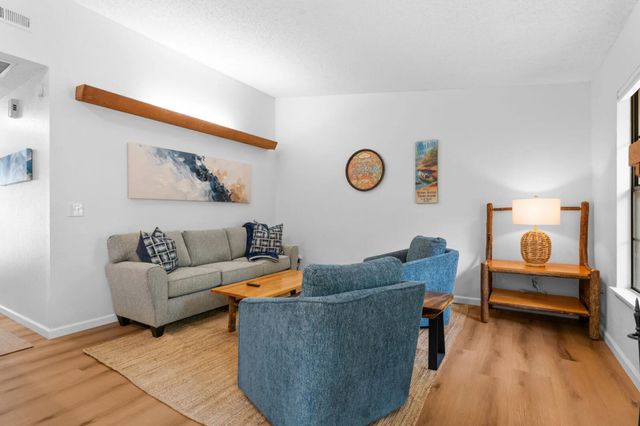
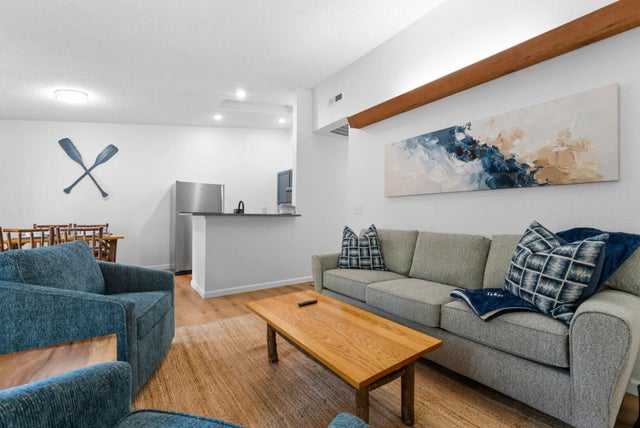
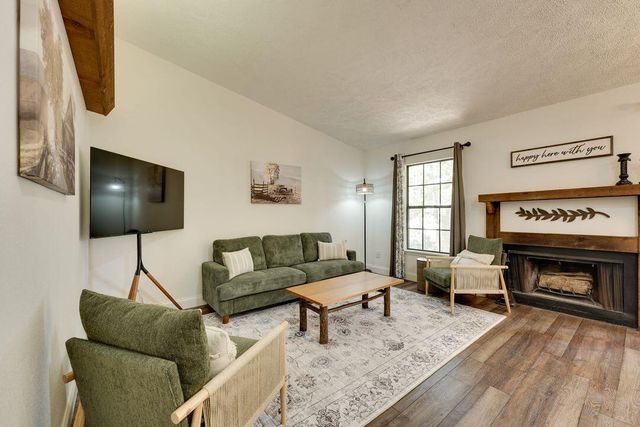
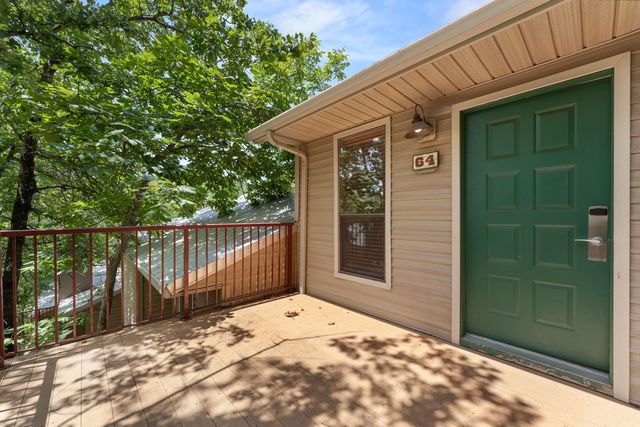
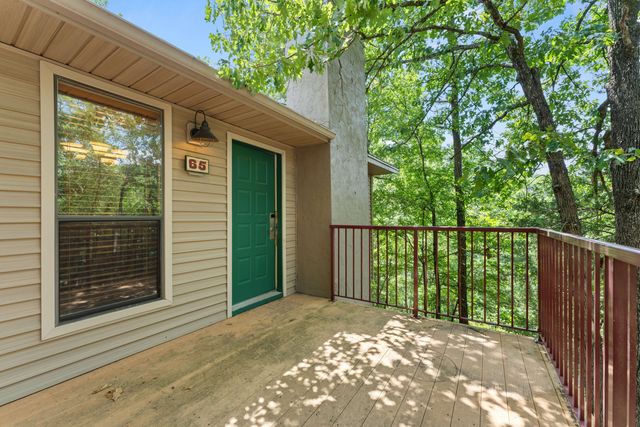
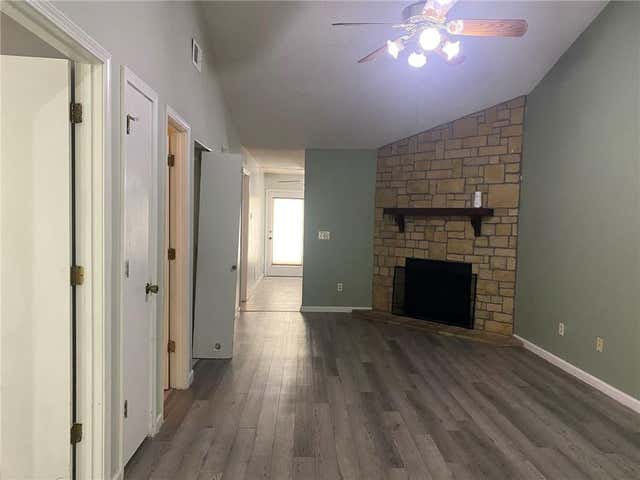
Make Crestwood Cabin #51 your year-round home in the the beautiful Ozarks! This upgraded 2-bedroom, 2-bathroom, UTILITIES INCLUDED bungalow offers the perfect blend of comfort, convenience, and natural beauty for long-term living. Step inside this warm and inviting cabin and enjoy a peaceful, home-like atmosphere surrounded by nature. The spacious private deck is ideal for morning coffee, outdoor dining, or simply unwinding among the trees. Inside you'll find a completely renovated, fully equipped kitchen perfect for preparing daily meals, along with cozy living room featuring a wood-burning fireplace--perfect for relaxing evening year-round. This charming bungalow includes an in-unit washer and dryer for added convenience. The resort setting provides a true sense of community and endless opportunities for recreation right outside your door. Resort Amenities Included with Your Annual Lease:*Direct access to Table Rock Lake*Boat launch access a the Port of Kimberling with designated boat trailer parking.*Mini golf, pickleball courts, basketball courts, sand volleyball, and tetherball*Classic resort atmosphere with activities for all agesWhether you're looking for a quiet retreat surrounded by nature or an active lifestyle with lake access and outdoor recreation, Crestwood Cabin #51 offer the ideal setting for long-term living in the Ozarks.Property Highlights:*2 bedrooms, 2 bathrooms*Fully equipped kitchen*Furnished*In-unit washer and dryer*Spacious private deck*Wood-burning fireplaceScenic wooded settingPlease note: There are stairs leading into the unit.Security Deposit-$1400No SmokingSmall Dog -1 Credit/Application Fee-$40.00This is a fantastic opportunity to live full-time at Ozark Mountain Resort.
Property Information
Property Type
Residential Lease
Year Built
1986
Living Area
790 sq ft
MLS® Listing#
60319891
Property Features
Appliances
Cooling
Heating
Fireplace
Patio
Roof
Water Source
Schools
- Elementary:
- Blue Eye
- Middle:
- Blue Eye
- High:
- Blue Eye
Financial Details
Parcel Number
14-5.0-16-000-000-012.049
Directions
From Harter House in Kimberling City: Turn left on Hwy 13. In 1.6 miles turn left on Ozark Mountain Resort Dr. Stay on Ozark Mtn Dr, look for Cabin #51. There will be signs on the cabins groups.
Affordability Calculator
$275
Estimated monthly payment
$7/mo
Principal $1,100 · Est. interest $1,535 over 30 yrs
Location

Points of Interest in Kimberling City, MO
Showing the Kimberling City area map.
Nearby Schools
Blue Eye Middle School
Secondary · 7.1 mi away
Blue Eye High School
Secondary · 7.3 mi away
Branson Early Head Start
School · 8.0 mi away
Reeds Spring High School
Secondary · 8.3 mi away
The Reeds Spring School District
School · 8.3 mi away
Reeds Spring Schools
School · 8.5 mi away
Reeds Spring Elementary School
Elementary · 8.7 mi away
Reeds Spring Intermediate School
Secondary · 8.8 mi away
Reeds Spring Primary School
Elementary · 8.8 mi away
Reeds Spring Middle School
Elementary · 9.1 mi away
Gibson Technical Center
Secondary · 9.1 mi away
Cedar Ridge Primary
Elementary · 10.5 mi away
Cedar Ridge Elementary
Elementary · 10.5 mi away
Gateway Church Austin
School · 10.8 mi away
Trinity Christian Academy
School · 11.6 mi away
Branson Junior High
Secondary · 12.0 mi away
Branson Schools
School · 12.2 mi away
Appleseed Christian Academy
School · 12.2 mi away
Branson High School
Secondary · 12.3 mi away
Buchanan Intermediate
Secondary · 12.4 mi away
Commute Calculator
Nearby Homes
Similar Homes Nearby

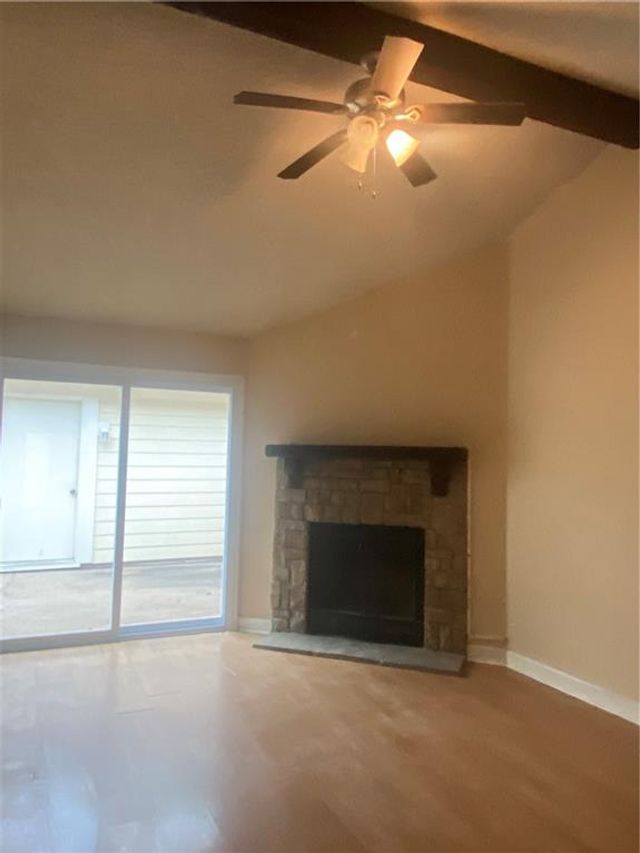

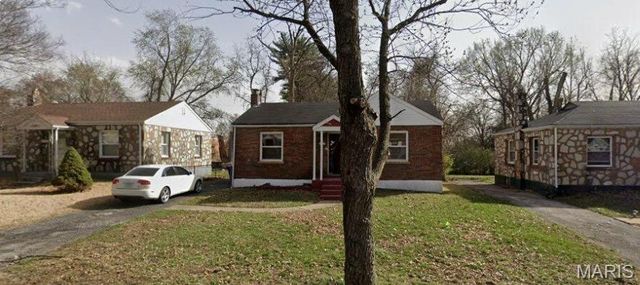
Similar Home Values
Comparable nearby listings and their asking prices.
| Address | Price | Beds | Baths | Sq Ft |
|---|---|---|---|---|
| 6751 Crest Avenue, University City, MO | $1,200/mo | 2 | 1 | 1,134 |
| 8215 NW Mace Road, Kansas City, MO | $1,200/mo | 2 | 2 | — |
| 8327 NW Mace Road, Kansas City, MO | $1,200/mo | 2 | 2 | — |
| 1422 Tamerton Avenue, University City, MO | $1,300/mo | 2 | 1 | 888 |
| 275 Ozark Mountain Resort Drive 52, Kimberling City, MO | $1,375/mo | 2 | 2 | 790 |
| 8246 Montreal Drive, University City, MO | $1,450/mo | 2 | 1 | 850 |
Moving Cost Estimate
EXIT Agents in Kimberling City


Listing Courtesy: BFRealty - 4172941162
Presented by: Allen Berkstresser