

197 Port Drive 3, Kimberling City, MO 65686
Schooner Bay Landing · Stone County
Key Facts
Description
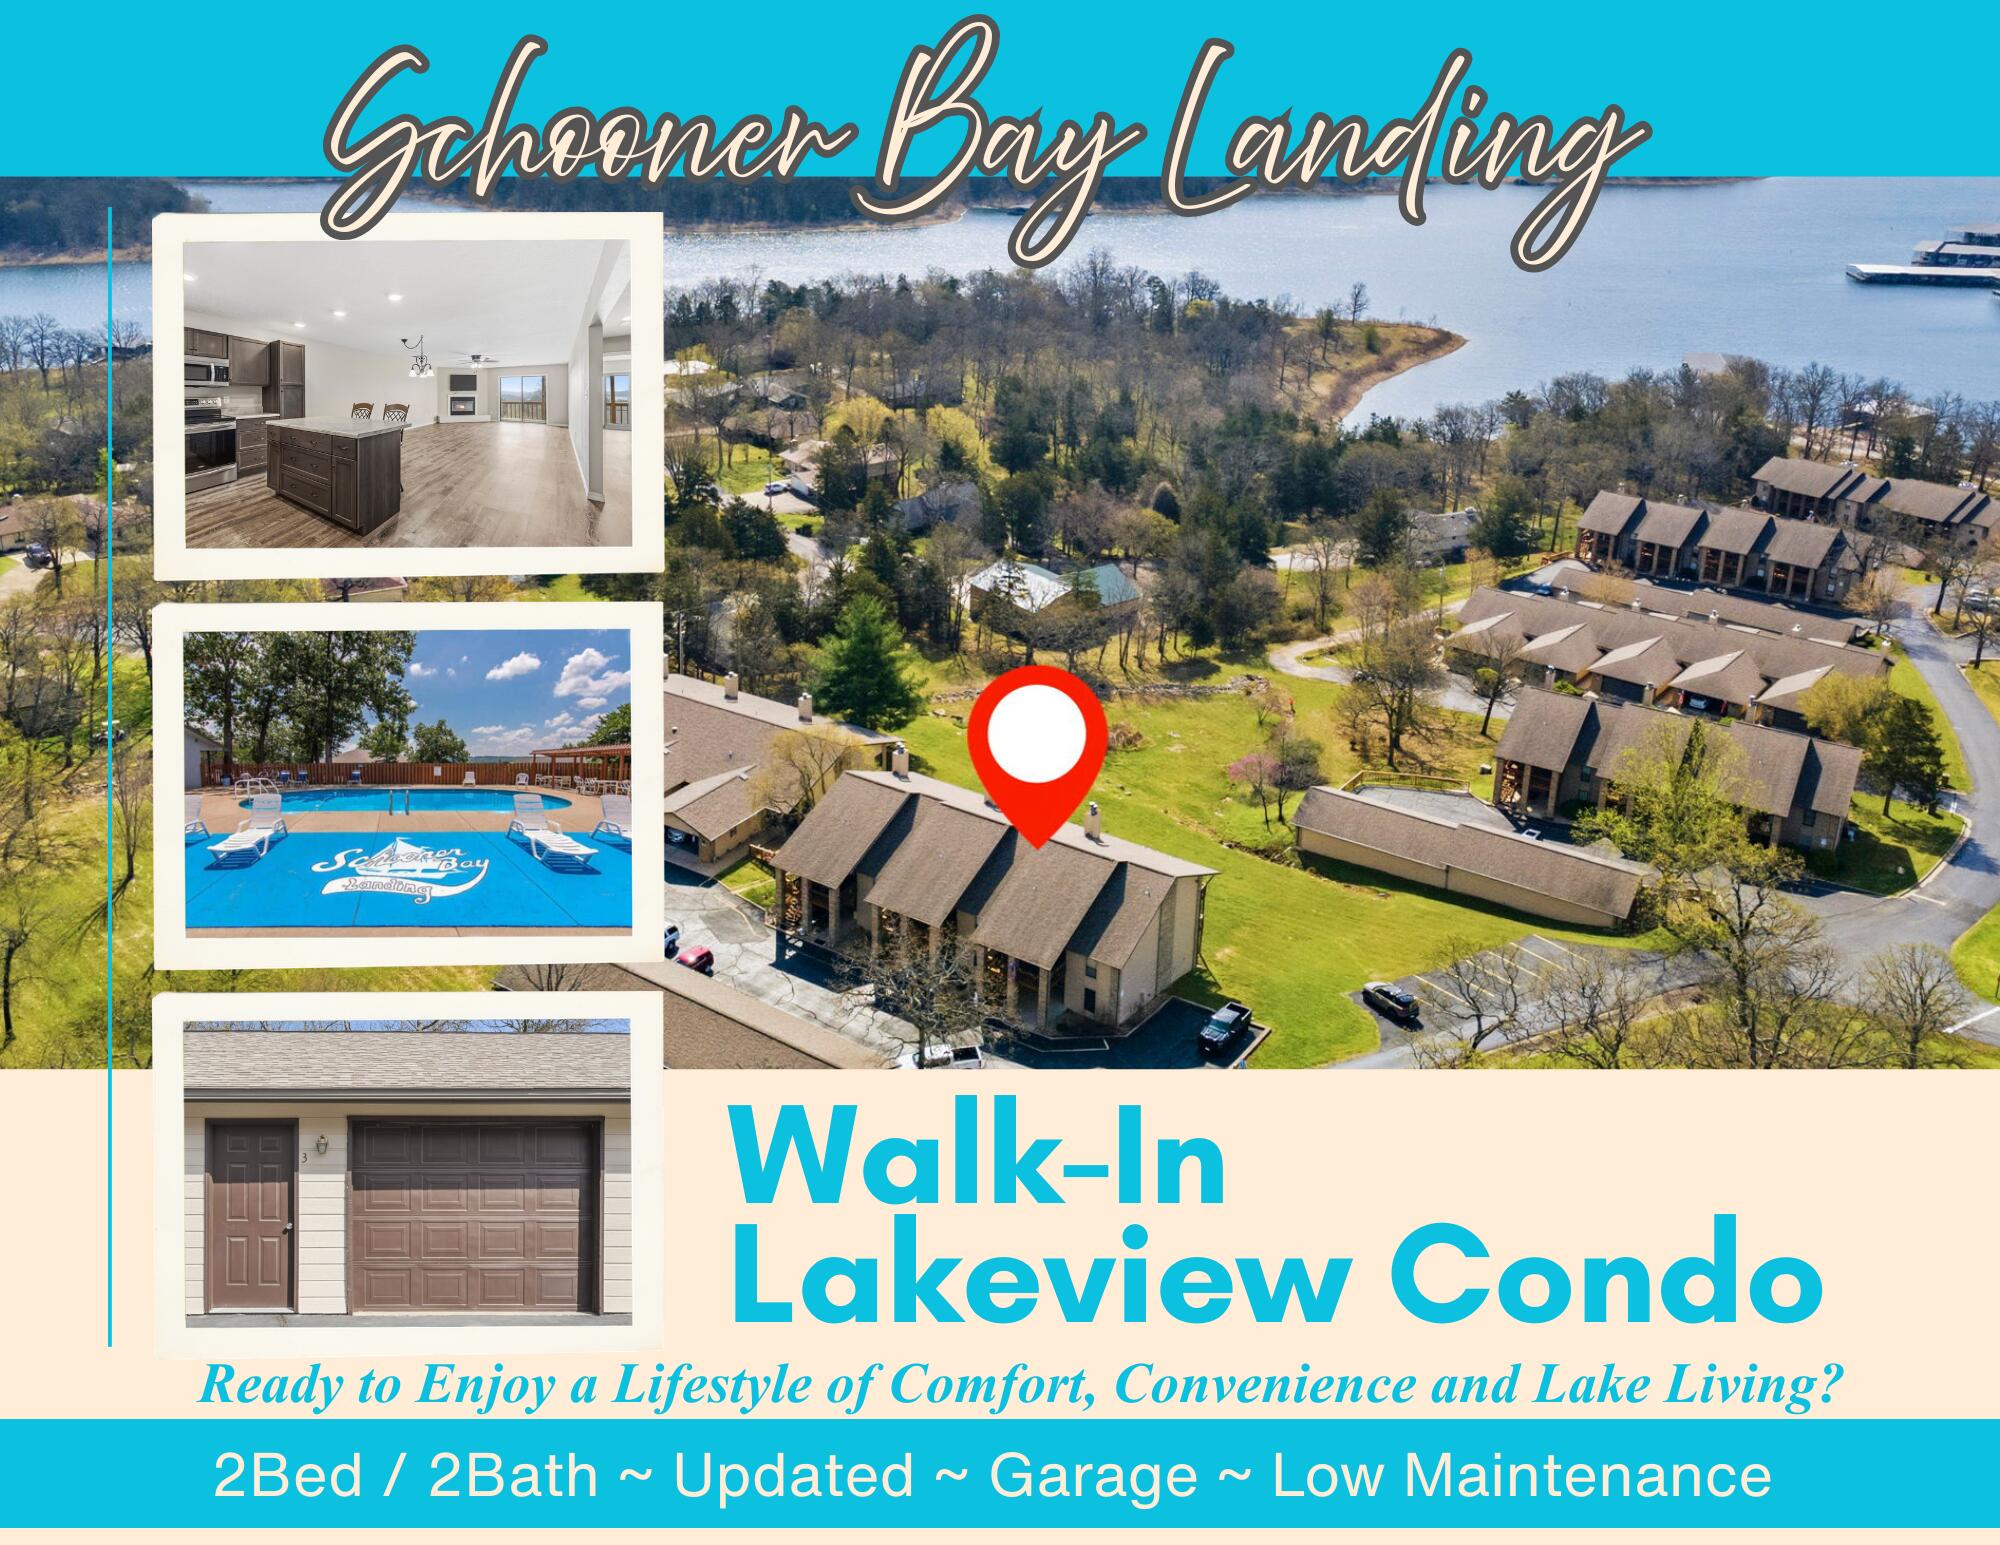
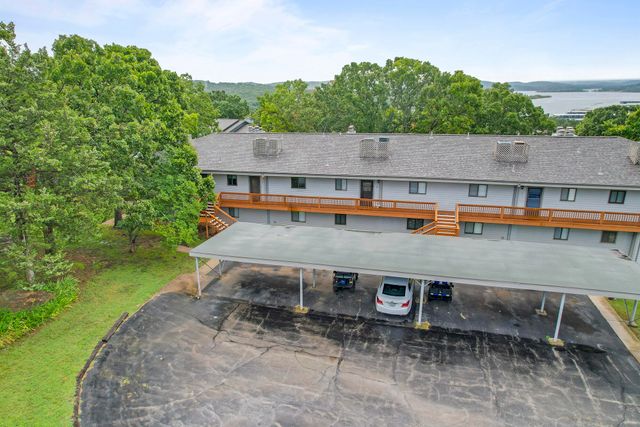
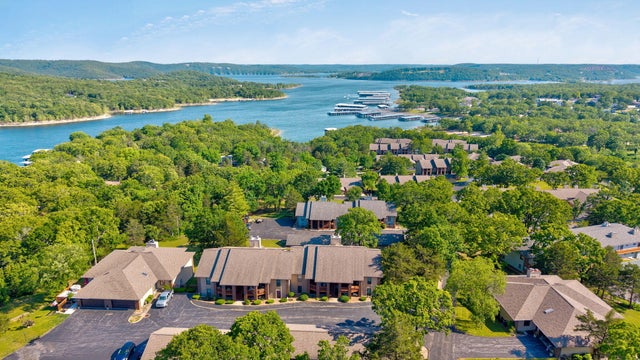
Nestled in a desirable community, this walk-in condo checks every box for those seeking low-maintenance living with a stunning view of Table Rock Lake. Thoughtfully updated and ready for you to enjoy, this home welcomes you with a beautiful kitchen featuring a pantry and island, providing extra storage and functionality. The comfortable living area feels open and bright, centered around a cozy fireplace that adds just the right touch of warmth and charm. The 2-bedroom, 2-bath layout offers spacious rooms and generous closet space, with both bathrooms equipped with walk-in showers for added convenience. Out back is where this property truly shines--a huge covered deck perfect for morning coffee or winding down in the evenings while taking in the peaceful lake view. It's private, relaxing, and exactly what you want at the lake. An oversized detached garage adds even more space--ideal for your vehicle, extra storage and even a small workshop and plenty of room for all your lake toys. At Schooner Bay Landing, there's a refreshing sense of community where dues cover water, sewer, trash, lawn care, building insurance, and exterior maintenance. PLUS you get to enjoy the clubhouse and two pools. Located just a short walk to Table Rock Lake and minutes to Kimberling City, you'll have easy access to marinas, restaurants, groceries, boutiques and more. Everyday conveniences like Walmart, pharmacies and medical facilities are just minutes away and just a quick drive to all that Branson offers and Silver Dollar City. Ready to enjoy a lifestyle of comfort, convenience, and lake living? Now is the time to make your move!
Property Information
Property Type
Residential
Sub-Type
Condominium
Style
Condo
Year Built
1992
Living Area
1,300 sq ft
Garage Spaces
1
MLS® Listing#
60319648
Property Features
Interior
Exterior
Appliances
Cooling
Heating
Flooring
Fireplace
Pool
Parking
Laundry
Patio
Construction
Foundation
Roof
Security
Utilities
Sewer
Water Source
Rooms
- 27 x 8
- 37.5 x 15.5
- 12 x 5
- Bedroom 210 x 13
- Master Bathroom9.5 x 8
- Master Bedroom15 x 14
Schools
- Elementary:
- Reeds Spring
- Middle:
- Reeds Spring
- High:
- Reeds Spring
Financial Details
Annual Taxes
$969
Tax year 2025
Parcel Number
14-2.0-03-002-027-003.000
Directions
From Branson West, Hwy 13 S to L on Oak Dr: R on Starboard; L on Port Dr. First Bldg on R.
Affordability Calculator
$59,800
Estimated monthly payment
$1,591/mo
Principal $239,200 · Est. interest $333,705 over 30 yrs
Neighborhood Market Statistics
How this home compares to active listings in Kimberling City, MO
- $312,739
- Median Listing Price
- 53
- Median Days on Market
- 1,711
- Median Sq Ft
- $179
- Median Price / Sq Ft
- 2,113
- Active Listings
- This home’s price is 4% below the area median.
- Its price per sq ft is 28% above the area median.
Market statistics compiled from active EXIT Realty® and MLS listings in Kimberling City, MO.
Location

Points of Interest in Kimberling City, MO
Showing the Kimberling City area map.
Nearby Schools
Reeds Spring High School
Secondary · 5.7 mi away
The Reeds Spring School District
School · 5.7 mi away
Reeds Spring Schools
School · 5.8 mi away
Reeds Spring Elementary School
Elementary · 6.1 mi away
Reeds Spring Intermediate School
Secondary · 6.2 mi away
Reeds Spring Primary School
Elementary · 6.2 mi away
Reeds Spring Middle School
Elementary · 6.5 mi away
Gibson Technical Center
Secondary · 6.5 mi away
Branson Early Head Start
School · 7.6 mi away
Cedar Ridge Primary
Elementary · 9.3 mi away
Cedar Ridge Elementary
Elementary · 9.3 mi away
Gateway Church Austin
School · 9.6 mi away
Blue Eye Middle School
Secondary · 9.6 mi away
Blue Eye High School
Secondary · 9.8 mi away
Branson Schools
School · 10.5 mi away
Branson High School
Secondary · 10.6 mi away
Buchanan Elementary School
Elementary · 10.7 mi away
Buchanan Intermediate
Secondary · 10.7 mi away
Branson Junior High
Secondary · 10.8 mi away
Trinity Christian Academy
School · 11.0 mi away
Commute Calculator
Nearby Homes

Similar Homes Nearby



Similar Home Values
Comparable nearby listings and their asking prices.
| Address | Price | Beds | Baths | Sq Ft |
|---|---|---|---|---|
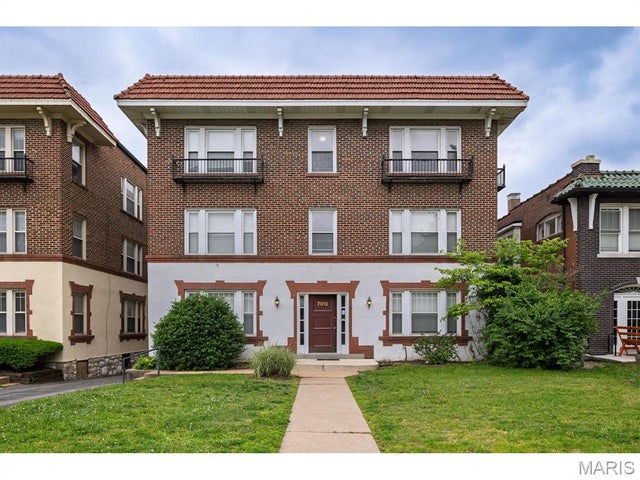
| 7012 Forsyth Boulevard 3W, University City, MO | $209,500 | 2 | 1 | 840 |
| 110 W 79th Terrace, Kansas City, MO | $209,900 | 2 | 1 | 598 |
| 5008 Spring Street, Kansas City, MO | $209,900 | 3 | 3 | 1,900 |
| 7707 E 118th Terrace, Kansas City, MO | $209,900 | 3 | 1 | 1,316 |
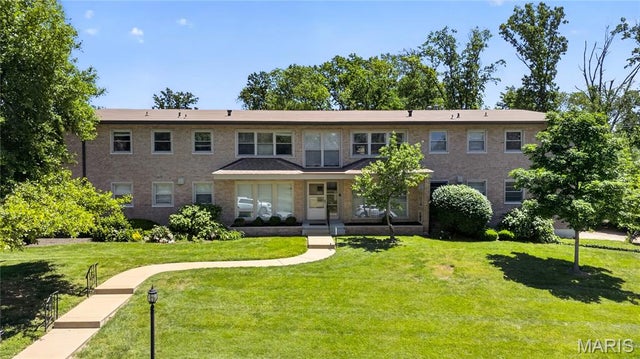
| 4 Delcrest Court 101, University City, MO | $209,900 | 2 | 1 | 1,100 |
| 2029 Grand Boulevard 115, Kansas City, MO | $209,900 | 1 | 1 | 840 |
Moving Cost Estimate
EXIT Agents in Kimberling City


Listing Courtesy: Keller Williams Tri-Lakes - 4173364999
Presented by: Deanna Vernon