

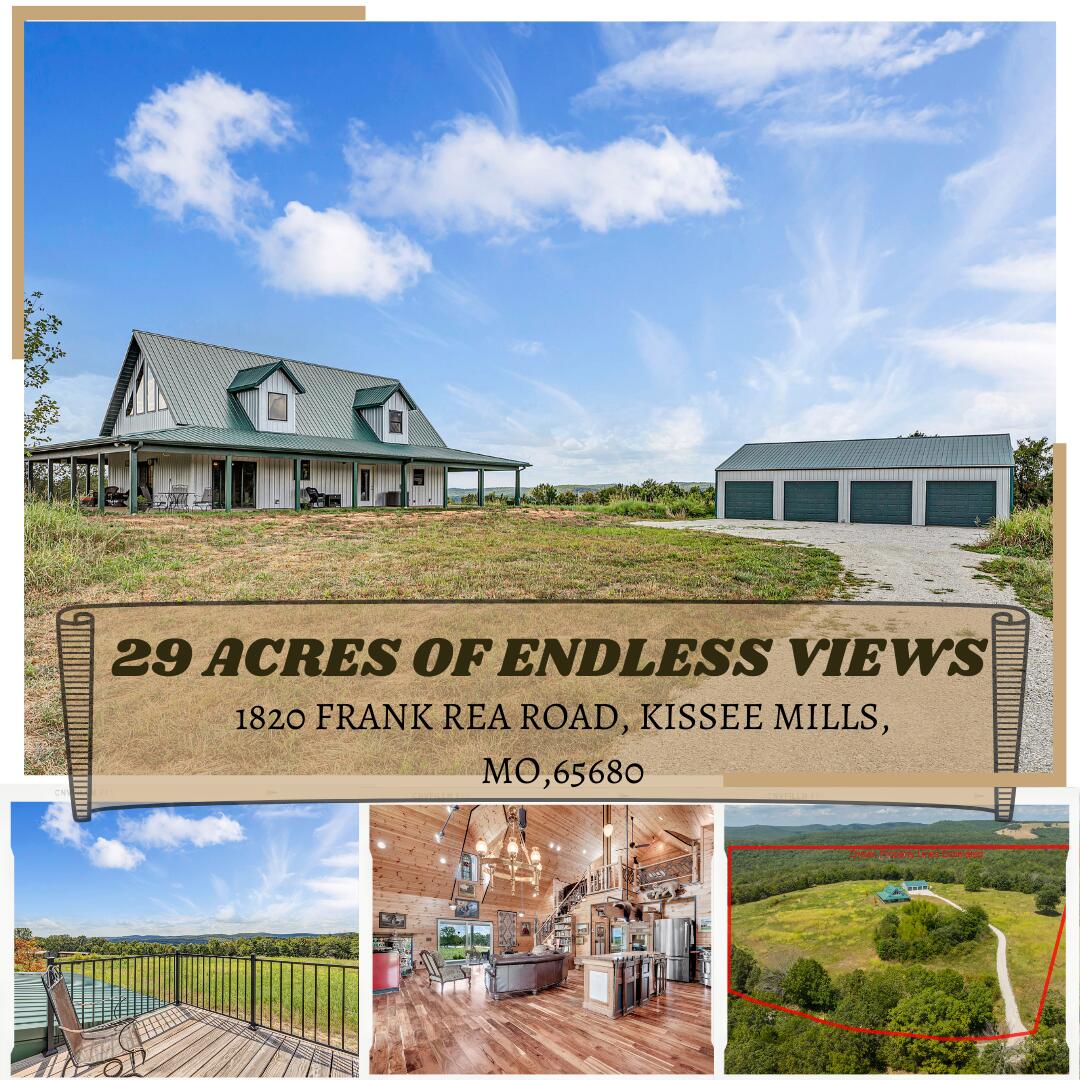
1820 Frank Rea Road, Kissee Mills, MO 65680
Taney-Not in List · Taney County
Key Facts
Description
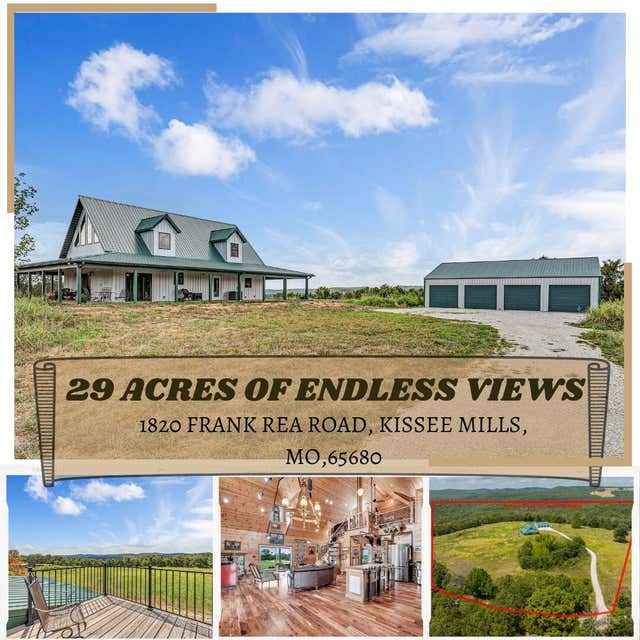
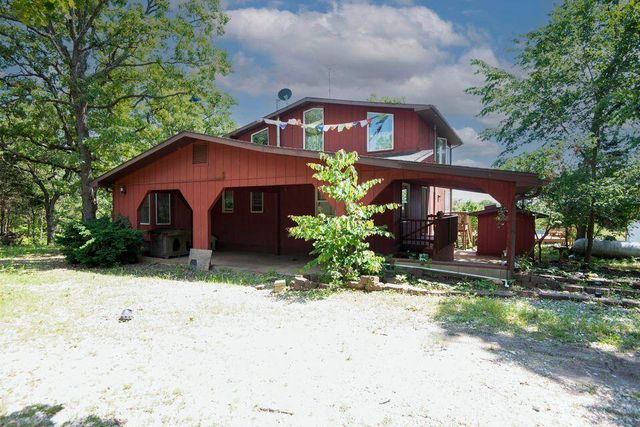
*!!Attractive New Price!!*Discover 1820 Frank Rea Road, a one-of-a-kind home on 29 acres with breathtaking views and a story to tell. Part of the historic Elbow Ranch, once spanning over 5,000 acres, this property captures both heritage and artistry. Designed and built by the owner and completed last year, inspired by years in Australia, the home is a showcase of craftsmanship and character. A 10-foot wraparound porch welcomes you, accented by unique porch lights sourced from a Russian bakery and a British pub, hinting at the treasures inside. This steel-built residence includes its own 4-car garage and a private 1-bedroom apartment--perfect for guests, family, or rental income. Inside the main home, knotty pine walls and ceilings pair beautifully with LPV floors. Lighting fixtures with history--from Titanic-era cruise liners to Pullman dining cars--bring timeless charm. A cast iron and chrome parlor stove commands attention and is a wonderful piece that will warm up the space in the winter. The kitchen features a drain board sink with two faucets mounted within Karri wood countertops, an island crafted from Pennsylvania, church pew doors from Wales, and a stunning antique pipe organ transformed into lighting. A brand-new gas range with majolica English tile completes the space. Soaring ceilings in the living room, cooled by a dramatic propeller fan, create a bright, airy gathering space. The main-level primary suite faces south to capture rolling hill views, with a custom, green-tiled walk-in shower and a closet offering crawlspace access for storage or shelter. Upstairs, a loft bedroom which could easily be transformed into two rooms with a half bath and private balcony offers dreamy stargazing over the Milky Way. Outdoors, explore 29 acres with two ponds, hay fields, and wooded areas--perfect for farming, recreation, or simply enjoying nature.
Property Information
Property Type
Residential
Sub-Type
Single Family Residence
Style
Ranch
Year Built
2025
Living Area
2,350 sq ft
Lot Size
29.48 acres
Lot Dimensions
190.1X1006.3
Garage Spaces
4
MLS® Listing#
60318957
Property Features
Interior
Appliances
Cooling
Heating
Flooring
Fireplace
Patio
Fencing
Lot Features
Construction
Roof
Windows
Other Structures
Utilities
Sewer
Water Source
Schools
- Elementary:
- Forsyth
- Middle:
- Forsyth
- High:
- Forsyth
Financial Details
Annual Taxes
$821
Tax year 2025
Parcel Number
14-5.0-15-000-000-003.001
Directions
From Downtown Branson, take S second St to cross the bridge to the roundabout. Take 76 East to Forsyth. Stay on Hwy 160 for 12 miles and continue on Hwy 160 for another 14 miles to Frank Rea Road. Approximately 1.8 miles down the driveway to the property will be on your left.
Affordability Calculator
$114,980
Estimated monthly payment
$3,060/mo
Principal $459,920 · Est. interest $641,629 over 30 yrs
Neighborhood Market Statistics
How this home compares to active listings in Kissee Mills, MO
- $365,625
- Median Listing Price
- 69
- Median Days on Market
- 1,800
- Median Sq Ft
- $200
- Median Price / Sq Ft
- 59
- Active Listings
- This home’s price is 57% above the area median.
- Its price per sq ft is 22% above the area median.
Market statistics compiled from active EXIT Realty® and MLS listings in Kissee Mills, MO.
Location

Points of Interest in Kissee Mills, MO
Showing the Kissee Mills area map.
Nearby Schools
Mark Twain School
School · 4.6 mi away
Kirbyville Middle School
Secondary · 11.7 mi away
Taneyville R-II School District
School · 11.8 mi away
Lead Hill School District
School · 12.6 mi away
Lead Hill High School
Secondary · 12.6 mi away
Lead Hill Elementary School
Elementary · 12.6 mi away
Forsyth R-III School District
Secondary · 12.7 mi away
Kirbyville Elementary School
Elementary · 13.2 mi away
Bradleyville School
School · 13.8 mi away
Hollister High School
Secondary · 14.7 mi away
Hollister Middle School
Secondary · 14.8 mi away
Hollister Elementary School
Elementary · 14.9 mi away
Hollister Early Childhood Center
School · 14.9 mi away
Appleseed Christian Academy
School · 15.3 mi away
Trinity Christian Academy
School · 16.0 mi away
Branson Junior High
Secondary · 16.9 mi away
Branson Public Schools
School · 17.3 mi away
Omaha Public Schools
Elementary · 17.6 mi away
Gateway Church Austin
School · 18.1 mi away
Cedar Ridge Primary
Elementary · 18.2 mi away
Commute Calculator
Nearby Homes
Similar Homes Nearby



Similar Home Values
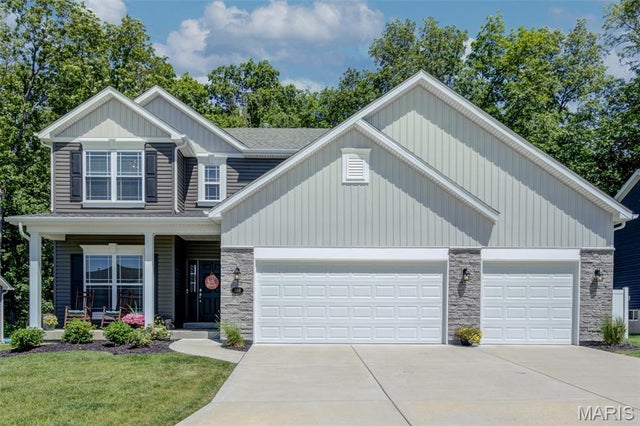
Comparable nearby listings and their asking prices.
| Address | Price | Beds | Baths | Sq Ft |
|---|---|---|---|---|
| 0 Sequoia-Majestic Lakes Drive, Moscow Mills, MO | $410,000 | 4 | 3 | 3,054 |
| 18021 Blue Anchor Dr. 243, Gravois Mills, MO | $415,000 | 3 | 2 | 1,523 |
| 18031 Blue Anchor Dr. 343, Gravois Mills, MO | $419,000 | 3 | 2 | 1,523 |
| 30293 Autumn Road, Gravois Mills, MO | $419,999 | 2 | 2 | 2,787 |
| 588 Lakewood Drive, Moscow Mills, MO | $425,000 | 3 | 3 | 2,442 |
| 18041 Blue Anchor Drive 434, Gravois Mills, MO | $430,000 | 3 | 3 | 1,623 |
Moving Cost Estimate
EXIT Agents in Kissee Mills


Listing Courtesy: ReeceNichols - Branson - 4173355950
Presented by: Kelly Meyer