

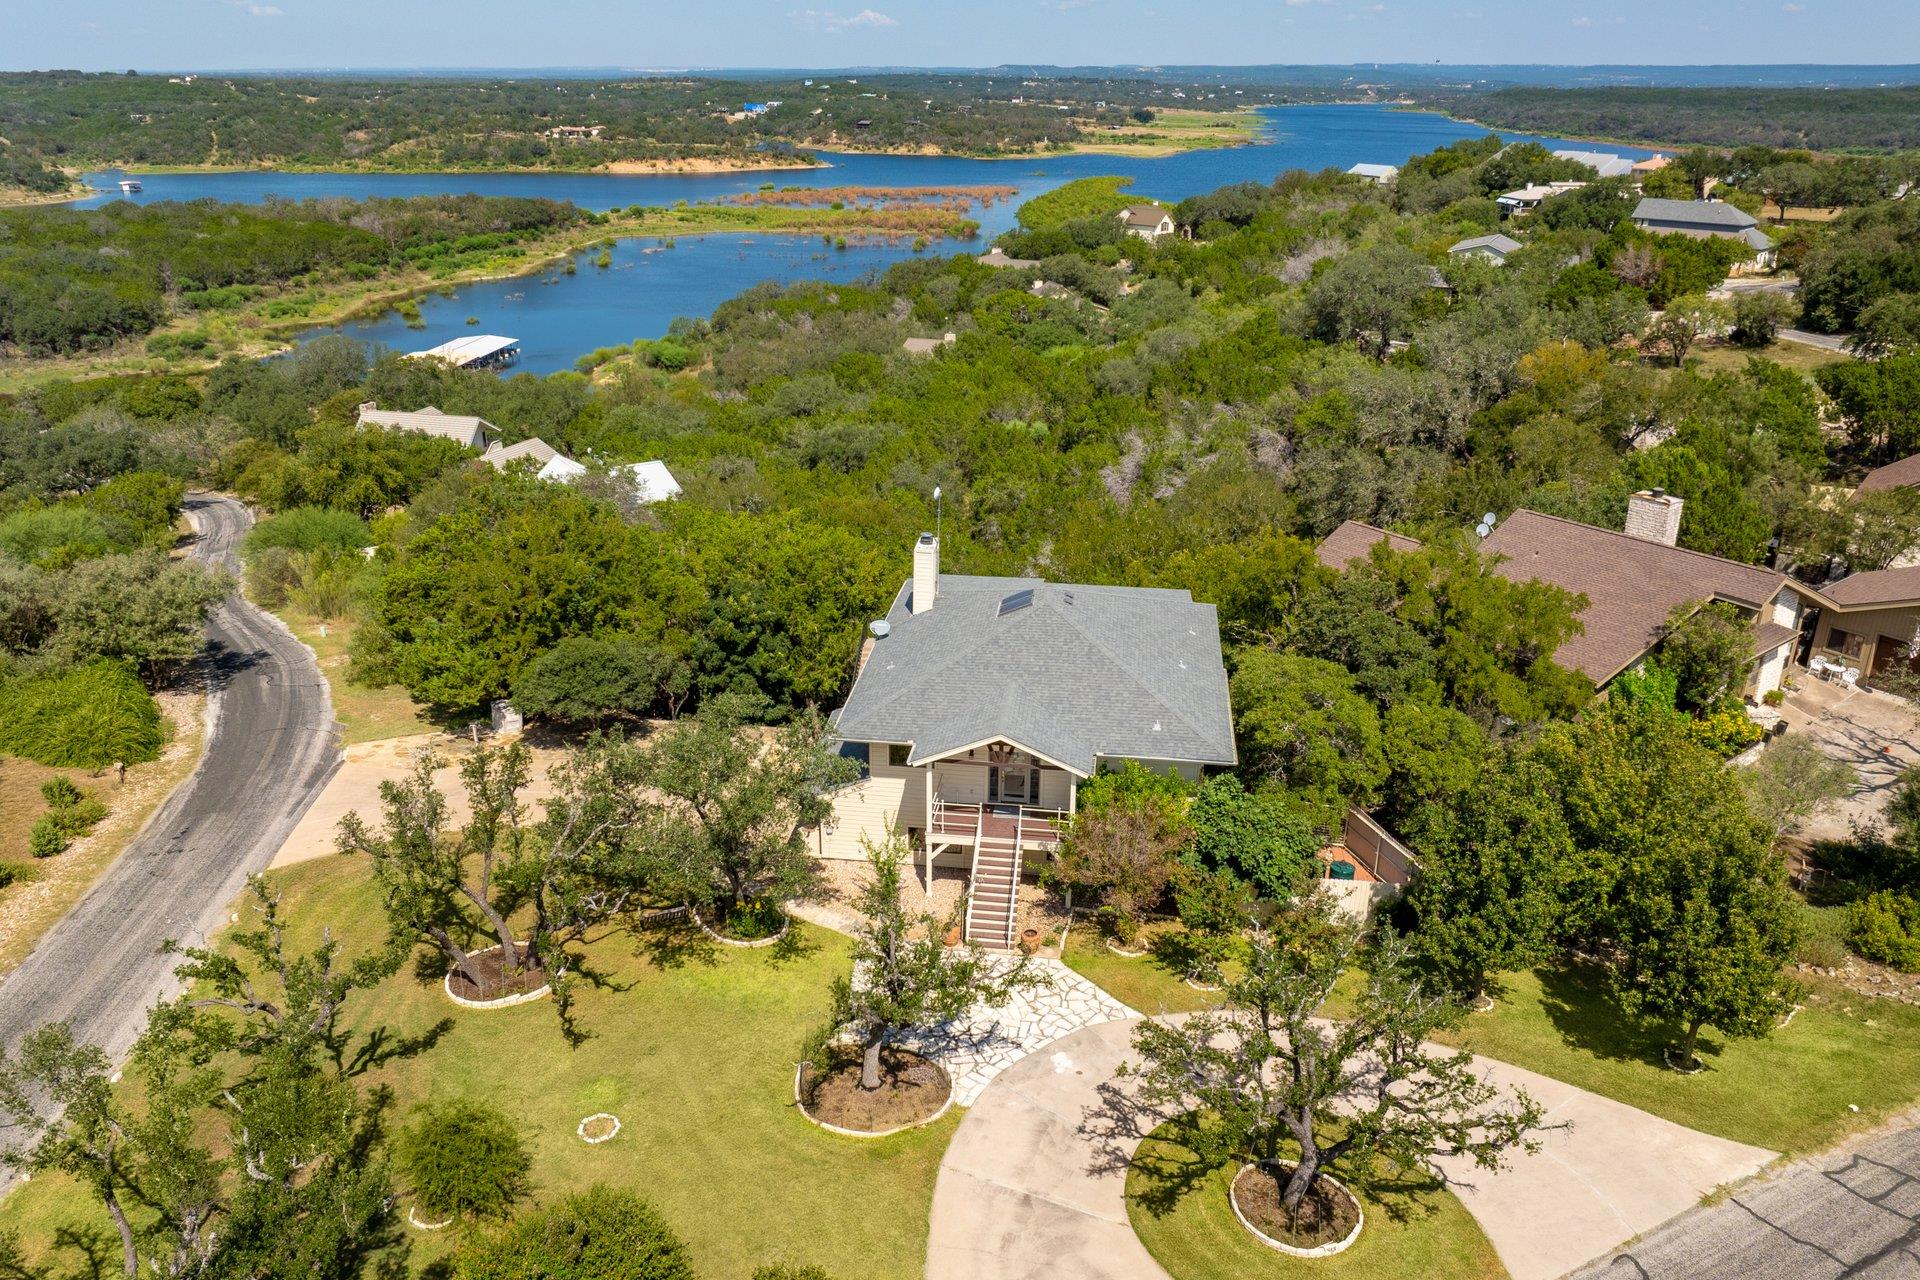
313 Kendall RD, Spicewood, TX 78669
Windermere Oaks · Burnet County
Key Facts
Description
Experience Unrivaled Lakeview Living in the Texas Hill Country! Step into a world where natural beauty meets refined living. Nestled within a prestigious gated lake community, this extraordinary residence offers exclusive lake access, breathtaking panoramic views, and an unmatched lifestyle of comfort and sophistication. Designed for those who appreciate the finer things, the home welcomes you with an expansive open floor plan, soaring vaulted ceilings, and impeccable finishes at every turn. Culinary enthusiasts will delight in a fully equipped kitchen featuring gleaming stainless steel appliances and exquisite granite countertops—perfectly suited for grand entertaining. All-new floors flow seamlessly throughout, lending a fresh, modern feel to every room. The primary suite has been completely reimagined with a luxurious, spa-inspired bathroom boasting sleek finishes, a walk-in shower, and a calming design that offers a true retreat. A rich wood-burning fireplace sets the scene for intimate evenings at home, while a tandem three-car garage with extended-height doors adds both style and function, accommodating all your storage and recreational needs—including room for a boat! Step outside onto two expansive decks and savor the serene landscape of the Hill Country as your daily backdrop of pure tranquility. Beyond your doorstep, community amenities elevate your experience: breathtaking lake views, private lake access for water recreation, three sparkling pools, and an elegant clubhouse for hosting unforgettable events. This is more than a home—it’s a statement of luxury, an invitation to indulge, and a rare opportunity to own a piece of the Hill Country’s finest. Discover a lifestyle where every detail inspires and every view captivates.
Property Information
Property Type
Residential
Sub-Type
Single Family Residence
Year Built
1984
Living Area
2,350 sq ft
Lot Size
0.28 acres
Garage Spaces
3
Parking Spaces
10
Ownership
Fee-Simple
Days on Market
213
MLS® Listing#
6031803
Property Features
Interior
Exterior
Appliances
Cooling
Heating
Flooring
Fireplace
Pool
Parking
Laundry
Patio
Fencing
Lot Features
Construction
Foundation
Roof
Windows
Security
Other Structures
Community
Utilities
Sewer
Water Source
Rooms
- Main
- Main
- KitchenMain
Schools
- Elementary:
- Spicewood (Marble Falls ISD)
- Middle:
- Marble Falls
- High:
- Marble Falls
Financial Details
HOA
$675 / Annually
Windermere Oaks HOA
Annual Taxes
$7,640
Tax year 2024
Assessed Value
$419,983
Parcel Number
45354
Directions
71 Highway West to Paleface Ranch Rd. Go to County Road 414 to Gated entranced on the left. Text agent for gate code.
Affordability Calculator
$105,000
Estimated monthly payment
$2,794/mo
Principal $420,000 · Est. interest $585,937 over 30 yrs
Neighborhood Market Statistics
How this home compares to active listings in Spicewood, TX
- $914,583
- Median Listing Price
- 97
- Median Days on Market
- 2,778
- Median Sq Ft
- $336
- Median Price / Sq Ft
- 304
- Active Listings
- This home’s price is 43% below the area median.
- Its price per sq ft is 34% below the area median.
Market statistics compiled from active EXIT Realty® and MLS listings in Spicewood, TX.
Location
- 313 Kendall RD, Spicewood, TX 78669
Points of Interest in Spicewood, TX
Showing the Spicewood area map.
Nearby Schools
Spicewood Elementary School
Elementary · 1.7 mi away
Lago Vista Elementary School
Elementary · 8.9 mi away
Lago Vista Middle School
Secondary · 9.0 mi away
Lago Vista High School
Secondary · 9.0 mi away
Lago Vista Isd
Elementary · 9.1 mi away
Lago Vista Academy
School · 9.1 mi away
Faith Academy of Marble Falls
School · 9.1 mi away
Lago Vista H S
Secondary · 9.3 mi away
Bee Loved Preschool
School · 9.4 mi away
West Cypress Hills Elementary School
Elementary · 9.4 mi away
Marble Falls High School
Secondary · 10.3 mi away
First Baptist Elementary School of Marble Falls
Elementary · 10.3 mi away
Colt Elementary School
Elementary · 10.5 mi away
First Baptist Christian School
School · 10.7 mi away
Lupine Lane
School · 11.4 mi away
Marble Falls Middle School
Secondary · 11.5 mi away
Tierra Vista Montessori School
Elementary · 11.5 mi away
St. Peter's Lutheran School
School · 11.6 mi away
Marble Falls Isd
School · 11.7 mi away
Marble Falls Elementary School
Elementary · 11.8 mi away
Commute Calculator
Nearby Homes


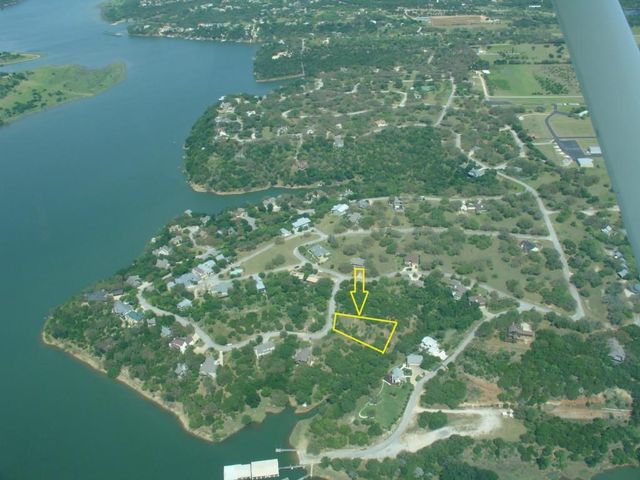
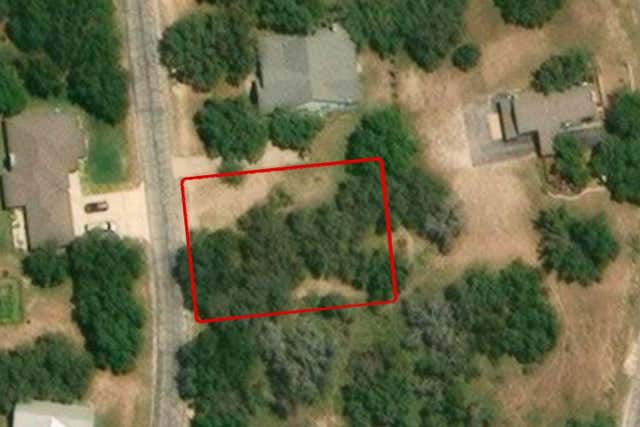
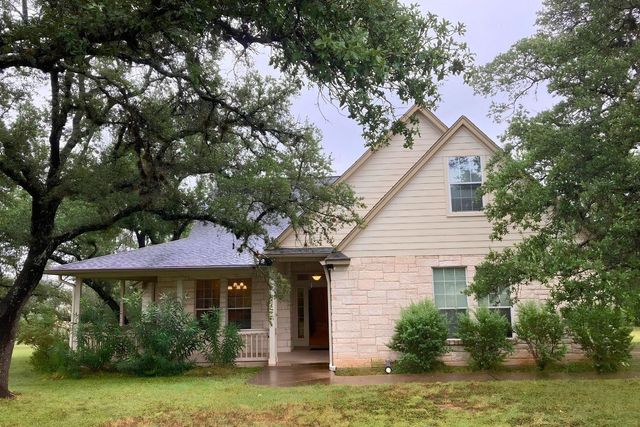
Similar Homes Nearby


Similar Home Values
Comparable nearby listings and their asking prices.
| Address | Price | Beds | Baths | Sq Ft |
|---|---|---|---|---|
| 21900 Moulin DR, Spicewood, TX | $374,900 | 2 | 2 | 1,553 |
| 424 Bedford DR, Spicewood, TX | $379,900 | 3 | 2 | 900 |
| 2425 Bruin DR, Spicewood, TX | $379,900 | 5 | 6 | 4,091 |
| 2417 Bruin DR, Spicewood, TX | $379,900 | 5 | 6 | 4,188 |
| 2400 Bruin DR 27, Spicewood, TX | $380,000 | 4 | 4 | 1,844 |
| 2404 Bruin DR, Spicewood, TX | $380,000 | 4 | 6 | 1,925 |
Moving Cost Estimate
EXIT Agents in Spicewood


Listing Courtesy: Compass RE Texas, LLC - (614) 634-3065
Last Updated: 2025-04-18