

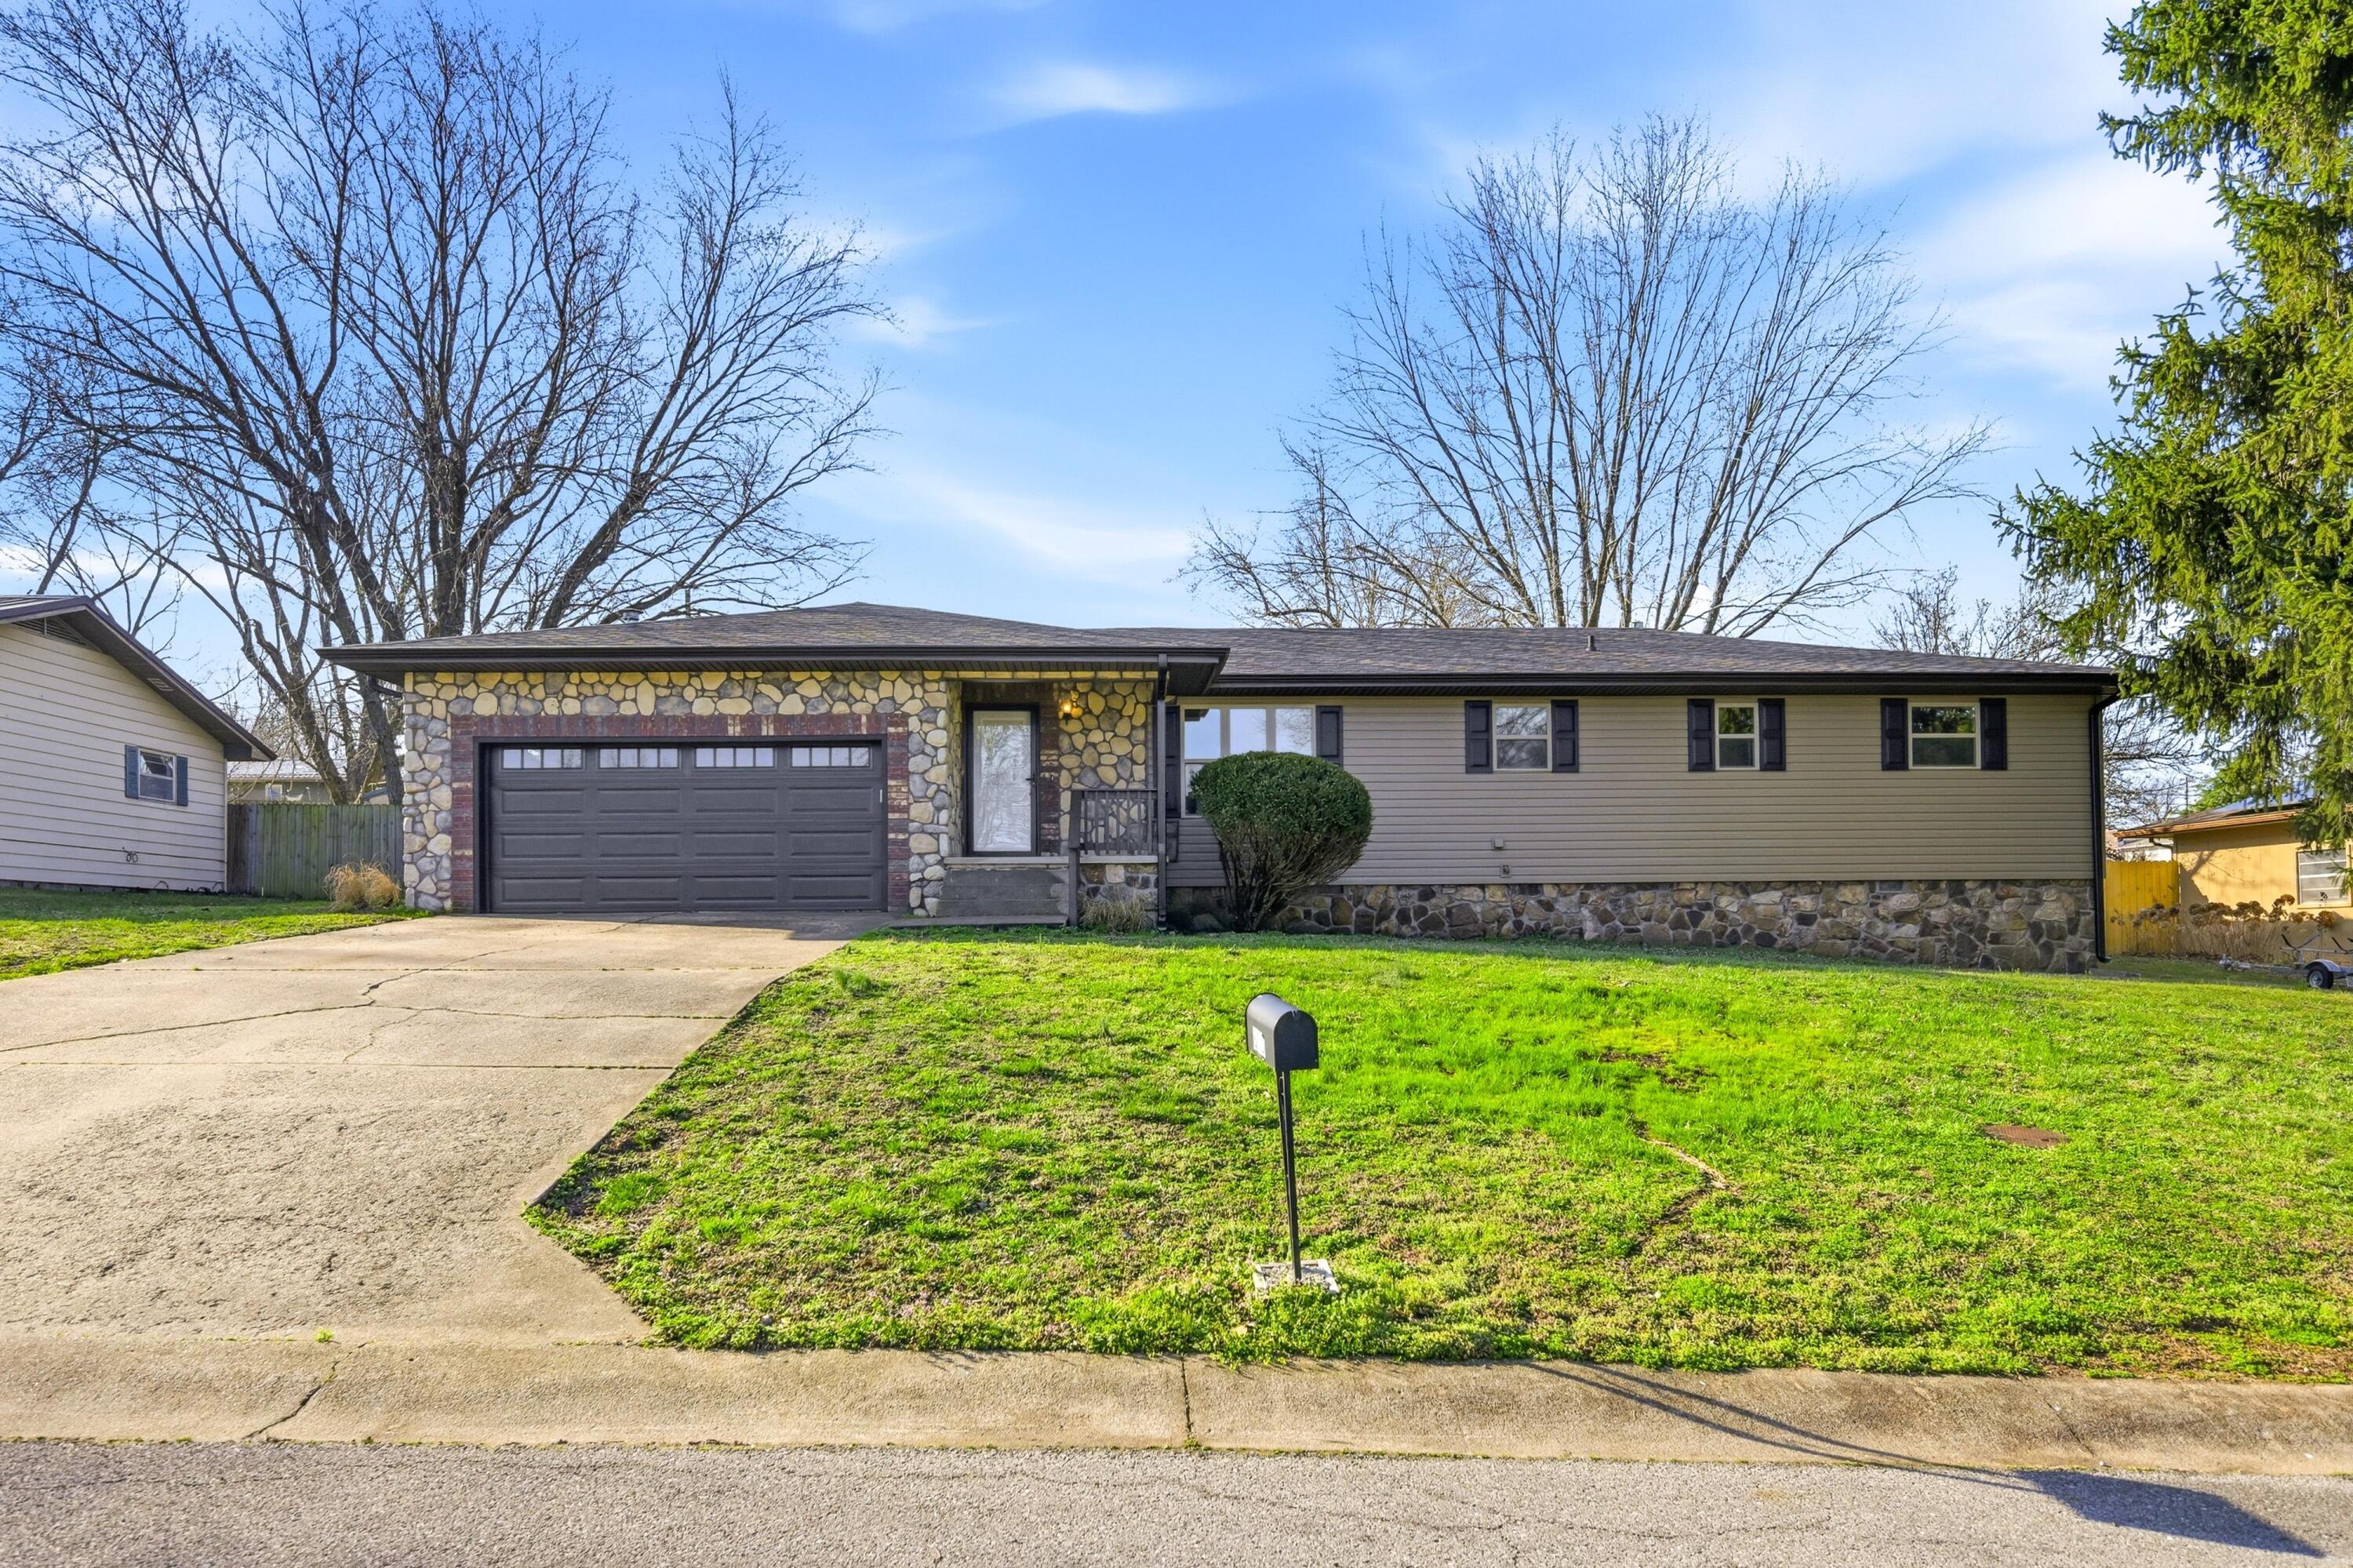
605 Joy Street, Neosho, MO 64850
Elliff · Newton County
Key Facts
Description
This move-in ready home features extensive recent updates inside and out. Exterior improvements include new vinyl siding, a 2024 roof, gutters, shutters, soffit, fascia, vinyl insulated argon gas windows, and an insulated garage door with new opener, keypad, and remote entry. The front porch includes a cedar ceiling along with a storm door and front door with built-in mini blinds. Inside, the home offers fresh paint, updated lighting, new baseboard trim, replaced subflooring, and updated wiring with new plugs and switches. The kitchen features granite countertops, tile backsplash, refinished cabinets with new hardware, and updated appliances including a stovetop, dishwasher, and disposal. Tile flooring has been installed in the entry, kitchen and family area, bathrooms, and laundry room, with wood flooring in the dining room and new carpet in remaining living spaces and bedrooms. Bathrooms include new vanities, faucets, and toilets, along with a custom walk-in tile shower with glass door in the master bath. Additional updates include a new electric hot water heater, serviced HVAC system, washer/dryer hookups, and updated vents.
Property Information
Property Type
Residential
Sub-Type
Single Family Residence
Style
Ranch
Year Built
1974
Living Area
1,824 sq ft
Lot Size
0.29 acres
Lot Dimensions
100X125
Garage Spaces
2
MLS® Listing#
60317649
Property Features
Interior
Exterior
Appliances
Cooling
Heating
Flooring
Fireplace
Parking
Laundry
Patio
Fencing
Construction
Foundation
Roof
Windows
Security
Sewer
Water Source
Rooms
- 7.08 x 8.09
- 19.11 x 22.1
- 16 x 12
- Bedroom 211.07 x 11.1
- Bedroom 311.07 x 12.1
- Dining Room11.11 x 10.1
- Kitchen15.11 x 13.4
- Living Room21.02 x 15.06
- Master Bathroom5.04 x 8.1
- Master Bedroom13.06 x 12.1
- Utility Room11.07 x 6.09
Schools
- Elementary:
- South
- Middle:
- Neosho
- High:
- Neosho
Financial Details
Annual Taxes
$962
Tax year 2025
Parcel Number
16-7.0-36-001-002-009.000
Directions
From Neosho Blvd. go East on Daugherty, Right on Oak Ridge, East on Joy Street to 605 Joy Street on the Right.
Affordability Calculator
$51,800
Estimated monthly payment
$1,379/mo
Principal $207,200 · Est. interest $289,062 over 30 yrs
Neighborhood Market Statistics
How this home compares to active listings in Neosho, MO
- $337,500
- Median Listing Price
- 58
- Median Days on Market
- 2,011
- Median Sq Ft
- $149
- Median Price / Sq Ft
- 61
- Active Listings
- This home’s price is 23% below the area median.
- Its price per sq ft is 5% below the area median.
Market statistics compiled from active EXIT Realty® and MLS listings in Neosho, MO.
Location

Points of Interest in Neosho, MO
Showing the Neosho area map.
Nearby Schools
South Elementary School
Elementary · 0.4 mi away
Neosho Christian Schools
School · 0.6 mi away
Neosho High School
Secondary · 1.0 mi away
Neosho School District
School · 1.1 mi away
Central Elementary School
Elementary · 1.3 mi away
Benton Elementary School
Elementary · 1.5 mi away
Jefferson Street Campus
School · 1.5 mi away
Neosho Middle School
Secondary · 1.6 mi away
Neosho Junior High
Secondary · 1.9 mi away
Field Early Childhood Center
School · 1.9 mi away
George Washington Carver Elementary
Elementary · 2.5 mi away
Trinity Learning Center
School · 4.2 mi away
Westview School
Elementary · 7.5 mi away
Goodman Elementary
Elementary · 7.8 mi away
Schools
School · 8.1 mi away
Granby Head Start
School · 8.2 mi away
East Newton High School
Secondary · 8.3 mi away
Granby
Elementary · 8.3 mi away
Granby Schools East Newton School
School · 8.3 mi away
Racine Apostolic Christian School
School · 10.0 mi away
Commute Calculator
Nearby Homes

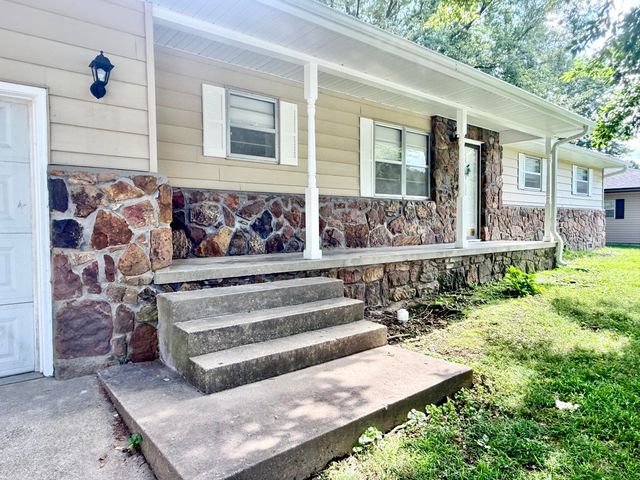
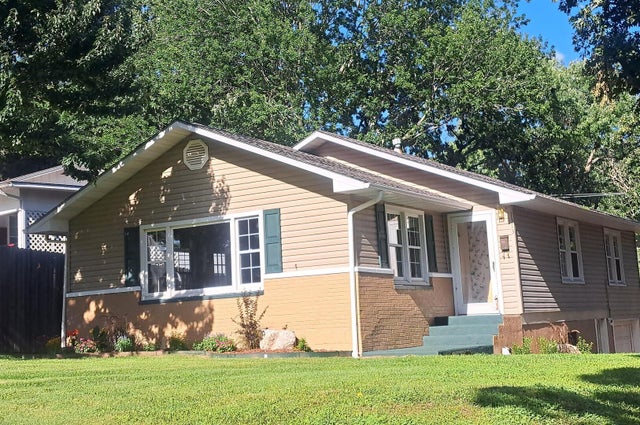
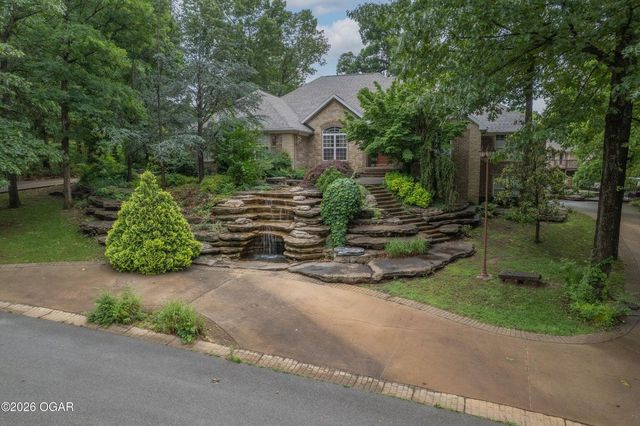
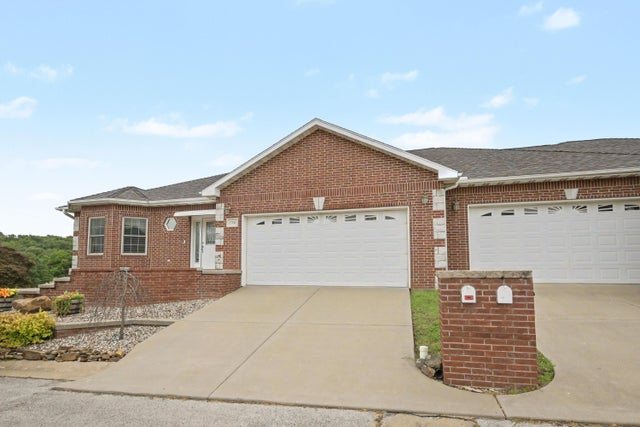
Similar Homes Nearby

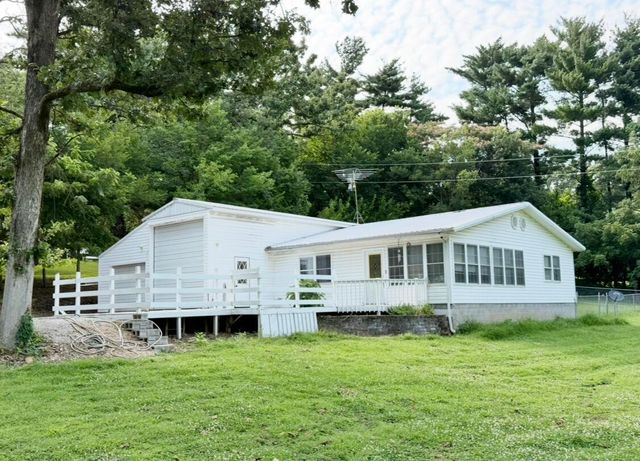
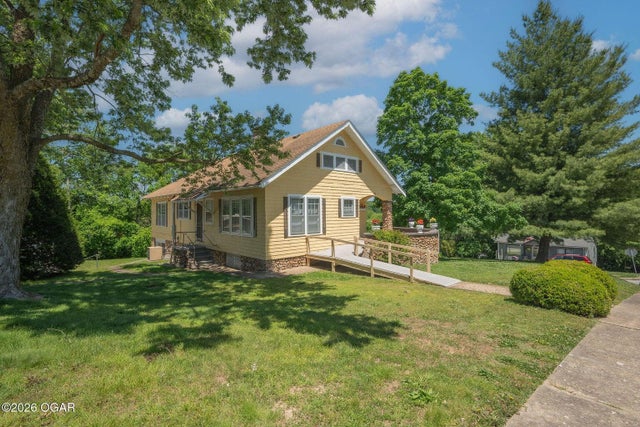

Similar Home Values
Comparable nearby listings and their asking prices.
| Address | Price | Beds | Baths | Sq Ft |
|---|---|---|---|---|
| 10066 Moose Drive, Neosho, MO | $189,000 | 3 | 2 | 1,904 |
| 1313 Fairmont Drive, Neosho, MO | $189,000 | 3 | 1 | 1,226 |
| 14255 S Shady Lane Drive, Neosho, MO | $189,900 | 3 | 2 | 1,640 |
| 220 E Mckinney Street, Neosho, MO | $199,000 | 3 | 2 | 1,728 |
| 12456 & 64 Harley Lane, Neosho, MO | $199,000 | 3 | 2 | 1,216 |
| 631 W South Street, Neosho, MO | $205,000 | 3 | 2 | 2,300 |
Moving Cost Estimate
EXIT Agents in Neosho


Listing Courtesy: PRO 100 Inc., REALTORS - 417-782-0800
Presented by: The Russell Team