

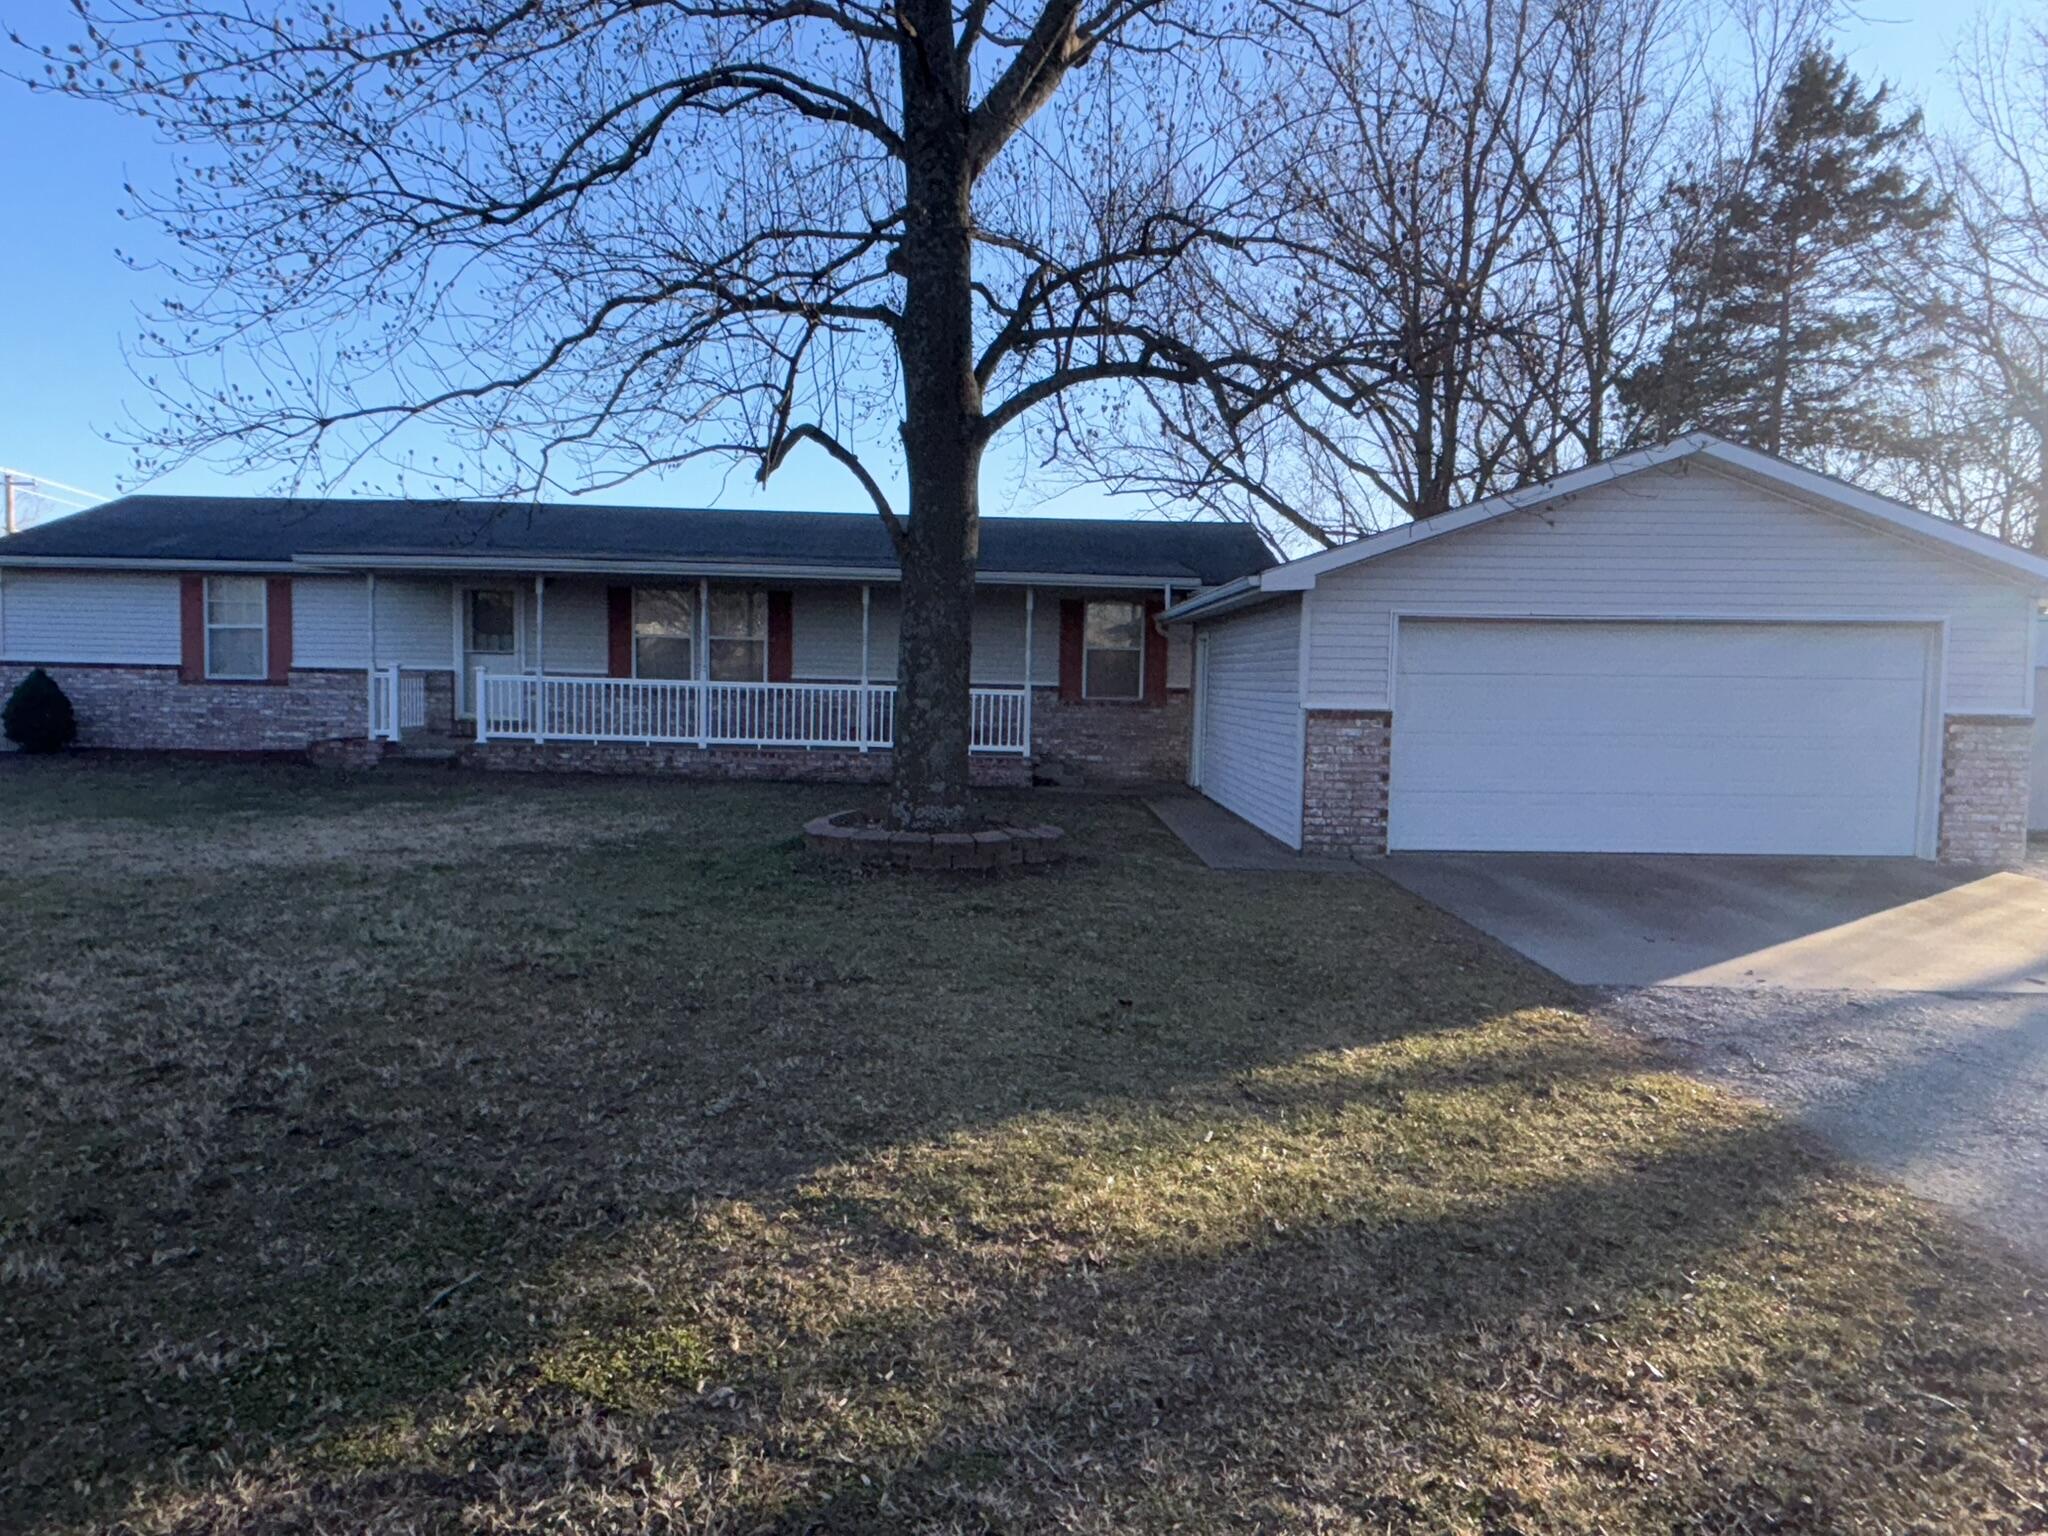
4130 E Zora Street, Webb City, MO 64870
N/A · Jasper County
Key Facts
Description
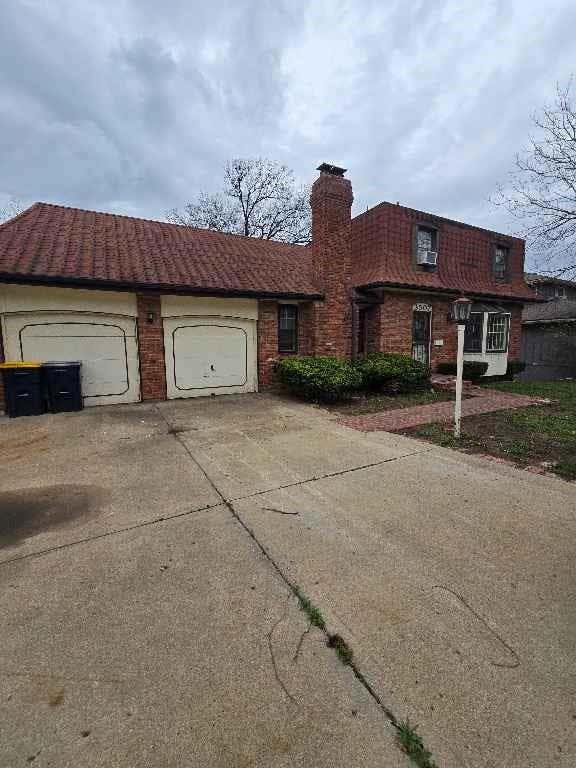
Space, versatility and future potential all in one exceptional property! Situated on 3.22 acres, this 2,405 finished sq ft home offers room to grow today with commercial potential for tomorrow - a rare and valuable opportunity. Step inside to a comfortable, well-designed floor plan ideal for a growing family, with appliances included for an easy move-in. The full walkout basement opens the door to endless possibilities - create a recreation room, home gym, theater or multi-use living space tailored to your lifestyle. Outside, the features continue to impress: a large covered front porch perfect for relaxing evenings, three-car capacity garages, two storage sheds and a fenced kennel with six individual dog runs, ideal for animal lovers, hobbyists or small-scale operations. Enjoy efficient heating and cooling, keeping comfort high and utility costs low. Conveniently located near shopping, schools and everyday amenities, this property blends privacy, accessibility and long-term investment appeal. Live comfortably now. Invest confidently in the future.
Property Information
Property Type
Residential
Sub-Type
Single Family Residence
Style
Ranch
Year Built
1985
Living Area
2,976 sq ft
Lot Size
3.22 acres
Garage Spaces
3
MLS® Listing#
60313546
Property Features
Interior
Appliances
Cooling
Heating
Flooring
Fireplace
Basement
Parking
Laundry
Patio
Fencing
Lot Features
Construction
Roof
Windows
Security
Other Structures
Sewer
Water Source
Rooms
- 15.04 x 13.02
- 8.04 x 7.07
- 22.02 x 17.04
- Bedroom 213 x 11
- Bedroom 313 x 11
- Dining Room10.08 x 11
- Kitchen11.02 x 11
- Living Room20.07 x 11.01
- Master Bathroom8.08 x 9.01
- Master Bedroom14.02 x 11.01
- Utility Room9.05 x 8.08
Schools
- Elementary:
- McKinnley
- Middle:
- East
- High:
- Joplin
Financial Details
Annual Taxes
$1,366
Tax year 2025
Parcel Number
15930110001003000
Directions
Corner of Duquesne Road & Zora
Affordability Calculator
$56,900
Estimated monthly payment
$1,514/mo
Principal $227,600 · Est. interest $317,522 over 30 yrs
Neighborhood Market Statistics
How this home compares to active listings in Webb City, MO
- $312,129
- Median Listing Price
- 54
- Median Days on Market
- 1,711
- Median Sq Ft
- $179
- Median Price / Sq Ft
- 2,103
- Active Listings
- This home’s price is 9% below the area median.
- Its price per sq ft is 47% below the area median.
Market statistics compiled from active EXIT Realty® and MLS listings in Webb City, MO.
Location

Points of Interest in Webb City, MO
Showing the Webb City area map.
Nearby Schools
College View School
School · 0.9 mi away
College Heights Christian School
School · 1.0 mi away
Thomas Jefferson Independent Day School
School · 1.1 mi away
Royal Heights Elementary School
Elementary · 1.8 mi away
Sixth Grade Center Elementary School
Elementary · 2.0 mi away
Eugene Field Elementary School
Elementary · 2.0 mi away
Four State Christian School
School · 2.4 mi away
Webb City Cares
School · 2.5 mi away
Webb City Junior High
Secondary · 2.5 mi away
Schools Public
Elementary · 2.5 mi away
Elite Preparatory School
School · 2.5 mi away
McKinley Elementary School
Elementary · 2.6 mi away
Eastmorland Elementary School
Elementary · 2.6 mi away
Webster Primary Center
Elementary · 2.8 mi away
Carterville Elementary
Elementary · 2.8 mi away
Busy Bee Academy
School · 2.8 mi away
Madge T. James Kindergarten Center
Elementary · 2.9 mi away
Webb City Schools Transportation
Secondary · 2.9 mi away
Webb City Middle School
Secondary · 2.9 mi away
Harry S Truman Elementary School
Elementary · 3.0 mi away
Commute Calculator
Nearby Homes

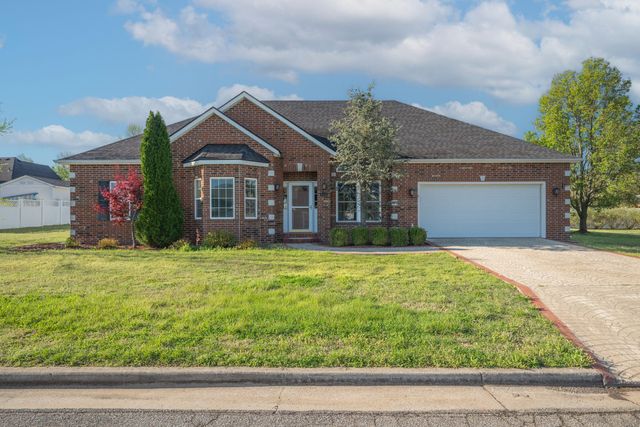
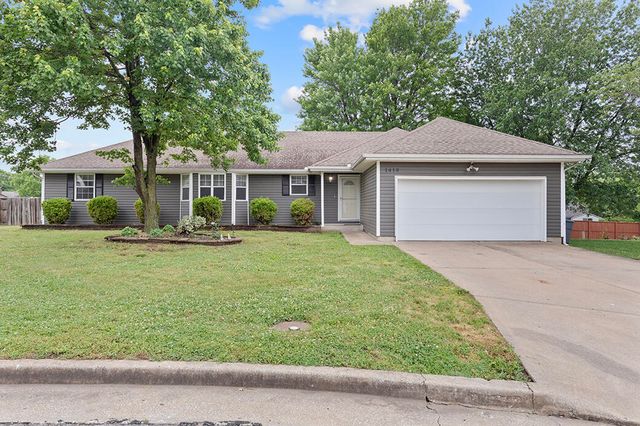
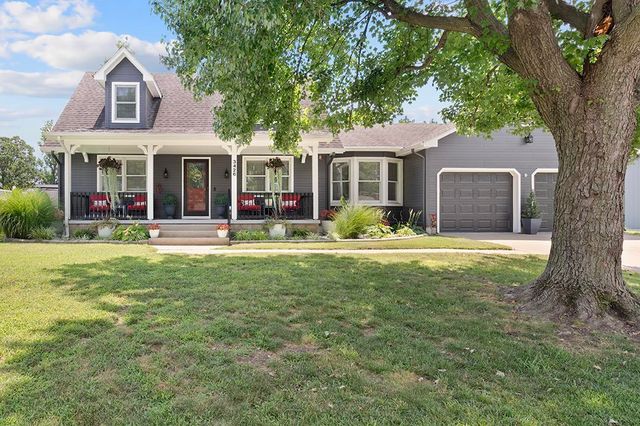
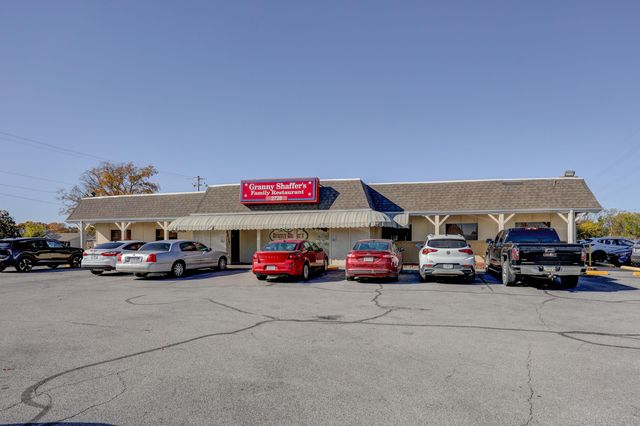
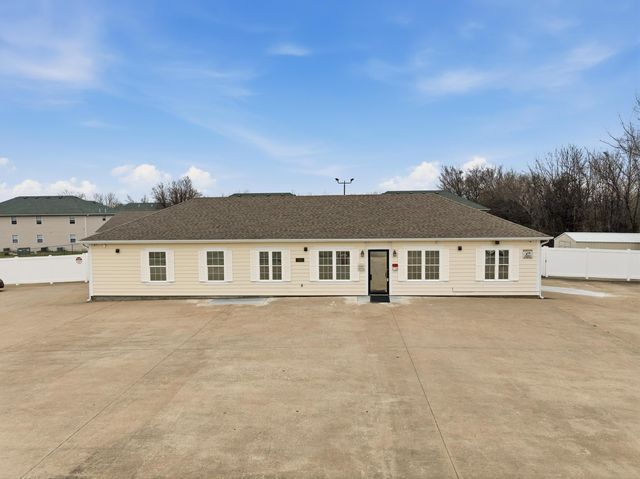
Similar Homes Nearby


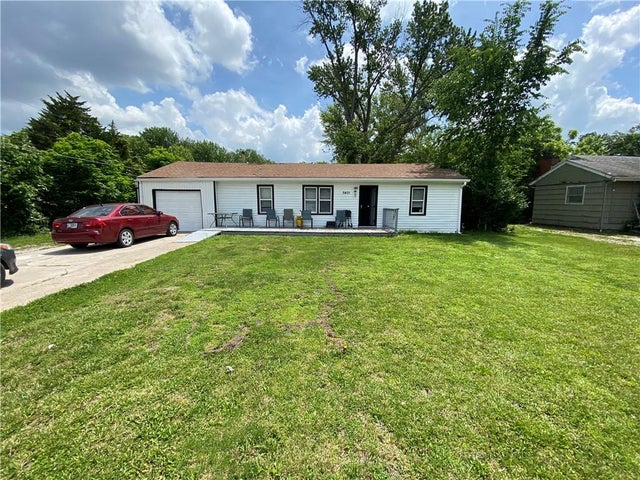

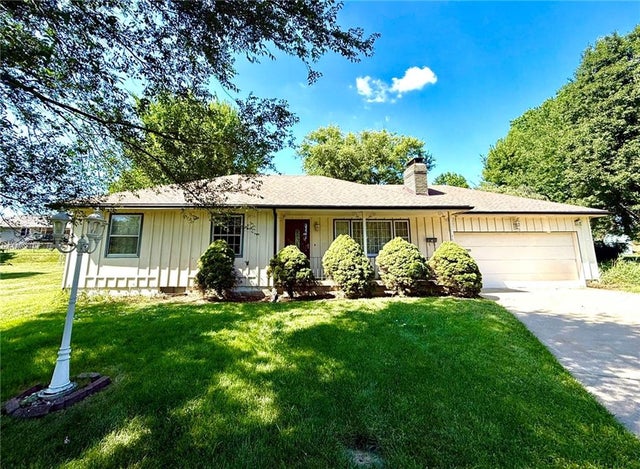
Similar Home Values
Comparable nearby listings and their asking prices.
| Address | Price | Beds | Baths | Sq Ft |
|---|---|---|---|---|
| 9813 Bennington Avenue, Kansas City, MO | $199,500 | 3 | 2 | 2,416 |
| 4056 Warwick Boulevard 3, Kansas City, MO | $199,500 | 2 | 2 | 1,250 |
| 5401 Hardesty Avenue, Kansas City, MO | $199,900 | 3 | 2 | 1,008 |
| 2933 Baltimore Avenue 302, Kansas City, MO | $199,900 | 2 | 1 | 714 |
| 11812 E 48th Street, Kansas City, MO | $199,900 | 3 | 3 | 1,138 |
| 3507 Southern Hills Drive, Kansas City, MO | $199,900 | 3 | 3 | 3,807 |
Moving Cost Estimate
EXIT Agents in Webb City


Listing Courtesy: PRO 100 Inc., REALTORS - 417-782-0800
Presented by: Angela Kay Brown Vogel