

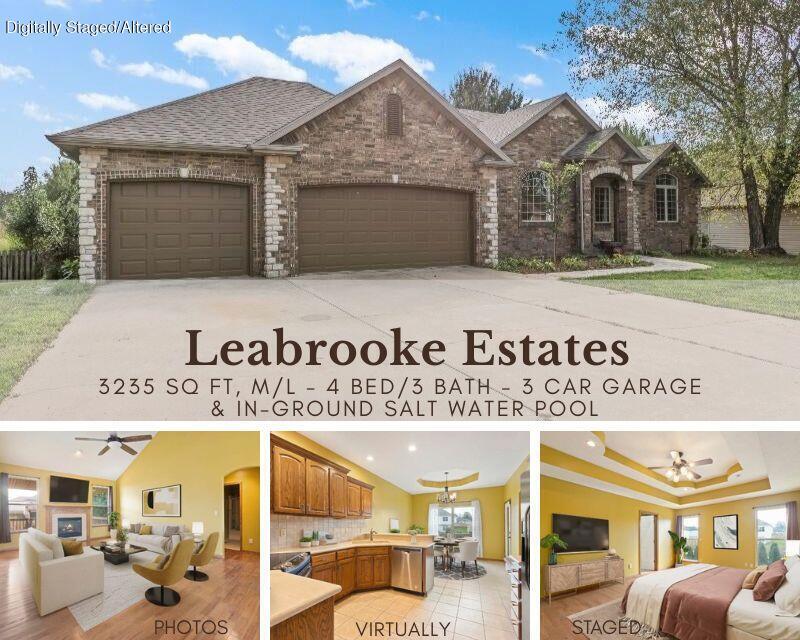
527 Piperpoint, Rogersville, MO 65742
Leabrooke Est · Webster County
Key Facts
Description
Generous price improvement on this beautiful 4 bed 3 bath Walk-Out basement home in Leabrooke Estates! Main level features well designed Kitchen with Solid Surface Counters and Pantry open to the Breakfast Nook with access to covered main level Deck. Formal Dining Room is located right off of the Kitchen and Living areas, and Living Room features Vaulted Ceilings and Gas Fireplace. Split bedroom floorplan features Master Suite with Double Sinks and Closets along with separate Tub and Shower on one side and two additional bedrooms and Full Bath on the other. Walk-Out Lower Level offers a huge Family Room with Wet Bar, large 4th Bedroom next to 3rd Full Bath and multiple storage areas, all heated and cooled and ready to be finished. The oversize 3 car garage provides great work-shop space. The fully fenced back yard provides great outdoor space, and includes a comfortable covered deck off of the main level along with a large walk-out lower level patio. A few steps away and your in the gorgeous In-Ground Saltwater pool, perfect for family fun and entertaining. As an added bonus, a new liner for the pool is scheduled to be installed just in time for summer! Neighborhood amenities include an additional swimming pool, playground area, fishing and kayaking pond and walking trails. As a finishing touch, Seller has included a 14 Month Home Warranty. Put this one on your list!
Property Information
Property Type
Residential
Sub-Type
Single Family Residence
Style
Ranch
Year Built
2001
Living Area
3,805 sq ft
Lot Size
0.29 acres
Lot Dimensions
100 x 125
Garage Spaces
3
MLS® Listing#
60306865
Property Features
Interior
Appliances
Cooling
Heating
Flooring
Fireplace
Basement
Pool
Parking
Laundry
Patio
Fencing
Lot Features
Construction
Roof
Security
Utilities
Sewer
Water Source
Rooms
- 28.6 x 14.8
- 17.3 x 4.1
- 8.1 x 9.1
- 24.11 x 30
- 9.9 x 5.3
- 8.3 x 4.8
- 10.11 x 11
- Bedroom 213.2 x 10.6
- Bedroom 313.3 x 10.5
- Bedroom 412.11 x 13.6
- Dining Room10.11 x 12.1
- Family Room33.1 x 27.3
- Kitchen10.11 x 10.8
- Living Room21.6 x 15.3
- Master Bathroom17.6 x 10.7
- Master Bedroom17.6 x 13.6
- Utility Room10.5 x 6
- Workshop23.4 x 15.6
Schools
- Elementary:
- Rogersville
- Middle:
- Rogersville
- High:
- Rogersville
Financial Details
HOA
$455 / Annually
Annual Taxes
$2,874
Tax year 2024
Parcel Number
204017002000054000
Directions
Hwy 60 East to Rogersville; take Jamestown Exit and go North on Hwy B; Right on Lakeside Rd; Left on Shores Parkway (2nd entrance) into Leabrooke Estates; Right on Piper Point
Affordability Calculator
$97,000
Estimated monthly payment
$2,581/mo
Principal $388,000 · Est. interest $541,295 over 30 yrs
Neighborhood Market Statistics
How this home compares to active listings in Rogersville, MO
- $372,973
- Median Listing Price
- 39
- Median Days on Market
- 2,150
- Median Sq Ft
- $182
- Median Price / Sq Ft
- 72
- Active Listings
- This home’s price is 30% above the area median.
- Its price per sq ft is 30% below the area median.
Market statistics compiled from active EXIT Realty® and MLS listings in Rogersville, MO.
Location

Points of Interest in Rogersville, MO
Showing the Rogersville area map.
Nearby Schools
Logan-Rogersville School District
School · 0.8 mi away
Logan-Rogersville Upper Elementary
Secondary · 1.0 mi away
Logan-Rogersville Primary
Elementary · 2.1 mi away
Logan-Rogersville Middle School
Elementary · 3.9 mi away
Logan-Rogersville High
Secondary · 3.9 mi away
Logan-Rogersville Elementary
Elementary · 5.3 mi away
Fordland High
Secondary · 5.7 mi away
Fordland R3 School District
School · 5.7 mi away
Fordland Elementary School
Elementary · 6.3 mi away
Sparta Elementary School
Elementary · 8.4 mi away
Sparta High School
Secondary · 8.5 mi away
Sparta Middle School
Secondary · 8.5 mi away
Sparta R3
Elementary · 8.6 mi away
Ozark Correctional Center
Secondary · 9.6 mi away
Gloria Deo Academy
Elementary · 9.9 mi away
Springfield Catholic High School
Secondary · 10.2 mi away
Sequiota Elementary School
Elementary · 10.2 mi away
Glendale High School
Secondary · 10.3 mi away
Ozark North Elementary
Elementary · 10.5 mi away
Wilder Elementary School
Elementary · 10.5 mi away
Commute Calculator
Nearby Homes
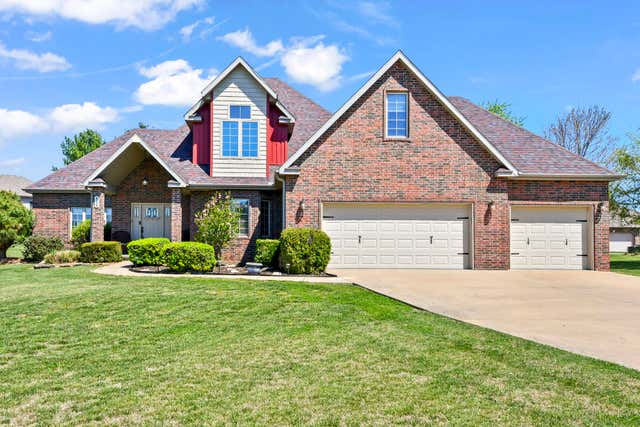
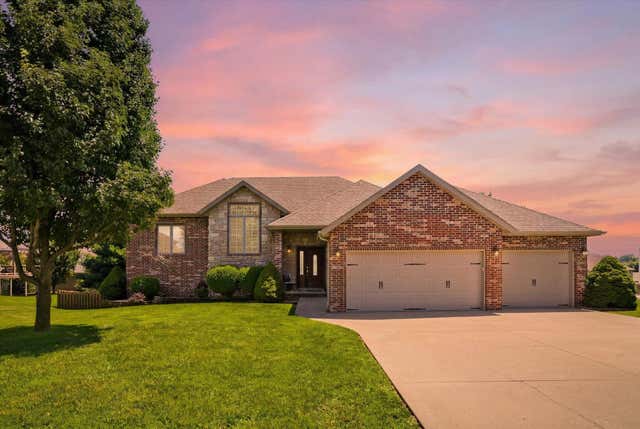
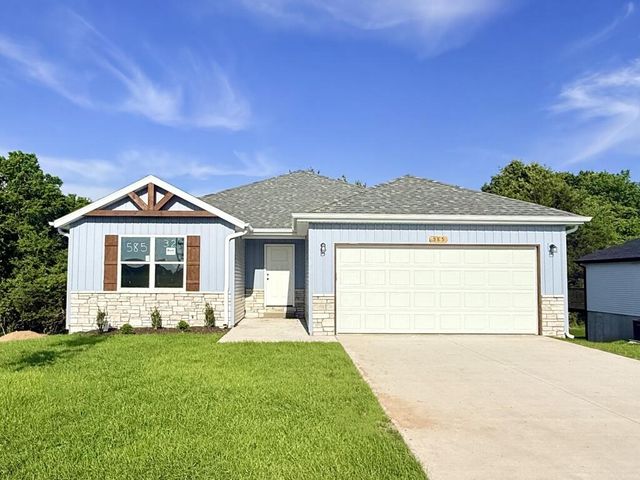

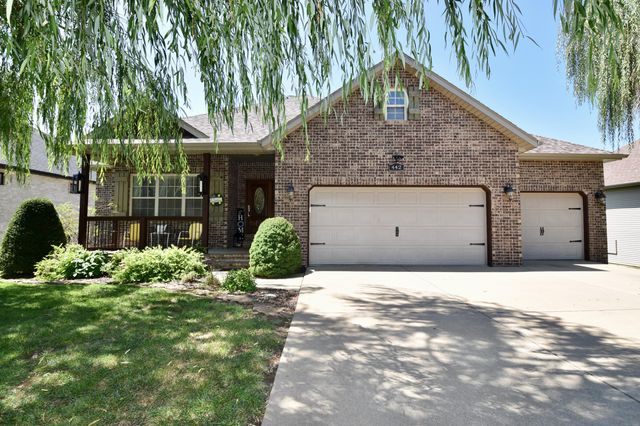
Similar Homes Nearby
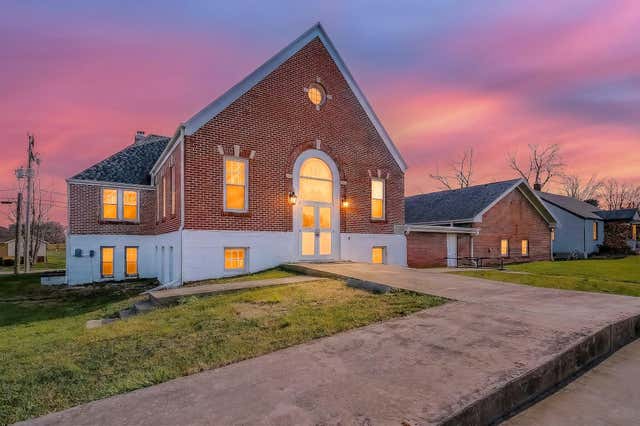
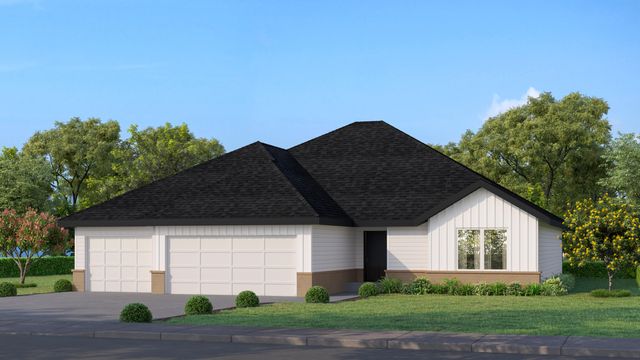
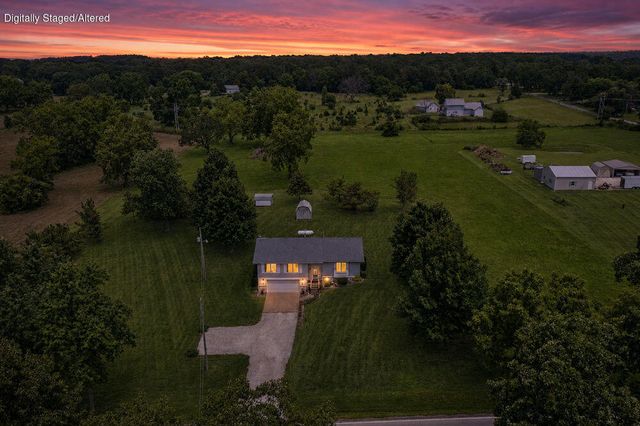
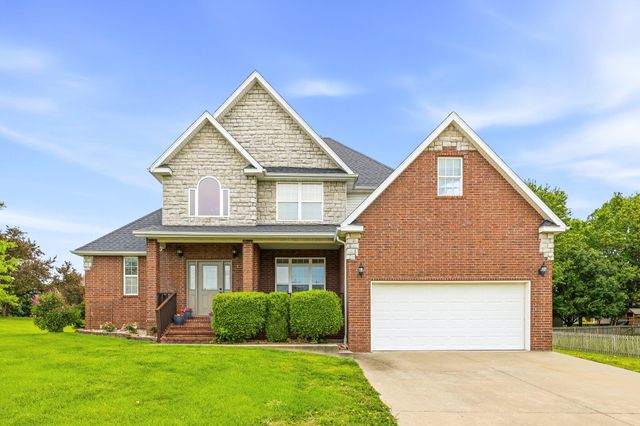
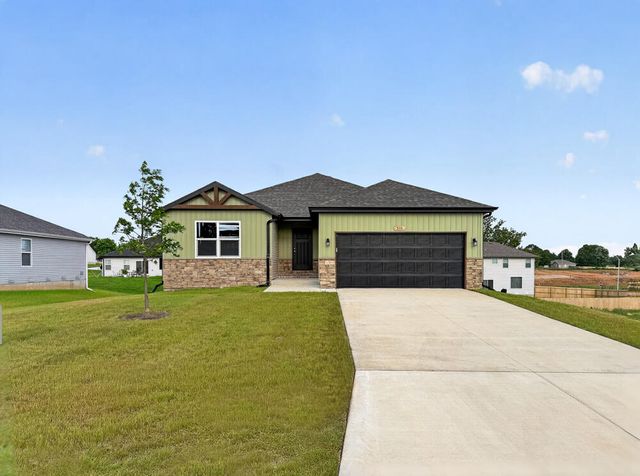
Similar Home Values
Comparable nearby listings and their asking prices.
| Address | Price | Beds | Baths | Sq Ft |
|---|---|---|---|---|
| 206 N Main Street, Rogersville, MO | $349,900 | 3 | 2 | 2,952 |
| 594 N Bryan Avenue Lot 15, Rogersville, MO | $366,850 | 3 | 2 | 2,179 |
| 595 Bailiwick Drive, Rogersville, MO | $369,438 | 4 | 3 | 1,979 |
| 8471 E Farm Road 194, Rogersville, MO | $379,900 | 3 | 3 | 2,150 |
| 370 Shores Parkway, Rogersville, MO | $389,900 | 4 | 3 | 2,377 |
| 510 Columbine Street, Rogersville, MO | $391,300 | 4 | 3 | 2,325 |
Moving Cost Estimate
EXIT Agents in Rogersville


Listing Courtesy: Branson House Realty - 4173347653
Presented by: Jim D. Stephenson