

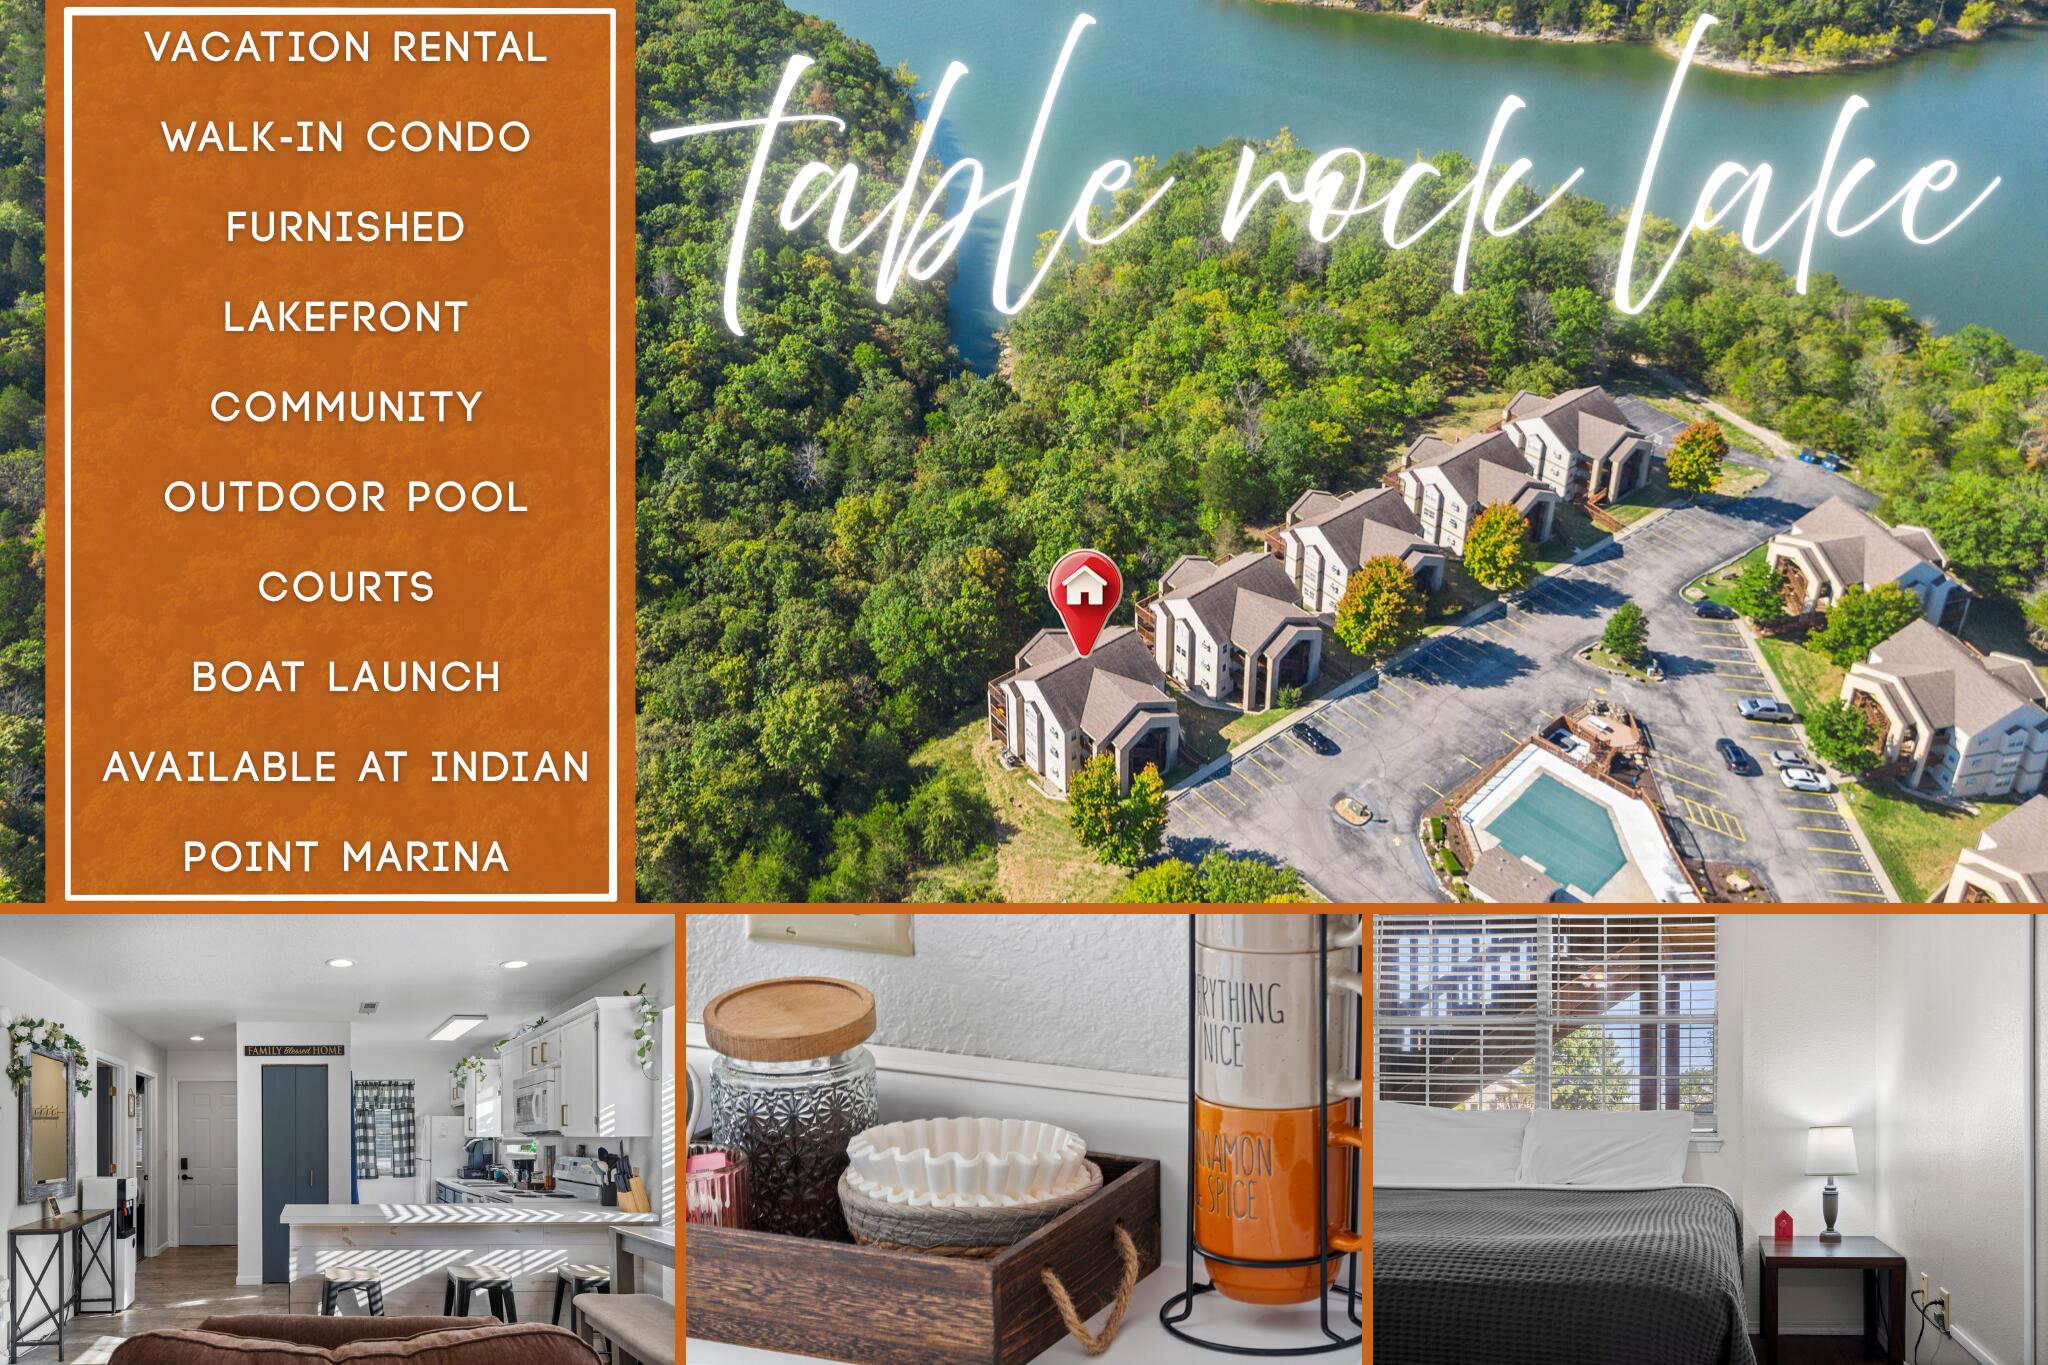
21 Goldfinch Drive 3, Branson, MO 65616
The Cove at Table Rock Lake · Stone County
Key Facts
Description
Enjoy lake life with ease in this fully furnished 2-bedroom, 2-bath condo nestled in a waterfront complex on beautiful Table Rock Lake. Whether you're looking for your own getaway or an income-producing vacation rental, this walk-in unit offers flexibility with no management restrictions, allowing you to rent or relax on your own schedule.Step inside and find a bright, comfortable space that's move-in ready - packing bags may take longer than settling in. The primary bedroom and guest room are both generously sized, and with two full bathrooms, there'll be no morning traffic jams.The property's amenities keep the fun going all day long. Take a dip in the outdoor pool, shoot some hoops or enjoy a game of tennis, or walk down to the lake for a swim or kayaking session. Indian Point Marina, just minutes away, has you covered for boat slips, fuel, and snacks to keep the crew happy.Adventure seekers will love being right next to Silver Dollar City - yes, coasters before coffee is an option - and it's only a 10-minute drive to the Highway 76 Strip, home to Branson's dining, shopping, and entertainment hotspots.Whether you plan to stay a weekend or a while, this condo offers the kind of carefree living that makes every day feel like vacation. So, bring your flip-flops and your sense of fun -- this spot's ready for you.
Property Information
Property Type
Residential
Sub-Type
Condominium
Style
Condo
Year Built
1993
Living Area
864 sq ft
MLS® Listing#
60306571
Property Features
Interior
Exterior
Appliances
Cooling
Heating
Flooring
Pool
Patio
Fencing
Lot Features
Windows
Sewer
Water Source
Rooms
- 3.9 x 6.6
- 5.3 x 14.7
- 4.1 x 11.3
- 14.6 x 6.11
- Bedroom 110.6 x 11.11
- Bedroom 210.6 x 10.9
- Kitchen12.4 x 14.3
- Living Room12.4 x 10.5
Schools
- Elementary:
- Reeds Spring
- Middle:
- Reeds Spring
- High:
- Reeds Spring
Financial Details
Annual Taxes
$1,248
Tax year 2024
Parcel Number
12-9.0-30-000-000-028.213
Directions
Branson West Take Hwy 76 turn right on Indian Point Rd Then Right on Crows Nest. The Cove at Lantern Bay follow to Goldfinch.
Affordability Calculator
$42,980
Estimated monthly payment
$1,144/mo
Principal $171,920 · Est. interest $239,844 over 30 yrs
Neighborhood Market Statistics
How this home compares to active listings in Branson, MO
- $305,707
- Median Listing Price
- 102
- Median Days on Market
- 1,250
- Median Sq Ft
- $211
- Median Price / Sq Ft
- 830
- Active Listings
- This home’s price is 30% below the area median.
- Its price per sq ft is 18% above the area median.
Market statistics compiled from active EXIT Realty® and MLS listings in Branson, MO.
Location

Points of Interest in Branson, MO
Showing the Branson area map.
Nearby Schools
Reeds Spring High School
Secondary · 4.6 mi away
The Reeds Spring School District
School · 4.6 mi away
Reeds Spring Schools
School · 4.8 mi away
Branson Early Head Start
School · 4.9 mi away
Reeds Spring Intermediate School
Secondary · 5.2 mi away
Reeds Spring Primary School
Elementary · 5.2 mi away
Reeds Spring Elementary School
Elementary · 5.3 mi away
Gibson Technical Center
Secondary · 5.4 mi away
Reeds Spring Middle School
Elementary · 5.4 mi away
Cedar Ridge Elementary
Elementary · 5.9 mi away
Cedar Ridge Primary
Elementary · 5.9 mi away
Gateway Church Austin
School · 6.1 mi away
Branson Schools
School · 7.0 mi away
Branson High School
Secondary · 7.1 mi away
Buchanan Elementary School
Elementary · 7.2 mi away
Buchanan Intermediate
Secondary · 7.2 mi away
Branson Junior High
Secondary · 7.4 mi away
Branson Public Schools
School · 7.8 mi away
Trinity Christian Academy
School · 7.9 mi away
Appleseed Christian Academy
School · 8.7 mi away
Commute Calculator
Nearby Homes

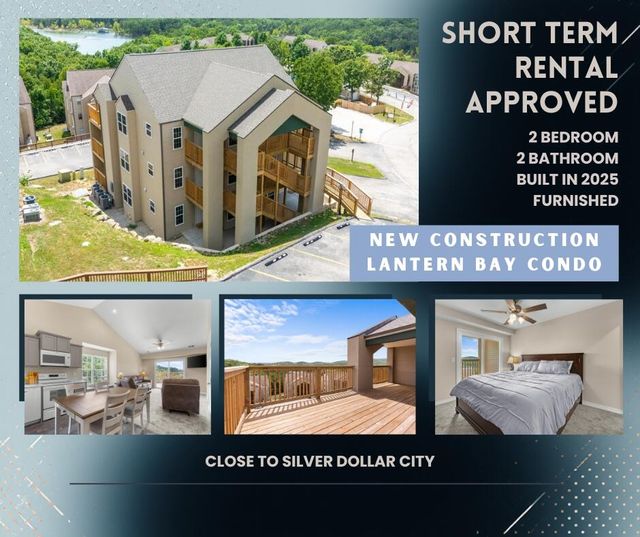
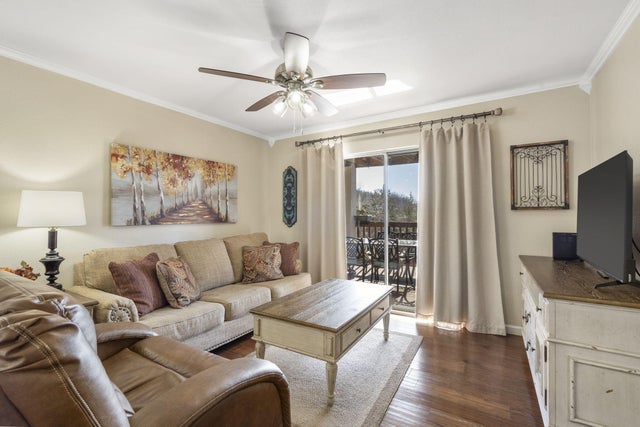
Similar Homes Nearby
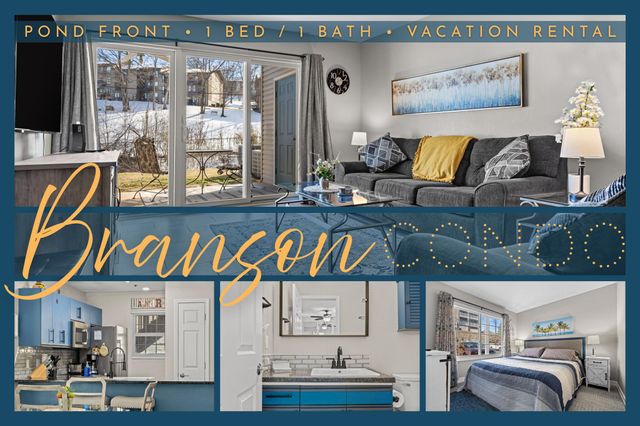
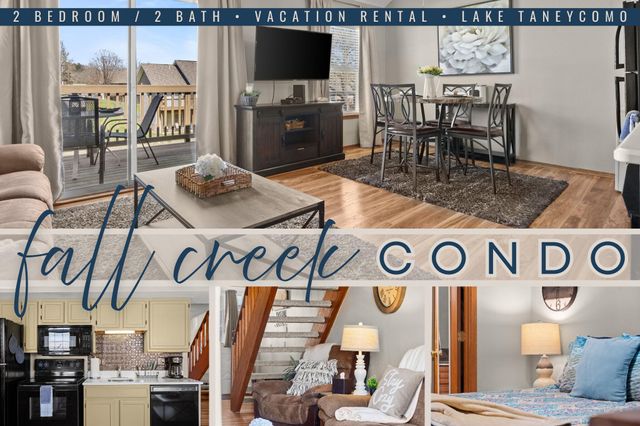
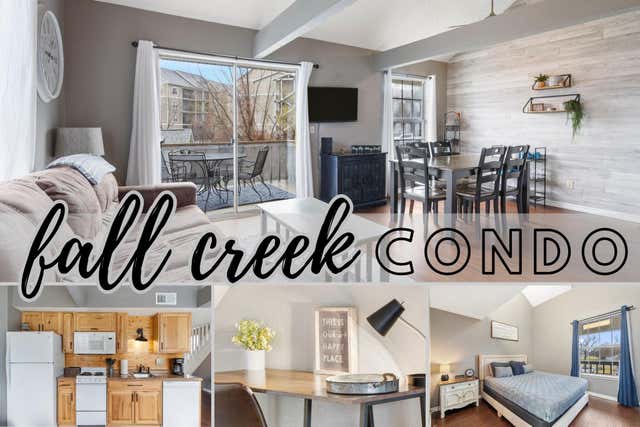
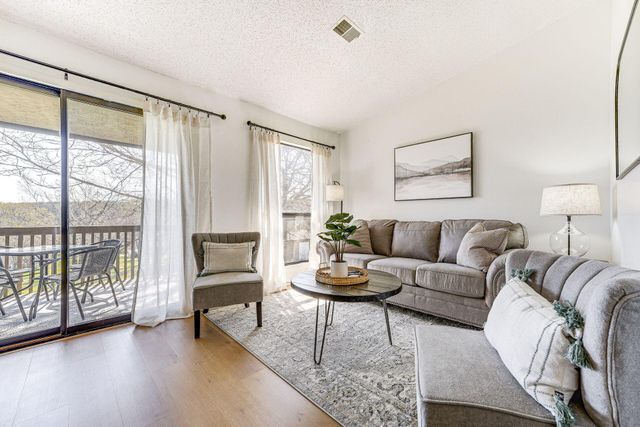
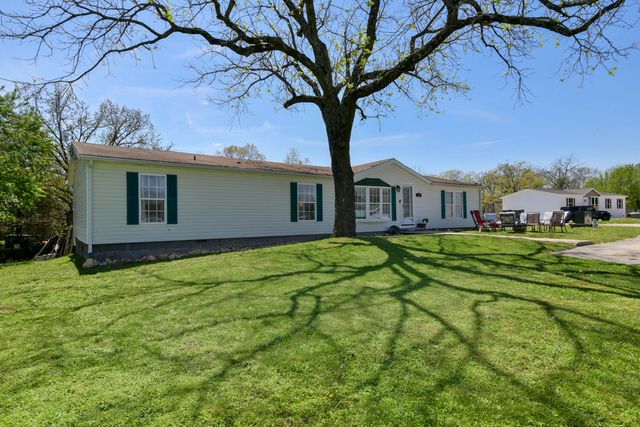
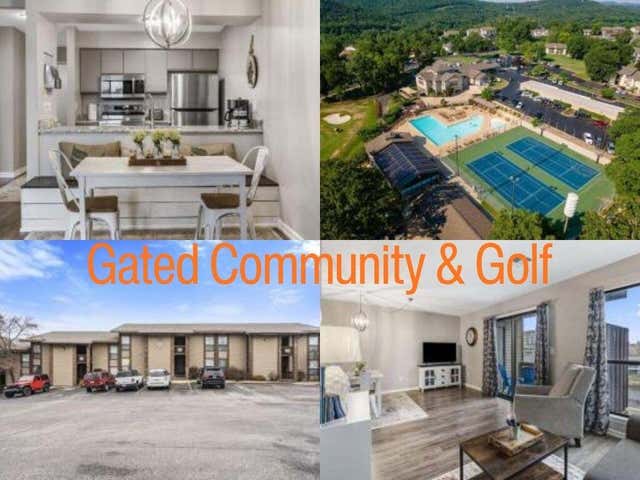
Similar Home Values
Comparable nearby listings and their asking prices.
| Address | Price | Beds | Baths | Sq Ft |
|---|---|---|---|---|
| 31 Golfshores Drive 10, Branson, MO | $153,000 | 1 | 1 | 657 |
| 26 Fall Creek Trail 10, Branson, MO | $154,000 | 2 | 2 | 840 |
| 1 Memory Lane 5, Branson, MO | $154,900 | 2 | 2 | 859 |
| 158 Troon Drive 24, Branson, MO | $155,000 | 1 | 1 | 700 |
| 133 Sunny Lane, Branson West, MO | $155,000 | 4 | 2 | 1,782 |
| 148 Lake Club Road 6, Branson, MO | $155,000 | 1 | 1 | 694 |
Moving Cost Estimate
EXIT Agents in Branson


Listing Courtesy: Keller Williams Tri-Lakes - 4173364999
Presented by: Parker Stone