

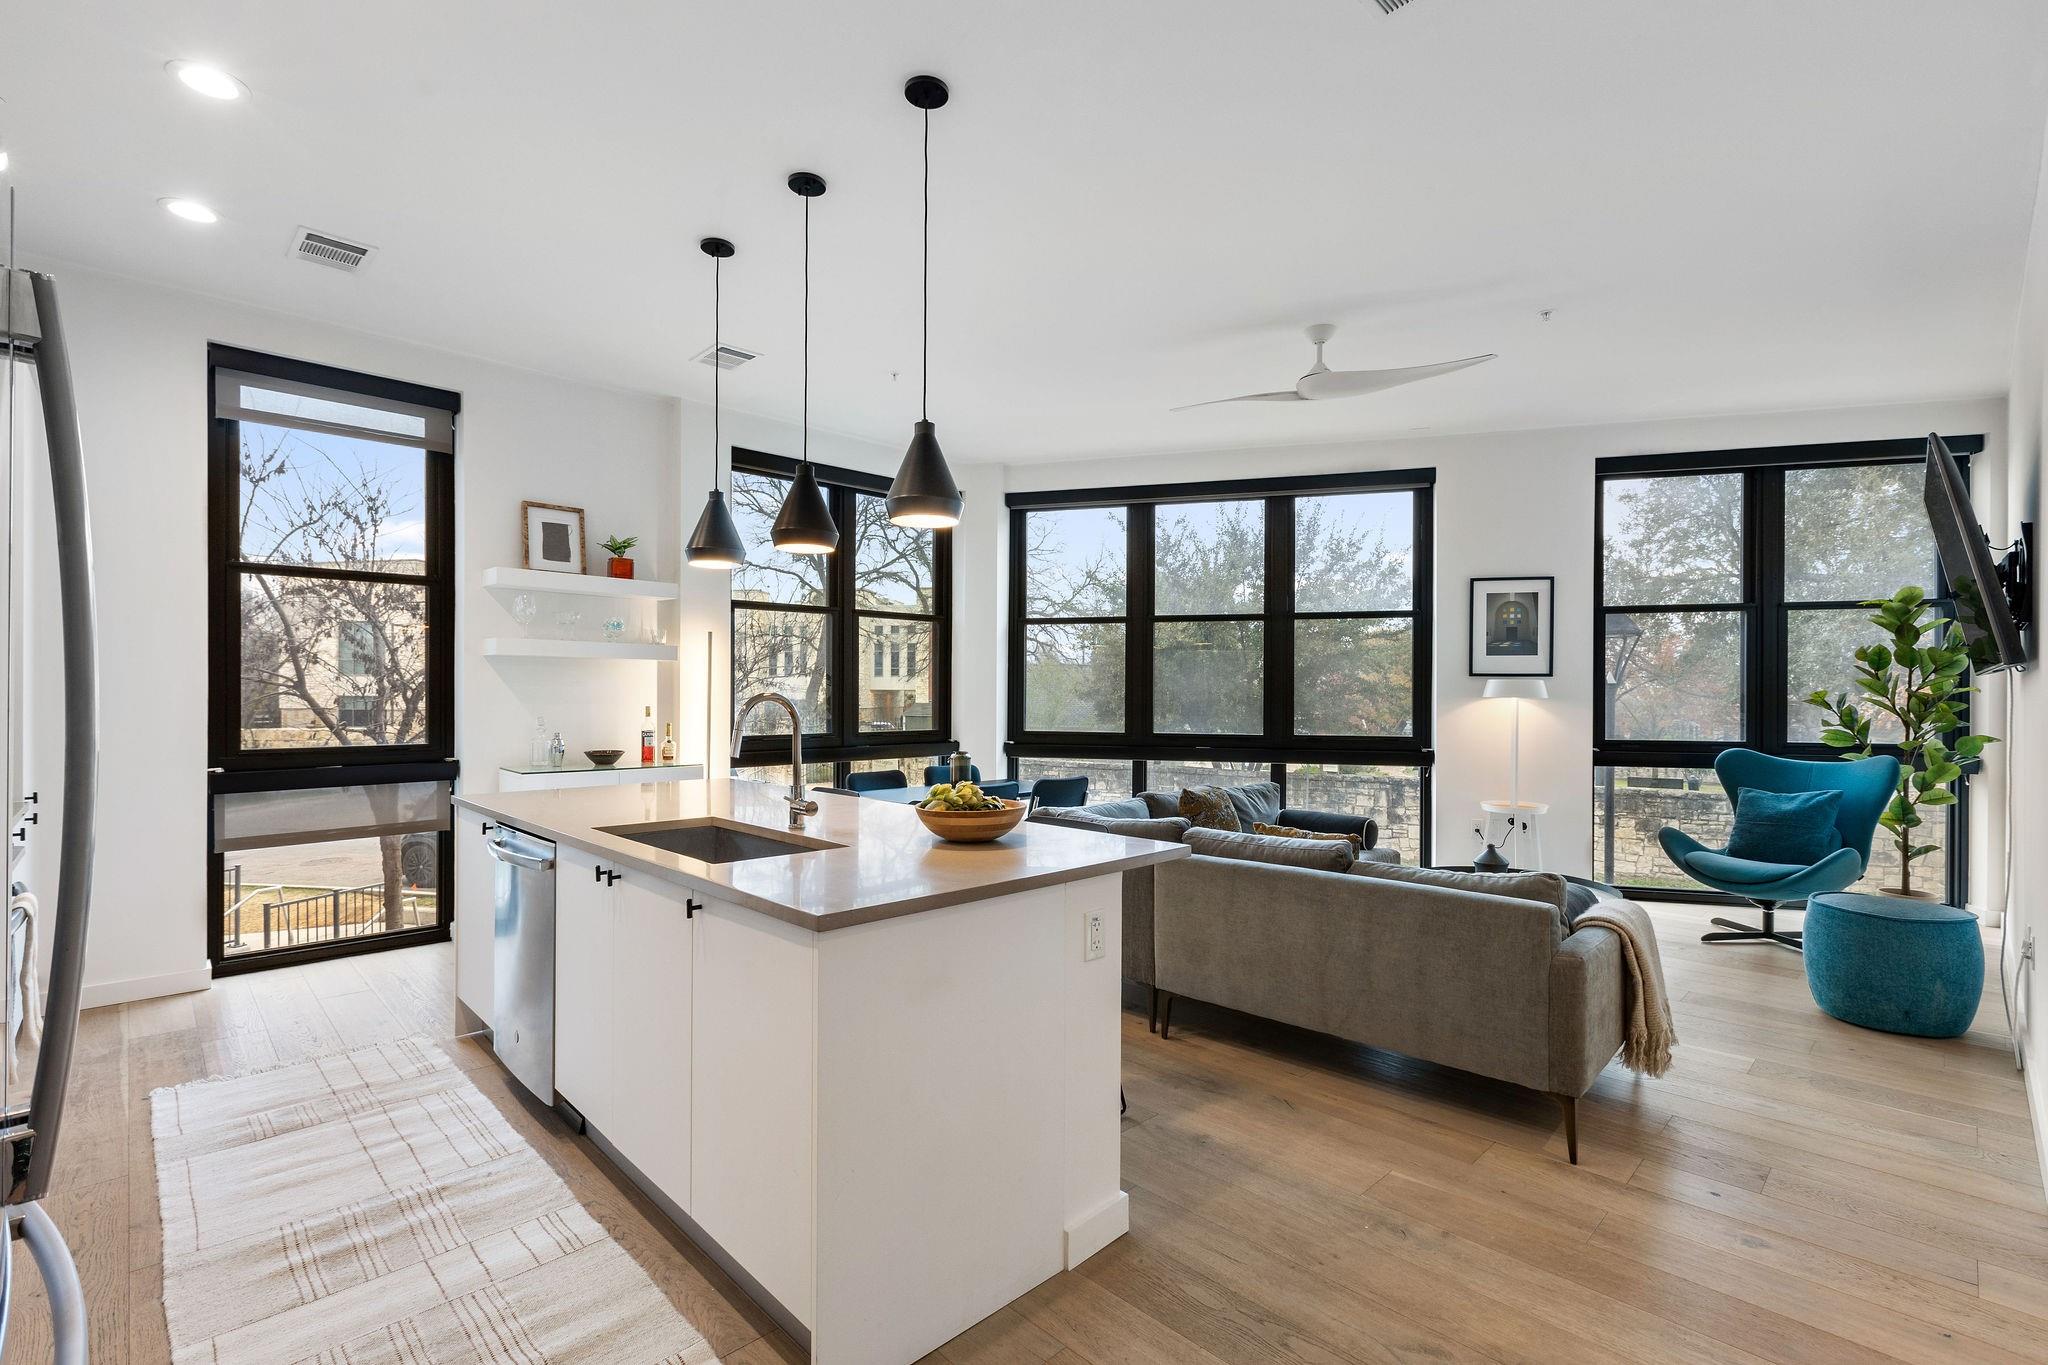
800 Embassy DR 236, Austin, TX 78702
Tyndall · Travis County
Key Facts
Description
Slice of calm and luxury right in the heart of the city! Layout has two bedrooms, two bathrooms, plus a dedicated officeperfect for working from home or creating a creative nook. From your living room, youll look out over the lush grounds of the French Legation State Historic Site and Republic of Texas Museum instead of busy roads, so your backdrop is all trees and green space. Floor-to-ceiling windows fill the space with natural light. Step outside and youre moments from some of East Austins most loved spots. Coffee at Paperboy, Brew & Brew, or Quickie Pickie can be part of your morning ritual. Whole Foods, Target, and Franklin BBQ are an easy walk, and you can linger over a glass of wine at Vintage Bookstore and Wine Bar or grab a table at Hillside Farmacy. Waterloo Park and the trails along Town Lake are close enough to make spontaneous walks or runs part of your day. The Tyndalls amenities make staying home easy! A pool with skyline views, 24-hour concierge, fitness center, dog run, outdoor cooking spaces, bike storage, and shared work areas create a community thats both welcoming and convenient. The condo has two reserved parking spaces conveniently situated next to the elevator (spots are #253 and 254 on level G2) and they have an EV charger! Living here means enjoying quiet comfort inside while having all of Austins best shopping, dining, and nightlife just steps away.
Property Information
Property Type
Residential
Sub-Type
Condominium
Style
Mid Rise (4-7 Stories)
Year Built
2018
Living Area
1,289 sq ft
Lot Size
0.01 acres
Garage Spaces
2
Parking Spaces
2
Ownership
Common
Days on Market
59
MLS® Listing#
6029526
Property Features
Interior
Appliances
Cooling
Heating
Flooring
Pool
Parking
Laundry
Patio
Fencing
Construction
Foundation
Roof
Windows
Security
Other Structures
Community
Utilities
Sewer
Water Source
Rooms
- Main
- Main
- BathroomMain
- BedroomMain
- Dining RoomMain
- KitchenMain
- Living RoomMain
- OfficeMain
Schools
- Elementary:
- Mathews
- Middle:
- O Henry
- High:
- Austin
Financial Details
HOA
$922 / Monthly
Tyndall HOA
Annual Taxes
$10,137
Tax year 2026
Assessed Value
$611,876
Parcel Number
02060515690000
Directions
Park on Embassy Drive and go inside main office to get keys and see the unit.
Affordability Calculator
$109,000
Estimated monthly payment
$2,901/mo
Principal $436,000 · Est. interest $608,259 over 30 yrs
Neighborhood Market Statistics
How this home compares to active listings in Austin, TX
- $550,927
- Median Listing Price
- 75
- Median Days on Market
- 1,740
- Median Sq Ft
- $327
- Median Price / Sq Ft
- 5,353
- Active Listings
- This home’s price is 1% below the area median.
- Its price per sq ft is 29% above the area median.
Market statistics compiled from active EXIT Realty® and MLS listings in Austin, TX.
Location

Points of Interest in Austin, TX
Showing the Austin area map.
Nearby Schools
Breakthrough Central Texas
Secondary · 0.2 mi away
Elementary School
Elementary · 0.3 mi away
St David's Episcopal Day School
School · 0.4 mi away
Hello World
School · 0.5 mi away
American Youthworks Charter School
School · 0.6 mi away
Blackshear Elementary
Elementary · 0.6 mi away
Huntington-Surrey School
School · 0.6 mi away
Kealing Middle School
Secondary · 0.7 mi away
Sanchez Elementary School
Elementary · 0.7 mi away
Nursing School
School · 0.7 mi away
Alpha High School
Secondary · 0.8 mi away
Texas Charter School Associates
School · 0.8 mi away
Cuauhtli Academy
School · 0.8 mi away
Texas Bar College
School · 0.9 mi away
Zavala Elementary School
Elementary · 0.9 mi away
Gonzalo Garza Independence High School
Secondary · 1.0 mi away
UT - Elementary School
Elementary · 1.0 mi away
Headwaters School
Secondary · 1.0 mi away
Martin Middle School
Secondary · 1.0 mi away
Texas Executive Education
School · 1.1 mi away
Commute Calculator
Nearby Homes


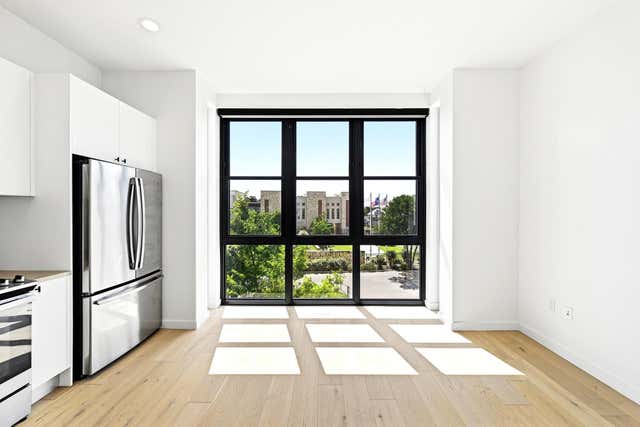

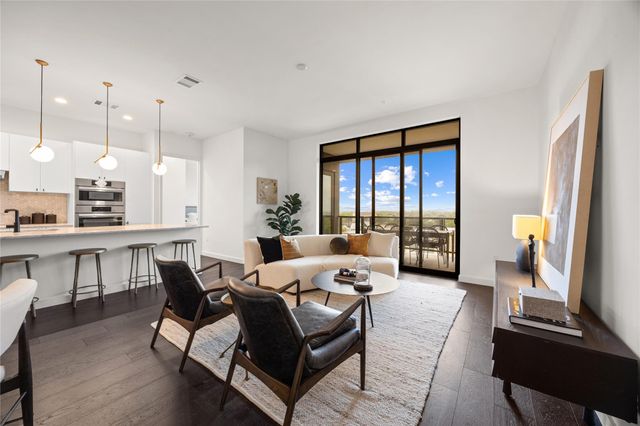
Similar Homes Nearby
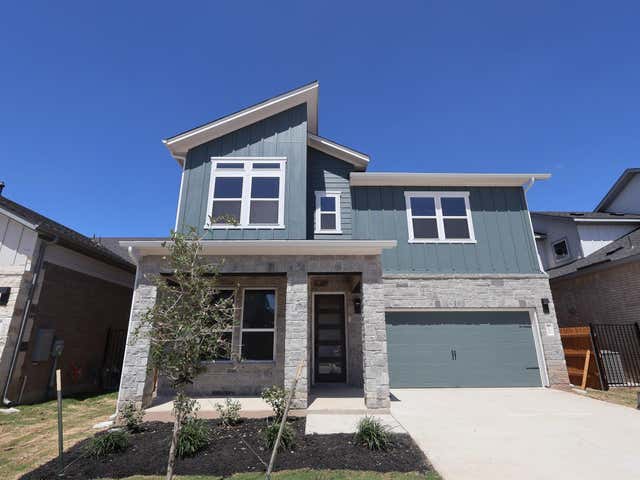


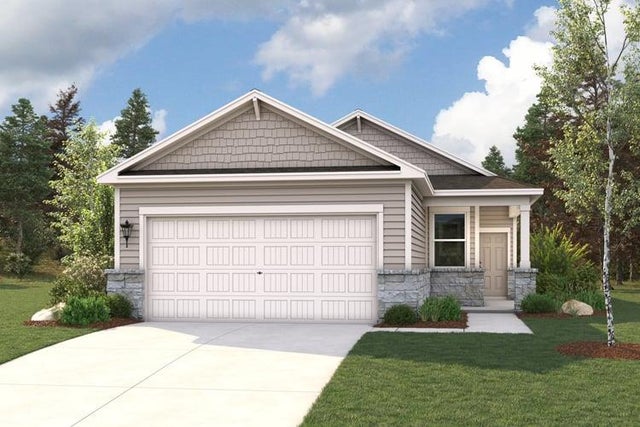
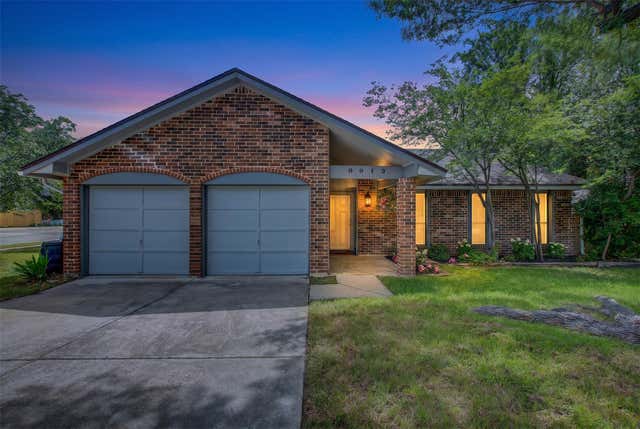

Similar Home Values
Comparable nearby listings and their asking prices.
| Address | Price | Beds | Baths | Sq Ft |
|---|---|---|---|---|
| 13204 Stabler DR, Austin, TX | $381,990 | 3 | 3 | 1,842 |
| 13210 Stabler DR, Austin, TX | $381,990 | 4 | 2 | 1,903 |
| 12004 Russo Drive, Austin, TX | $383,480 | 4 | 2 | 1,587 |
| 12004 Russo DR, Austin, TX | $383,480 | 4 | 2 | 1,587 |
| 9913 Oak Hollow DR, Austin, TX | $384,000 | 4 | 2 | 1,392 |
| 12504 Limerick Ave, Austin, TX | $384,000 | 3 | 3 | 1,487 |
Moving Cost Estimate
EXIT Agents in Austin


Listing Courtesy: Compass RE Texas, LLC - (512) 575-3644
Last Updated: 2026-05-18