

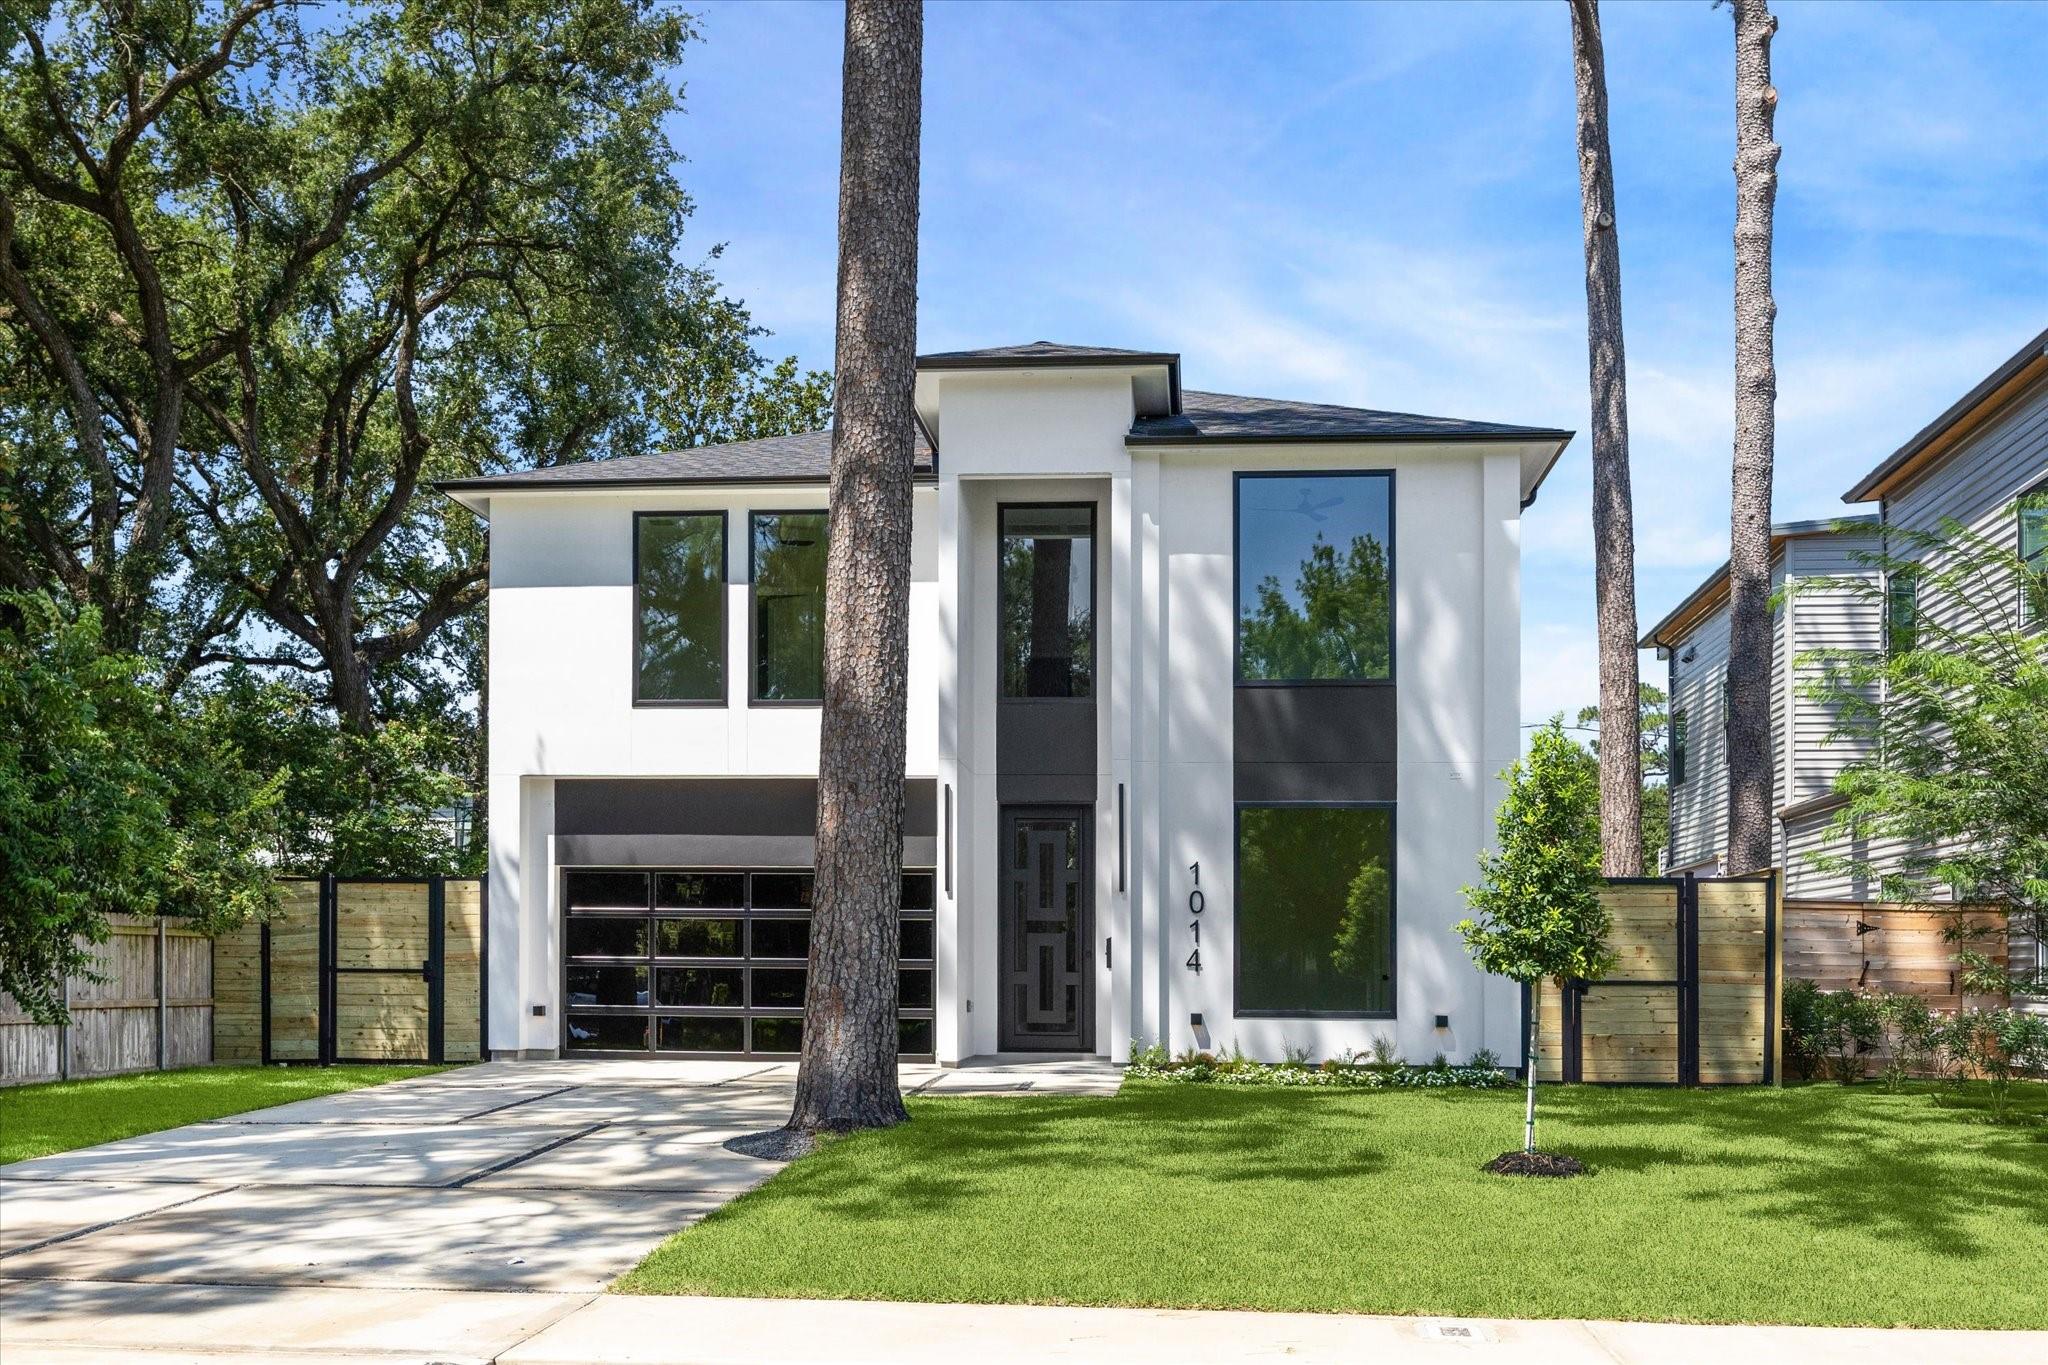
1014 Gardenia Drive, Houston, TX 77018
Garden Oaks · Harris County
Key Facts
Description
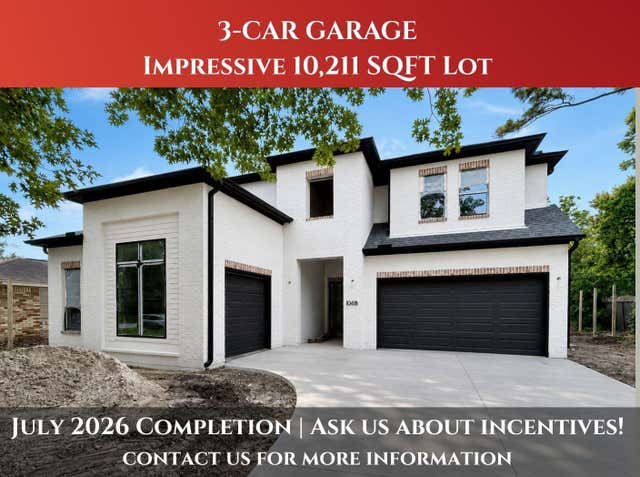
Experience spectacular finishes & modern convenience in this stunning new construction in Garden Oaks. Designed for today’s lifestyle, this residence features durable wood-look tile floors throughout the main living spaces & an open floorplan that still offers private work-from-home office for flexibility. Incredible gourmet kitchen is a chef’s dream, boasting quartz countertops, Thermador appl, an oversized island & a dining area w/ built-in buffet for effortless entertaining. The spacious upstairs primary suite offers a spa-like bath showcasing double sinks, dual water closets & an oversized custom closet fitted w/elegant glass-front cabinetry. Each secondary bedrm includes an ensuite bath & walk-in closet for ultimate comfort. A large gameroom upstairs adds flexible space for entertaining or relaxing. Enjoy outdoor living on the covered patio complete with a gas connection—perfect for grilling. This home perfectly blends style, comfort & functionality for effortless everyday living.
Property Information
Property Type
Residential
Sub-Type
Single Family Residence
Style
Contemporary/Modern
Year Built
2026
Living Area
4,329 sq ft
Lot Size
0.19 acres
Garage Spaces
2
Parking Spaces
2
Ownership
Full Ownership
Days on Market
52
MLS® Listing#
60172518
Property Features
Interior
Appliances
Cooling
Heating
Flooring
Fireplace
Parking
Laundry
Patio
Fencing
Lot Features
Construction
Roof
Windows
Security
Sewer
Water Source
Schools
- Elementary:
- Garden Oaks Elementary School
- Middle:
- Black Middle School
- High:
- Waltrip High School
Financial Details
Annual Taxes
$9,183
Tax year 2024
Parcel Number
0660460530004
Directions
610 to North on Ella, East on Althea, North on Apollo, East on Gardenia.
Affordability Calculator
$343,000
Estimated monthly payment
$9,128/mo
Principal $1,372,000 · Est. interest $1,914,062 over 30 yrs
Neighborhood Market Statistics
How this home compares to active listings in Houston, TX
- $333,032
- Median Listing Price
- 33
- Median Days on Market
- 2,020
- Median Sq Ft
- $184
- Median Price / Sq Ft
- 12,802
- Active Listings
- This home’s price is 415% above the area median.
- Its price per sq ft is 115% above the area median.
Market statistics compiled from active EXIT Realty® and MLS listings in Houston, TX.
Location

Points of Interest in Houston, TX
Showing the Houston area map.
Nearby Schools
Primrose Schools
Elementary · 0.5 mi away
Oak Forest Elementary School
Elementary · 0.7 mi away
St. Rose of Lima Catholic Community
School · 0.7 mi away
Lutheran High North
School · 0.7 mi away
Garden Oaks Montessori
Elementary · 0.7 mi away
Houston Independent School District
Elementary · 0.7 mi away
Garden Oaks Elementary School
Elementary · 0.7 mi away
Pace Preparatory Academy
School · 0.8 mi away
Waltrip High School
Secondary · 0.8 mi away
Harper Alternative School
Elementary · 0.8 mi away
Black Middle School
Secondary · 0.9 mi away
Dominion Preparatory School & Child Dev Ctr
School · 0.9 mi away
Dominion Academy Charter School
School · 1.0 mi away
Temple Oaks Middle School
School · 1.0 mi away
Children's Lighthouse
Elementary · 1.1 mi away
New Heights Christian Academy
School · 1.2 mi away
The Kenworthy School
School · 1.3 mi away
Stevens Elementary School
Elementary · 1.3 mi away
Holden Elementary School
Elementary · 1.3 mi away
St. Pius X High School
Secondary · 1.3 mi away
Commute Calculator
Nearby Homes


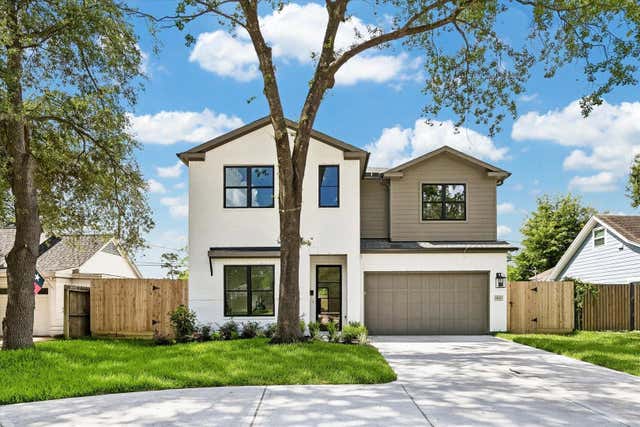

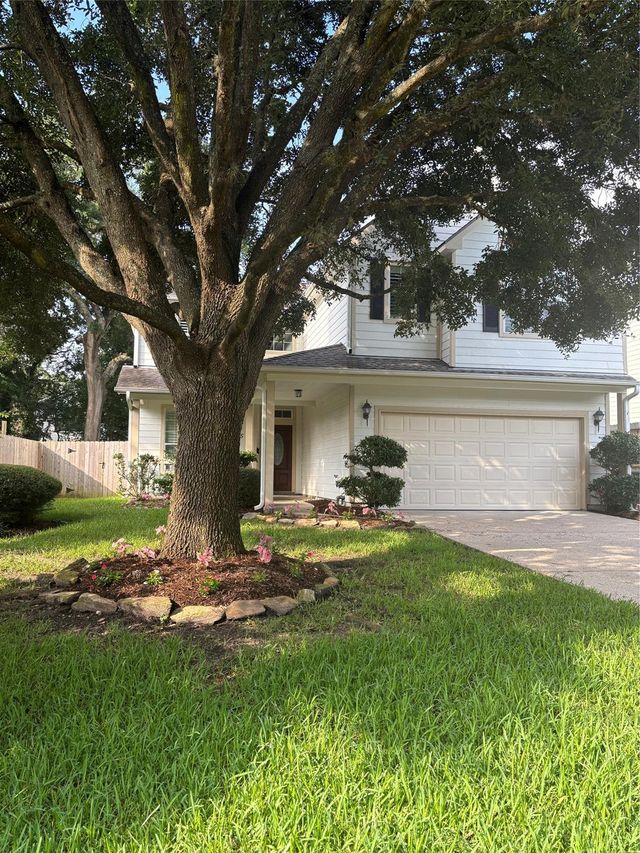

Similar Homes Nearby


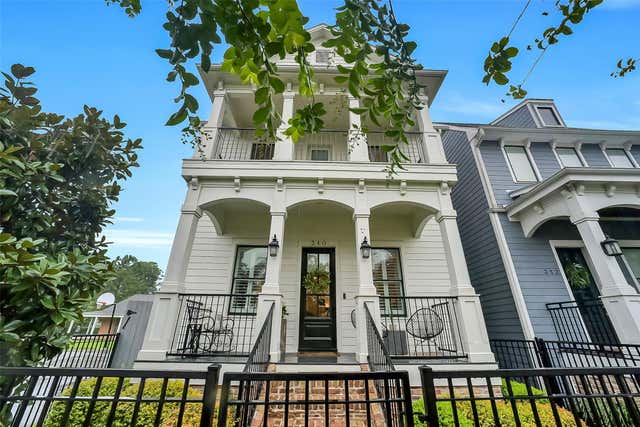

Similar Home Values
Comparable nearby listings and their asking prices.
| Address | Price | Beds | Baths | Sq Ft |
|---|---|---|---|---|
| 10939 Timberoak Drive, Houston, TX | $1,219,000 | 3 | 2 | 4,994 |
| 5 River Hollow Lane, Houston, TX | $1,223,000 | 3 | 5 | 3,792 |
| 22 Laurenhurst Court, Houston, TX | $1,225,000 | 6 | 5 | 3,574 |
| 310 W 18th Street, Houston, TX | $1,225,000 | 3 | 3 | 3,070 |
| 7120 Cole Creek Drive, Houston, TX | $1,225,000 | 3 | 2 | 8,244 |
| 10418 Brinwood Drive, Houston, TX | $1,229,000 | 5 | 5 | 4,173 |
Moving Cost Estimate
EXIT Agents in Houston


Listing Courtesy: Martha Turner Sotheby's International Realty - 7135201981
Last Updated: 2026-05-29