

1822 Pining Street, New Braunfels, TX 78132
Meyer Ranch · Comal County
Key Facts
Description
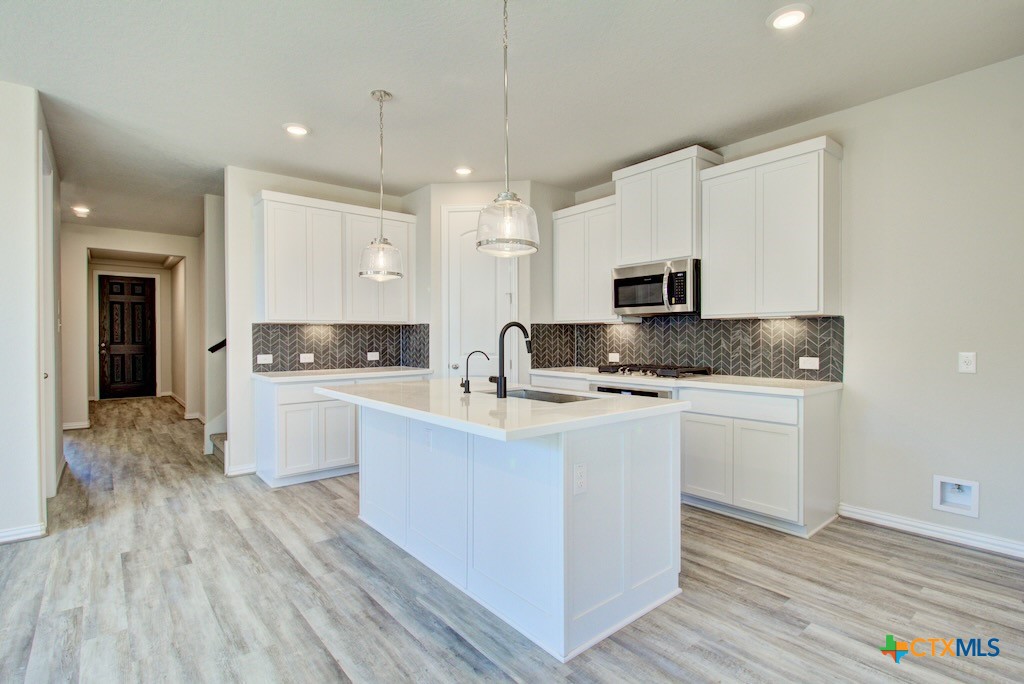
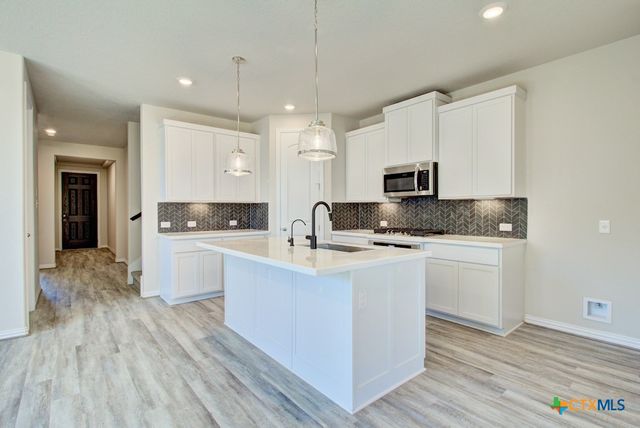
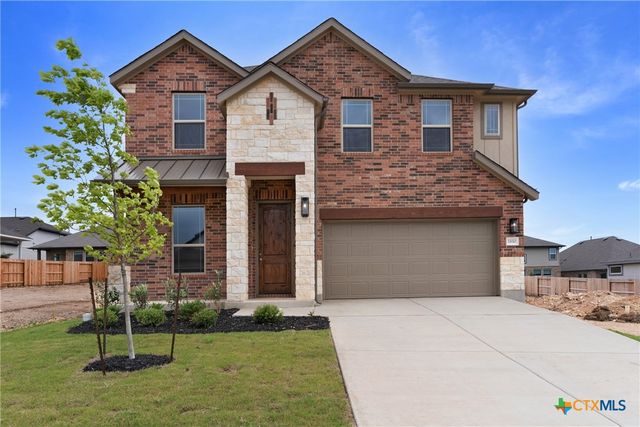
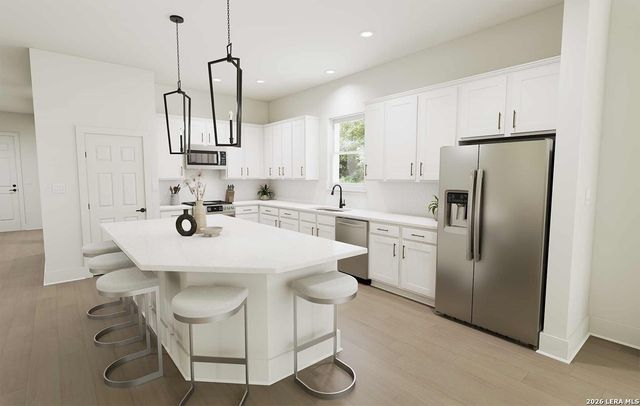
The most well planned two story home for almost every family. Welcome to the Capri plan by DRB Homes, a thoughtfully designed single story home that combines functional living spaces with durable finishes. The exterior includes a covered patio that extends the living area outdoors, a full yard sprinkler system for easy maintenance, a 6 foot privacy fence with a gate, and a two car garage that provides both parking and storage space. Inside, the upgraded kitchen layout is designed for everyday use and entertaining. It includes a built in oven and microwave, a gas cooktop, and added cabinetry above the refrigerator space for extra storage. The kitchen also features 42" wood cabinetry with crown molding, a center island with a sink, a corner pantry, granite countertops, and a ceramic tile backsplash. The kitchen opens to the main living areas, creating a connected and practical layout. The owners suite is extended and located at the rear of the home for added privacy. The owner's bathroom includes a Marlena dual sink vanity with 42" mirrors, a generous walk in closet, a private water closet, a linen closet, and a large free standing shower with tile surround, glass shower door, and built in shower seat. Residents of Meyer Ranch enjoy access to award winning community amenities, including The Hall for events and gatherings, a resort style pool, a dog park, a playground, and scenic community paths and trails. Conveniently located on Highway forty six in New Braunfels, with easy access to Spring Branch and Highway two eighty one, this home offers comfortable hill country living. Schedule a tour of the Capri plan by DRB Homes at Meyer Ranch today.
Property Information
Property Type
Residential
Sub-Type
Single Family Residence
Style
Traditional
Year Built
2025
Living Area
2,938 sq ft
Lot Size
0.13 acres
Garage Spaces
2
Days on Market
157
MLS® Listing#
601488
Property Features
Interior
Exterior
Appliances
Cooling
Heating
Flooring
Fireplace
Pool
Parking
Laundry
Patio
Fencing
Lot Features
Construction
Foundation
Roof
Windows
Security
Community
Utilities
Sewer
Water Source
Rooms
- Office9x12Main
Schools
- Elementary:
- Bill Brown Elementary
- Middle:
- Smithson Valley
- High:
- Smithson Valley
Financial Details
HOA
$600 / Annually
KiTH Management Services
Parcel Number
350741118500
Directions
From Loop 1604 and I-35, drive north on I-35 for 8 miles then take exit 175 toward FM 3009/Natural Bridge Caverns. Use two left lanes on access road to turn left on FM3009 and drive for 13 mi. Turn right on TX46 E and the Meyer Ranch entrance is .05 miles
Affordability Calculator
$88,998
Estimated monthly payment
$2,368/mo
Principal $355,992 · Est. interest $496,641 over 30 yrs
Neighborhood Market Statistics
How this home compares to active listings in New Braunfels, TX
- $376,718
- Median Listing Price
- 73
- Median Days on Market
- 2,144
- Median Sq Ft
- $187
- Median Price / Sq Ft
- 2,667
- Active Listings
- This home’s price is 18% above the area median.
- Its price per sq ft is 19% below the area median.
Market statistics compiled from active EXIT Realty® and MLS listings in New Braunfels, TX.
Location

Points of Interest in New Braunfels, TX
Showing the New Braunfels area map.
Nearby Schools
Smithson Valley Middle School
Secondary · 3.9 mi away
Smithson Valley High School
Secondary · 4.0 mi away
Startzville Elementary School
Elementary · 4.1 mi away
Johnson Ranch Elementary
Elementary · 7.9 mi away
Bracken Christian School
School · 8.0 mi away
Arlon R Seay Elementary
Elementary · 8.3 mi away
Comal Independent School District
Elementary · 8.3 mi away
Spring Branch Middle
Secondary · 8.3 mi away
Oak Run Middle School
Secondary · 8.5 mi away
Marsh Fork Elementary
Elementary · 8.7 mi away
Jabberwocky Journey Learning Academy
School · 8.7 mi away
Trinity Charter School
Secondary · 8.8 mi away
Mountain Valley Elementary School
Elementary · 8.9 mi away
Mt Valley Middle
Secondary · 8.9 mi away
Veramendi Elementary Pta
Elementary · 8.9 mi away
Davenport High School
Secondary · 9.0 mi away
St Paul Lutheran Christian Day School
School · 9.2 mi away
Mountain Valley Elementary School
Elementary · 9.5 mi away
New Braunfels Independent School District
Elementary · 9.9 mi away
New Braunfels H S
Secondary · 9.9 mi away
Commute Calculator
Nearby Homes

Similar Homes Nearby
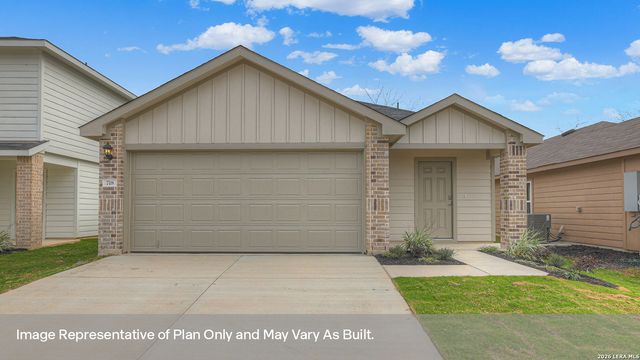
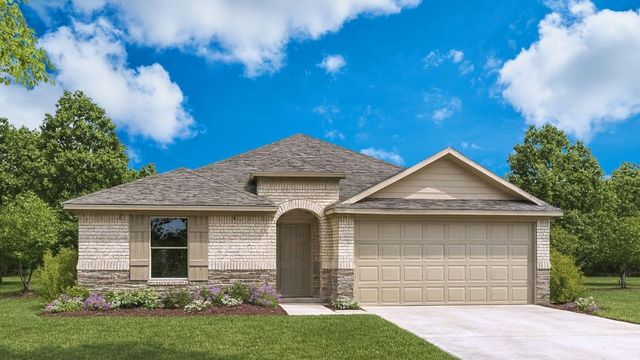
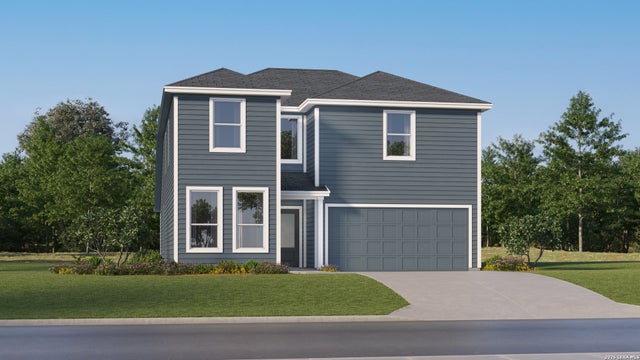
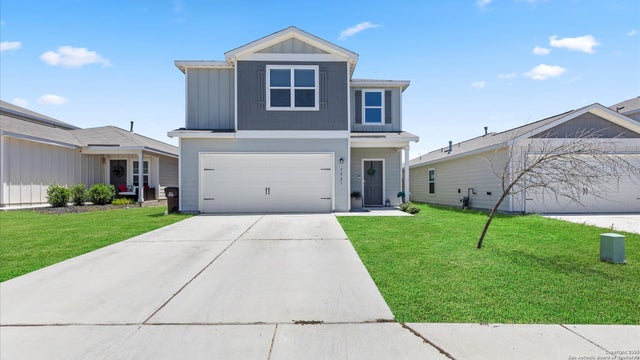
Similar Home Values
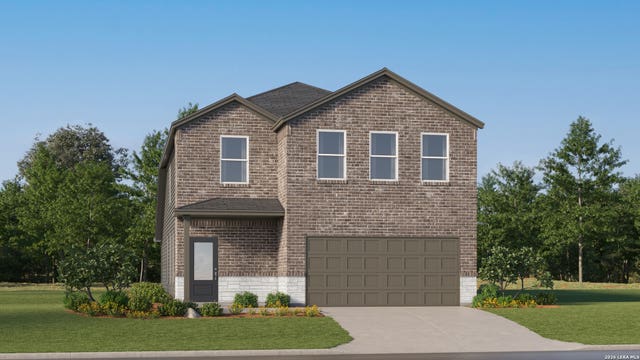
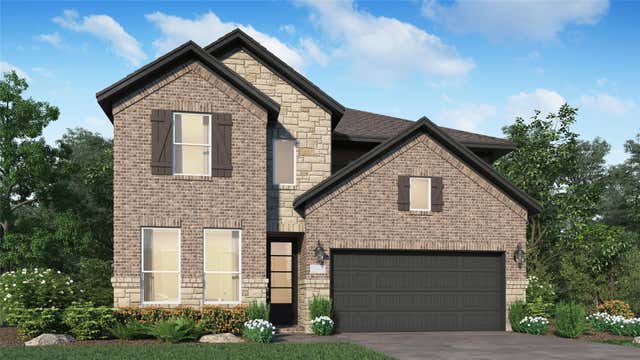
Comparable nearby listings and their asking prices.
| Address | Price | Beds | Baths | Sq Ft |
|---|---|---|---|---|
| 266 Inyo St, New Braunfels, TX | $311,499 | 5 | 3 | 2,516 |
| 216 Yellow Rosewood Lane, New Caney, TX | $311,990 | 4 | 3 | 2,410 |
| 1250 AVERY RANCH DRIVE, New Braunfels, TX | $311,990 | 3 | 2 | 1,434 |
| 20676 Miller Heights Drive, New Caney, TX | $311,990 | 4 | 2 | 2,035 |
| 2863 Legend Park, New Braunfels, TX | $311,999 | 5 | 3 | 2,524 |
| 3923 Trail De Paris, New Braunfels, TX | $312,750 | 5 | 3 | 2,502 |
Moving Cost Estimate
EXIT Agents in New Braunfels


Listing Courtesy: Brightland Homes Brokerage - (512) 330-9366