

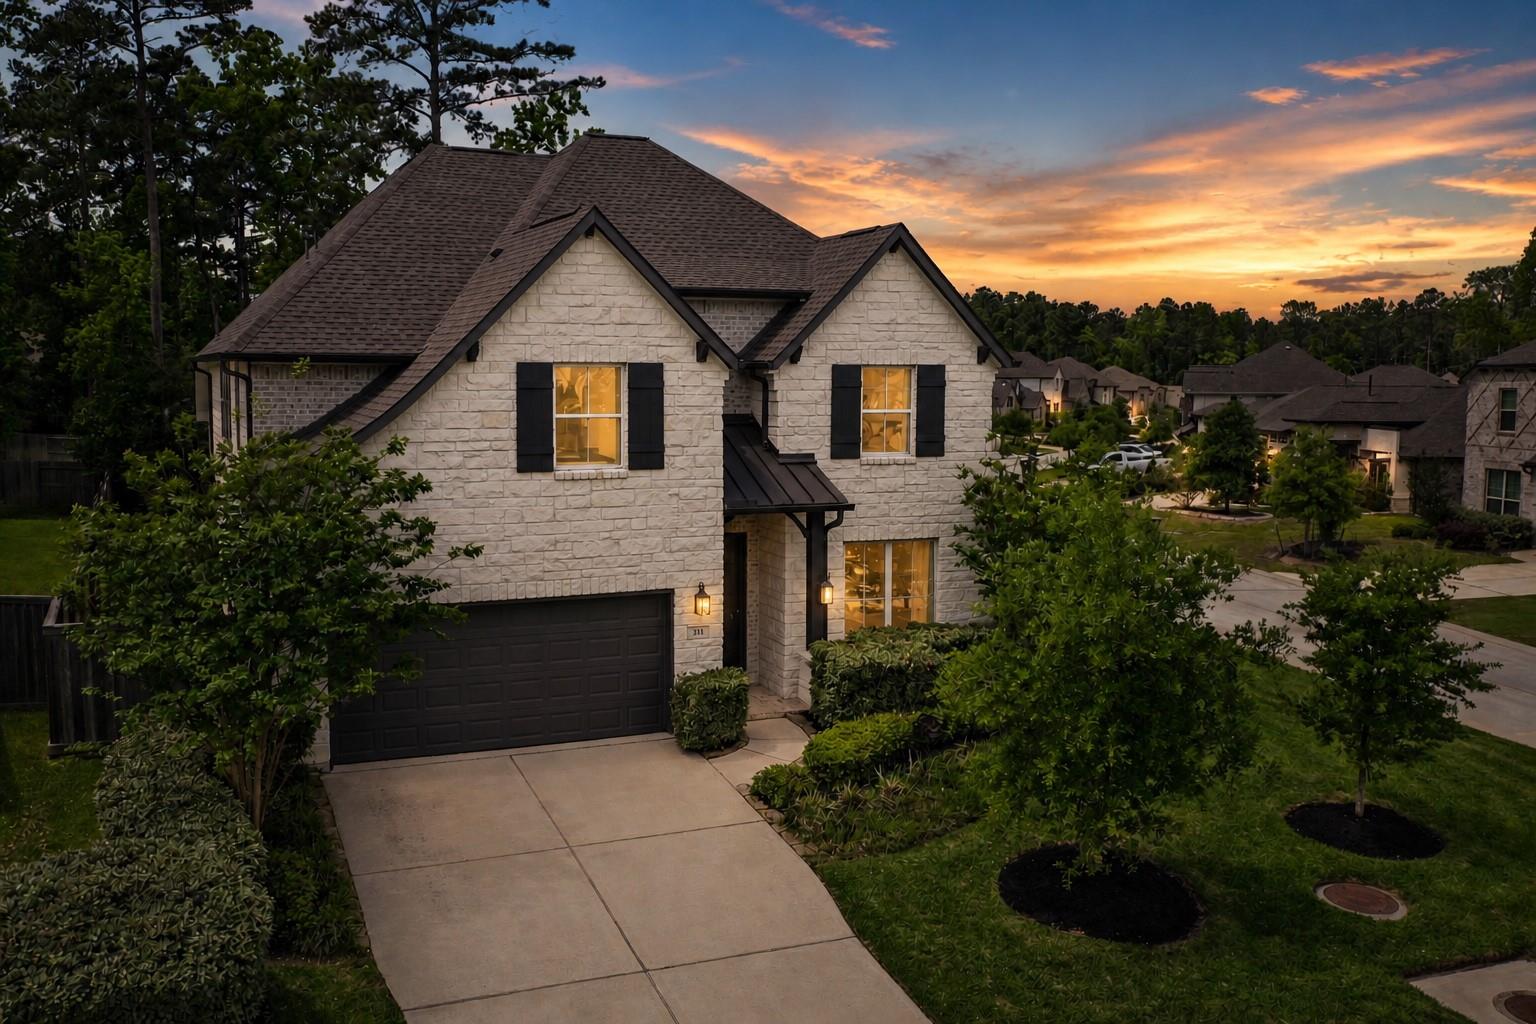
311 Southern Red CT, Willis, TX 77318
The Woodlands Hills · Montgomery County
Key Facts
Description
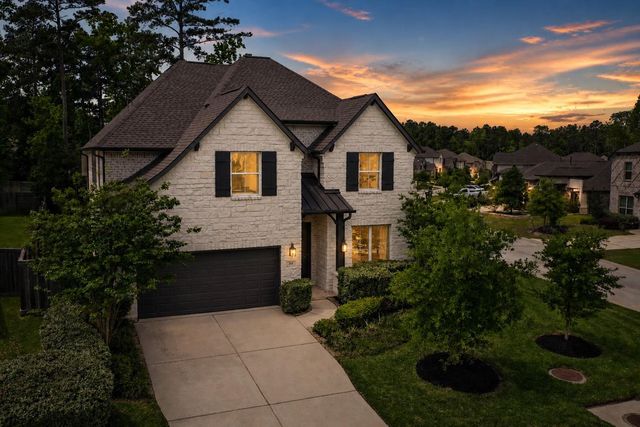
Tucked into the peaceful charm of Willis, this stunning two-story home offers 3,233 square feet of thoughtfully designed living space where comfort meets quiet elegance. Surrounded by natural landscaping that effortlessly blends into the wooded backdrop, the property feels like a private retreat while still delivering all the conveniences of modern living. Inside, expansive windows pour in natural light, creating a warm, inviting atmosphere throughout the home. Every room feels bright, open, and alive with a sense of calm that only great design and pristine care can achieve. The home features 4 spacious bedrooms and 3.5 beautifully appointed bathrooms, all maintained in exceptional condition. A private office sits just off the main living area, framed by wide glass French doors that offer both openness and the ability to focus when needed, making it perfect for working from home or managing daily life with ease. At the heart of the home, the chef’s kitchen is ready to impress. With abundant counter space, a massive center island, and a layout designed for both functionality and gathering, it seamlessly flows into the living areas, making it ideal for entertaining or everyday living. Upstairs, the home continues to shine with a generous game room and an adjacent media room, creating the perfect space for movie nights, game days, or simply unwinding. Meticulously maintained and move-in ready, this home offers a rare combination of space, style, and serenity, all set within the natural beauty of Willis.
Property Information
Property Type
Residential
Sub-Type
Single Family Residence
Style
1st Floor Entry
Year Built
2022
Living Area
3,233 sq ft
Lot Size
0.22 acres
Garage Spaces
2
Parking Spaces
4
Ownership
Fee-Simple
Days on Market
40
MLS® Listing#
6010567
Property Features
Interior
Exterior
Appliances
Cooling
Heating
Flooring
Fireplace
Pool
Parking
Laundry
Patio
Fencing
Lot Features
Construction
Foundation
Roof
Windows
Security
Other Structures
Community
Utilities
Sewer
Water Source
Rooms
- Main
- Main
- BathroomMain
- BathroomSecond
- BathroomSecond
- BedroomSecond
- BedroomSecond
- BedroomSecond
- Dining RoomMain
- Family RoomMain
- Game RoomSecond
- KitchenMain
- LaundryMain
- Media RoomSecond
- OfficeMain
Schools
- Elementary:
- WLlordMeador
- Middle:
- Outside School District
- High:
- Willis
Financial Details
HOA
$1,005 / Annually
Woodlands Hills Residential Comm
Annual Taxes
$14,588
Tax year 2025
Assessed Value
$482,653
Parcel Number
9271-08-01100
Directions
Take I-45 just North of Conroe. Take exit 92 to Fm 830. Go 1.5 miles West toward Lake Conroe. Woodlands Hills is on the right. Turn Right onto N Teralyn Hills Dr. Turn Left onto Gray Pine Grove. Turn Left onto Scarlet Maple Way. Turn Left onto Southern Red Court.
Affordability Calculator
$106,000
Estimated monthly payment
$2,821/mo
Principal $424,000 · Est. interest $591,518 over 30 yrs
Neighborhood Market Statistics
How this home compares to active listings in Willis, TX
- $354,952
- Median Listing Price
- 58
- Median Days on Market
- 2,012
- Median Sq Ft
- $176
- Median Price / Sq Ft
- 659
- Active Listings
- This home’s price is 49% above the area median.
- Its price per sq ft is 7% below the area median.
Market statistics compiled from active EXIT Realty® and MLS listings in Willis, TX.
Location

Points of Interest in Willis, TX
Showing the Willis area map.
Nearby Schools
Meador Elementary School
Elementary · 0.7 mi away
Robert P Brabham Middle
Secondary · 0.8 mi away
Kids World Learning Center
School · 1.3 mi away
Willis High School
Secondary · 1.9 mi away
AR Turner Elementary School
Elementary · 2.0 mi away
Covenant Christian School
School · 2.1 mi away
Stubblefield Academy
School · 2.1 mi away
CC Hardy Elementary School
Elementary · 2.3 mi away
Vista Academy of Willis
School · 2.3 mi away
Willis Independent School District
Elementary · 2.4 mi away
Parmley Elementary Pto
Elementary · 2.4 mi away
Willis High School
Secondary · 2.5 mi away
Parent Support Center
School · 2.5 mi away
Roark Early Education Center
School · 2.5 mi away
Lynn Lucas Middle School
Secondary · 2.5 mi away
Homer C. Calfee Middle School
School · 2.6 mi away
Lifestyle Christian School
School · 2.8 mi away
Lagway Elementary Pto
Elementary · 2.9 mi away
Edward B Cannan Elementary School
Elementary · 3.3 mi away
Calvary Baptist Church
School · 3.7 mi away
Commute Calculator
Nearby Homes


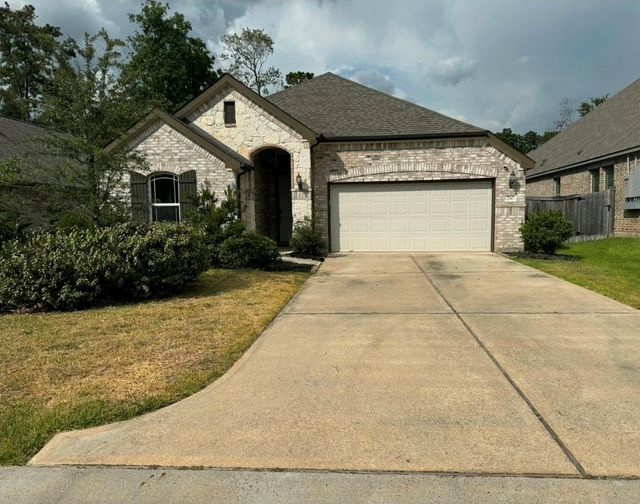

Similar Homes Nearby

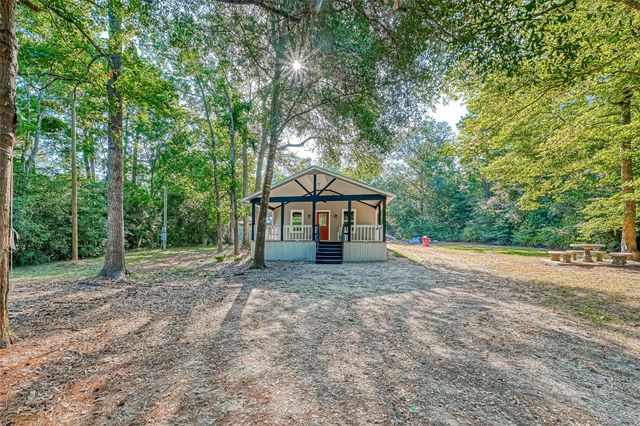
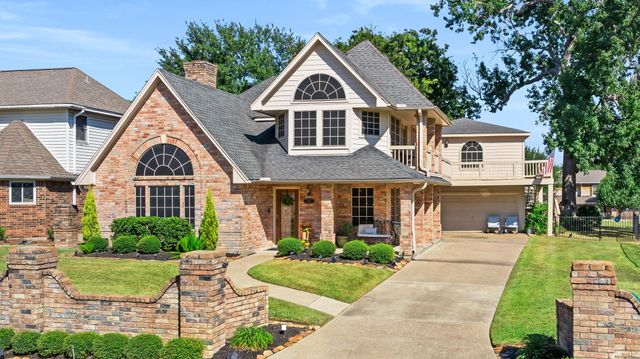

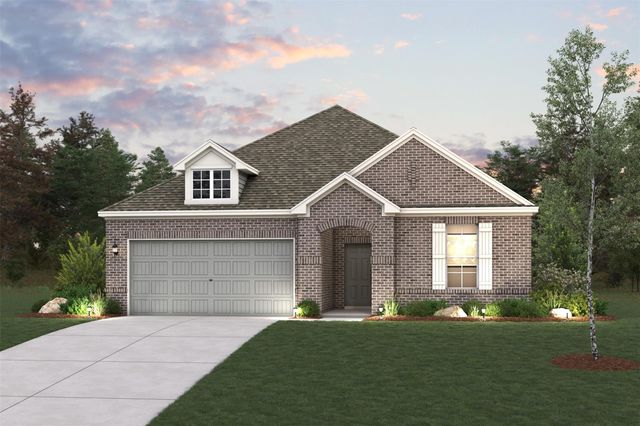
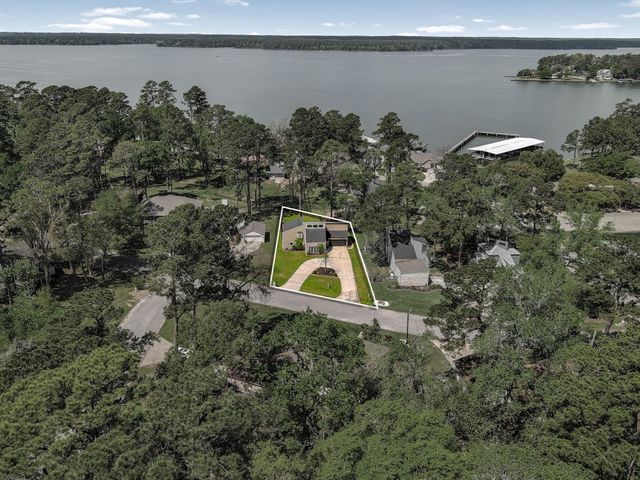
Similar Home Values
Comparable nearby listings and their asking prices.
| Address | Price | Beds | Baths | Sq Ft |
|---|---|---|---|---|
| 243 Brecon Buff Drive, Willis, TX | $371,990 | 4 | 4 | 2,796 |
| 14572 Hasara Unit A And B Lane, Willis, TX | $375,000 | 3 | 2 | 1,500 |
| 6971 Breezy Point, Willis, TX | $379,000 | 4 | 3 | 2,695 |
| 607 Spotted Sunfish Drive, Willis, TX | $380,000 | 4 | 3 | 2,607 |
| 112 Spotted Wood Court, Willis, TX | $381,900 | 3 | 3 | 2,220 |
| 15211 Jamaica Drive, Willis, TX | $384,000 | 4 | 4 | 2,401 |
Moving Cost Estimate
EXIT Agents in Willis


Listing Courtesy: MPA Realty, PLLC - (512) 586-7651
Last Updated: 2026-05-01