

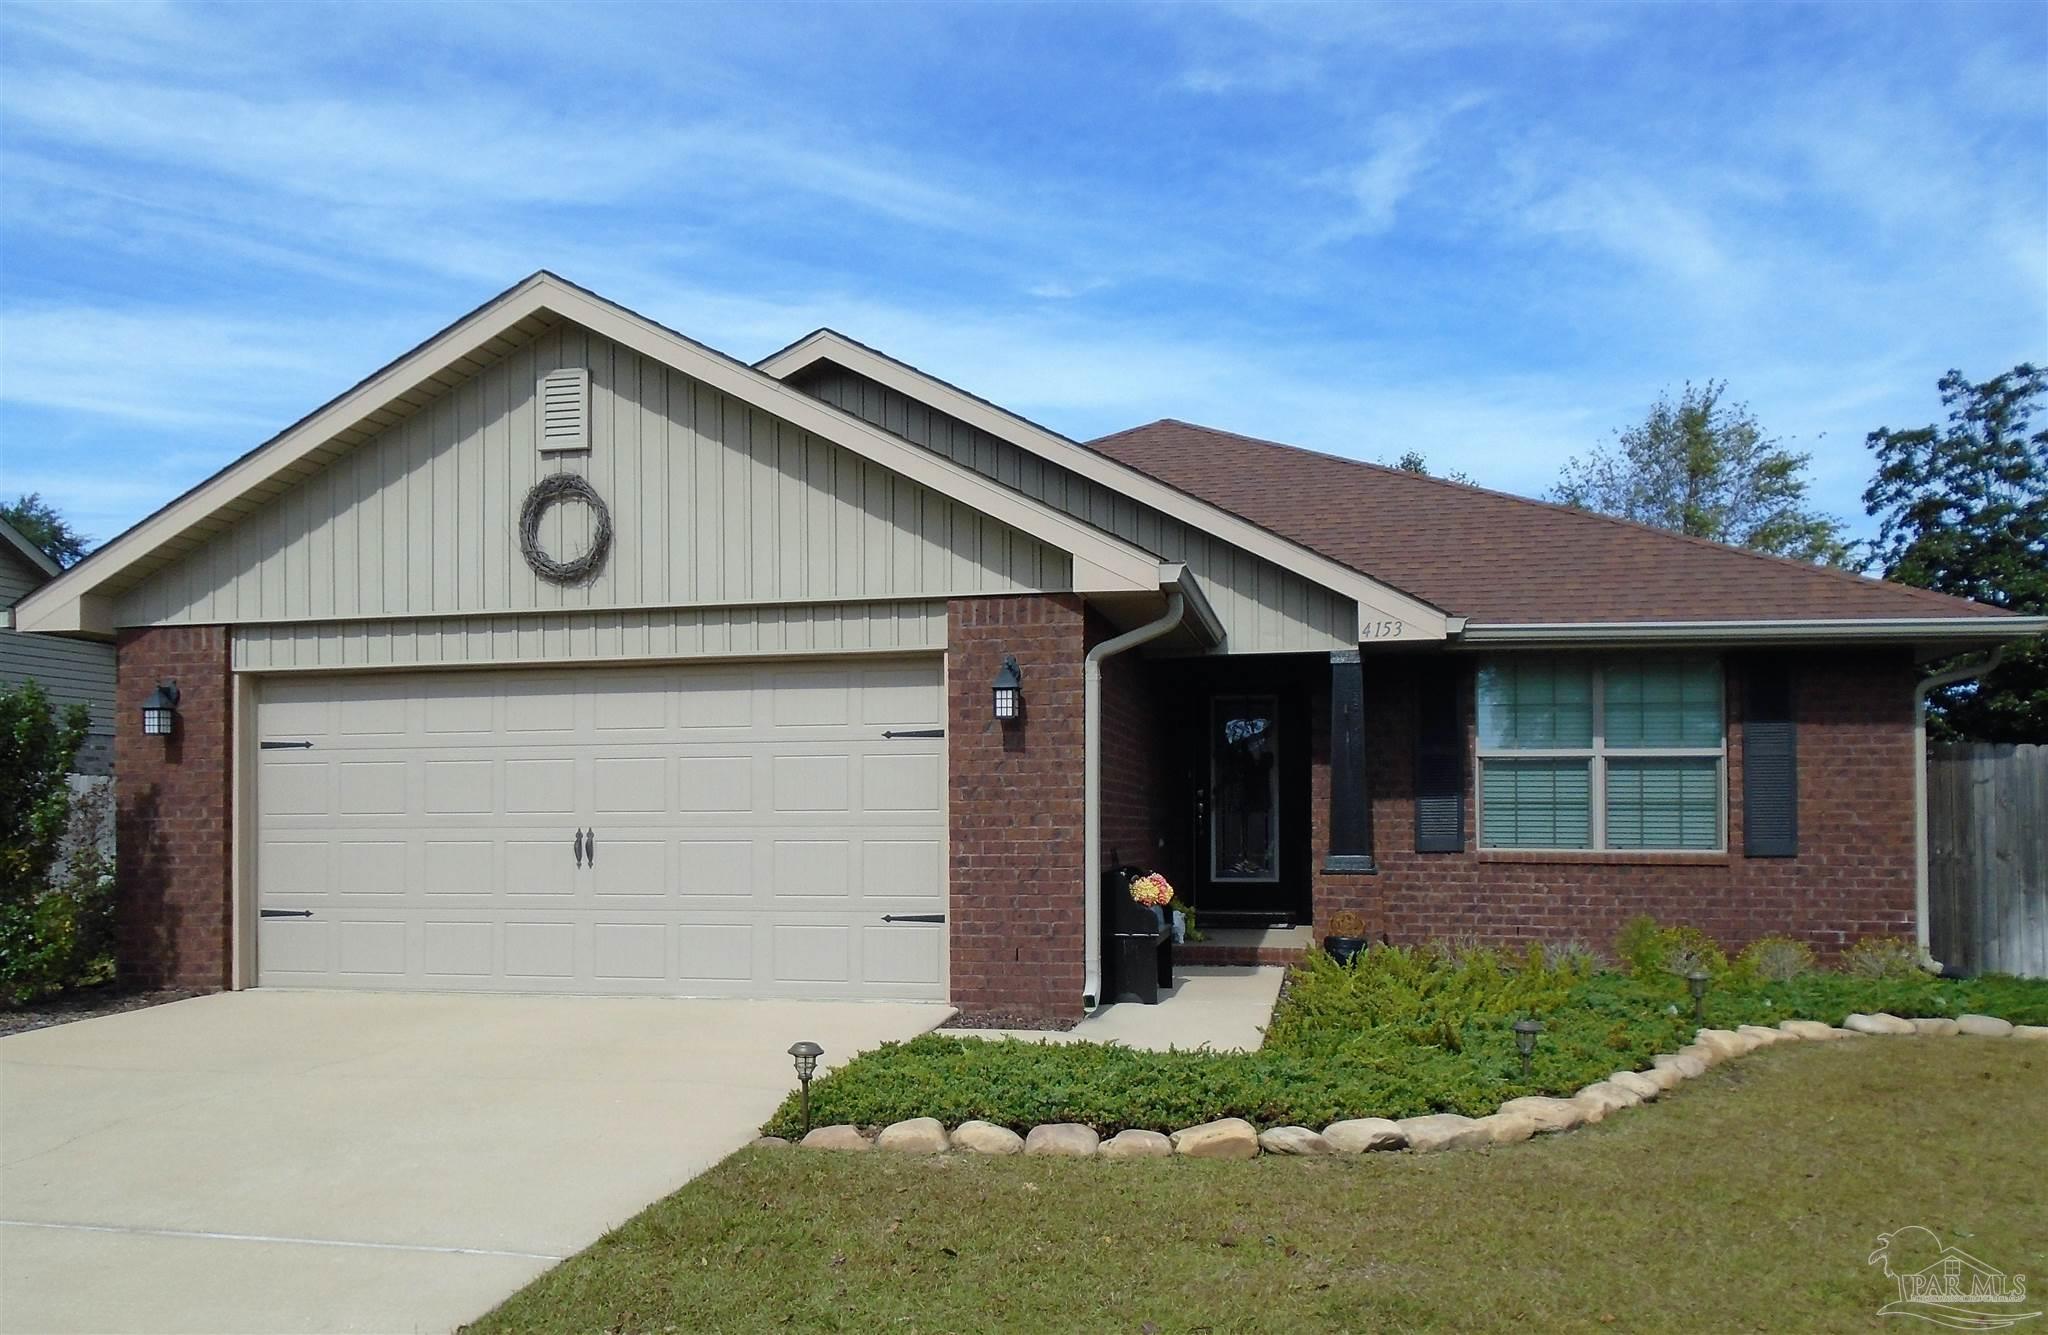
4153 Berry Cir, Pace, FL 32571
Berry Place · Santa Rosa County
Key Facts
Description
That's what She Shed!! 7 year old brick home in Pace where the schools are great and crime and taxes are low! This home sits on .25 acre yard with professional landscaping, sprinkler system, and a 16 x 12 "She Shed" in the back yard. Inside the home there are vaulted ceilings, plant ledges, open floor plan, and real hardwood floors. The kitchen is open to the breakfast nook and family room. There is a sunny window in front of the new sink and faucet and recessed lights keep the kitchen bright. The family room has a wood-burning fireplace with a tile hearth and wood mantle. Huge master bedroom has trey ceiling, crown molding, and an exterior door that leads out to a side deck and garden with raised beds. The master bath has a new tile floor, new cultured marble double vanity top, walk in closet, crown molding, separate shower with bench, and a garden tub. The guest bath also has a new tile floor and cultured marble vanity top. The back door leads out to the 17 x 10 enclosed porch/sun room that could easily be heated/cooled and added to the living area. Exit out onto the 17 x 10 back deck to the private back yard where there are mature trees, flowering shrubs, and privacy fence. The awesome she shed has a 6 x 16 front porch, a potting counter, exposed rafters, ceiling fan, 110 electricity, and wood plank floors. Too many extras to mention. Don't wait, call today!
Property Information
Property Type
Residential
Sub-Type
Single Family Residence
Style
Traditional
Year Built
2014
Living Area
1,985 sq ft
Lot Size
0.25 acres
Lot Dimensions
80 x 140
Garage Spaces
2
Parking Spaces
2
Days on Market
5
MLS® Listing#
599224
Property Features
Interior
Exterior
Appliances
Cooling
Heating
Flooring
Pool
Parking
Laundry
Patio
Fencing
Lot Features
Construction
Foundation
Roof
Windows
Security
Utilities
Sewer
Water Source
Rooms
- 12x12First
- Bathroom 1
- Bedroom 112x12First
- Dining Room11x12First
- Dining Room11x12First
- Kitchen
Schools
- Elementary:
- Dixon
- Middle:
- SIMS
- High:
- Pace
Financial Details
HOA
$155 / Annually
Parcel Number
282N29035900C000200
Directions
From 5 points turn right on Berryhill. left on Luther Fowler then right on Berry Cir. (First Entrance) Home on left.
Affordability Calculator
$65,980
Estimated monthly payment
$1,756/mo
Principal $263,920 · Est. interest $368,192 over 30 yrs
Neighborhood Market Statistics
How this home compares to active listings in Pace, FL
- $369,333
- Median Listing Price
- 53
- Median Days on Market
- 1,952
- Median Sq Ft
- $185
- Median Price / Sq Ft
- 276
- Active Listings
- This home’s price is 11% below the area median.
- Its price per sq ft is 10% below the area median.
Market statistics compiled from active EXIT Realty® and MLS listings in Pace, FL.
Location

Points of Interest in Pace, FL
Showing the Pace area map.
Nearby Schools
Lead Academy Classical School
School · 0.5 mi away
Victory Performing Arts Academy
School · 0.6 mi away
SS Dixon Intermediate Ptso
Elementary · 1.4 mi away
Thomas L Sims Middle School
Secondary · 1.6 mi away
Berryhill Elementary School
Elementary · 2.2 mi away
Pace High School
Secondary · 2.9 mi away
Lead Academy
School · 3.0 mi away
Santa Rosa Online
School · 3.2 mi away
Locklin Technical Center
Secondary · 3.2 mi away
Santa Rosa Adult School
Secondary · 3.3 mi away
S. S. Dixon Primary School
Elementary · 3.6 mi away
Pea Ridge Elementary School
Elementary · 4.1 mi away
New Beginnings Preschool
School · 4.2 mi away
Hobbs Middle School
Secondary · 5.6 mi away
Santa Rosa Christian School
Secondary · 5.7 mi away
Durham School System
School · 6.3 mi away
W. H. Rhodes Elementary School
Elementary · 6.4 mi away
King Middle School
Secondary · 6.5 mi away
Milton High School
Secondary · 6.7 mi away
Avalon Middle School
Secondary · 6.7 mi away
Commute Calculator
Nearby Homes
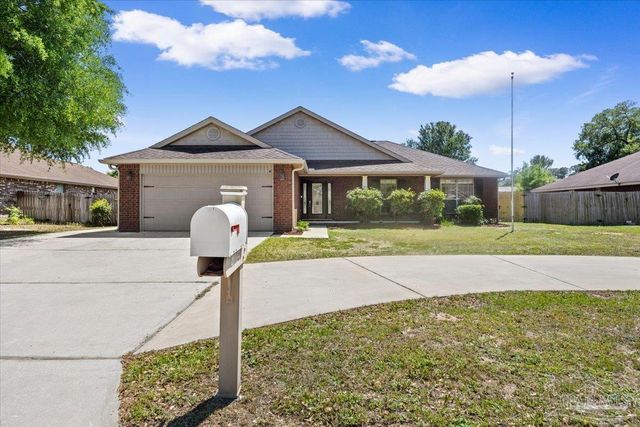
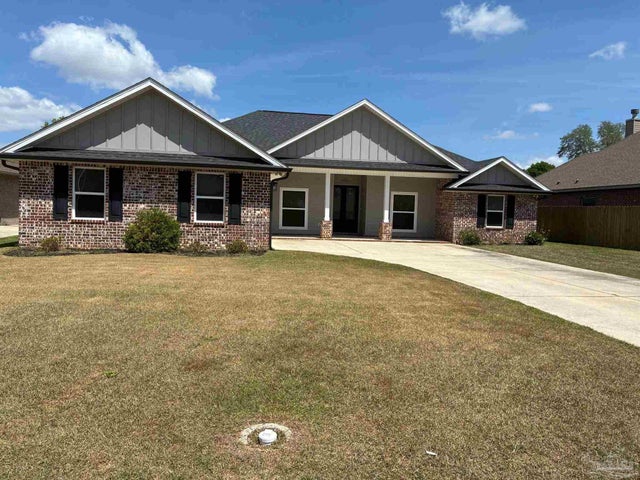
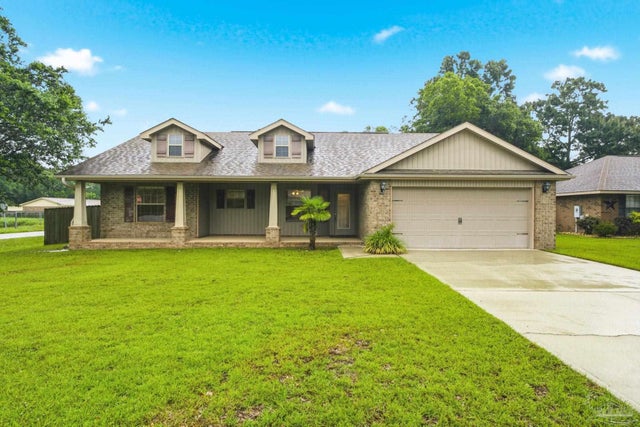
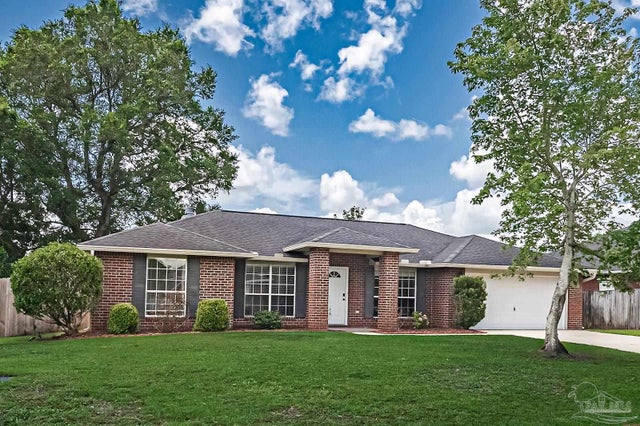
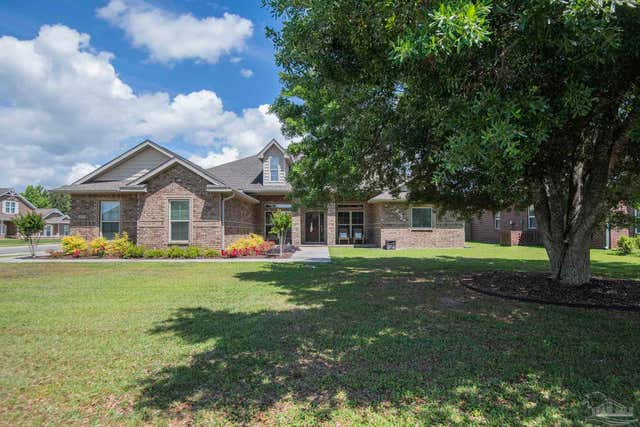
Similar Homes Nearby


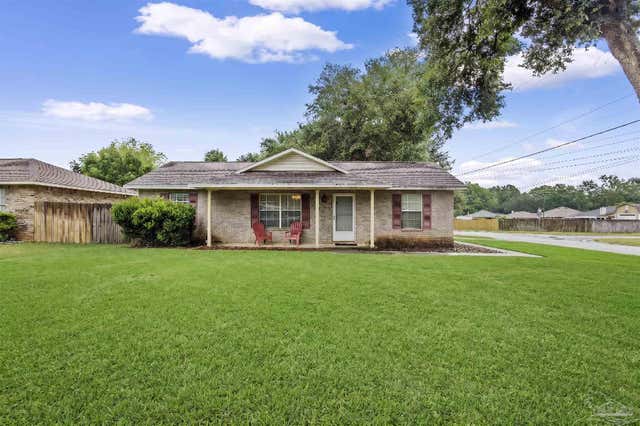
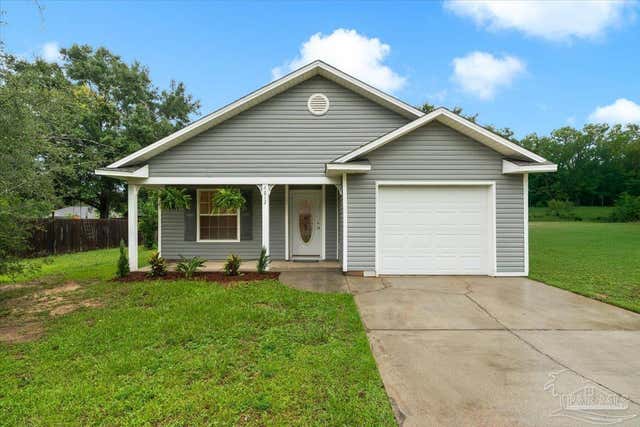
Similar Home Values
Comparable nearby listings and their asking prices.
| Address | Price | Beds | Baths | Sq Ft |
|---|---|---|---|---|
| 4512 Cara St, Pace, FL | $234,900 | 3 | 3 | 1,537 |
| 4350 Pine Villa Circle, Pace, FL | $235,000 | 3 | 2 | 1,580 |
| 4620 Garllum Dr, Pace, FL | $239,000 | 4 | 2 | 1,500 |
| 4997 Mayo Cir, Pace, FL | $239,000 | 3 | 2 | 1,367 |
| 4812 Fairoaks Dr, Pace, FL | $239,900 | 3 | 2 | 1,262 |
| 4516 Cara St, Pace, FL | $239,900 | 3 | 3 | 1,537 |
Moving Cost Estimate
EXIT Agents in Pace


Listing Courtesy: Coldwell Banker Realty - 8507368050