

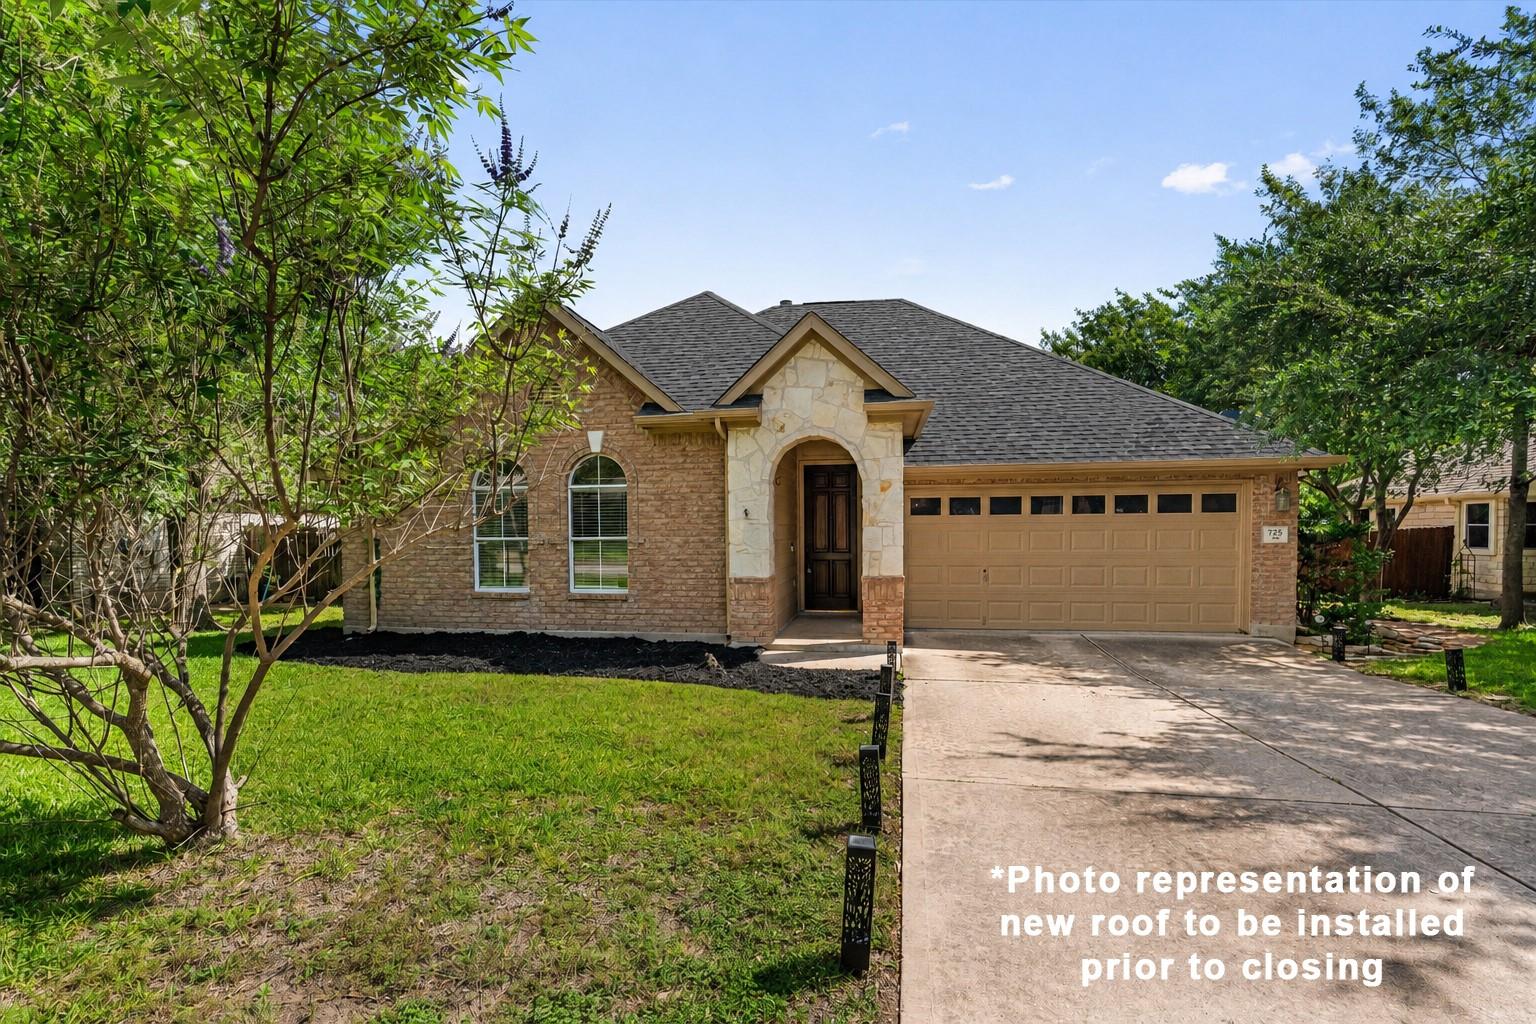
725 Botany Bay CIR, Pflugerville, TX 78660
Cambridge Estates · Travis County
Key Facts
Description
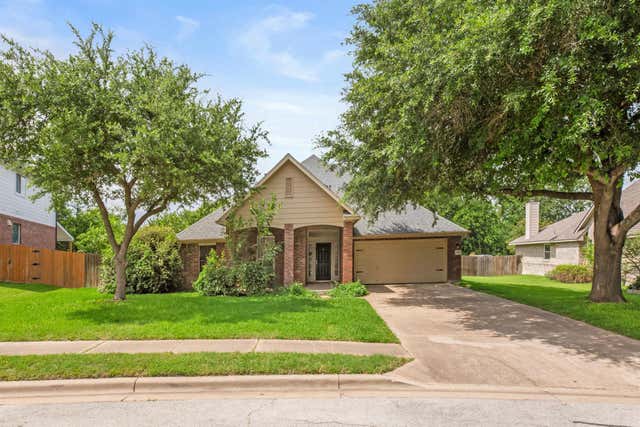
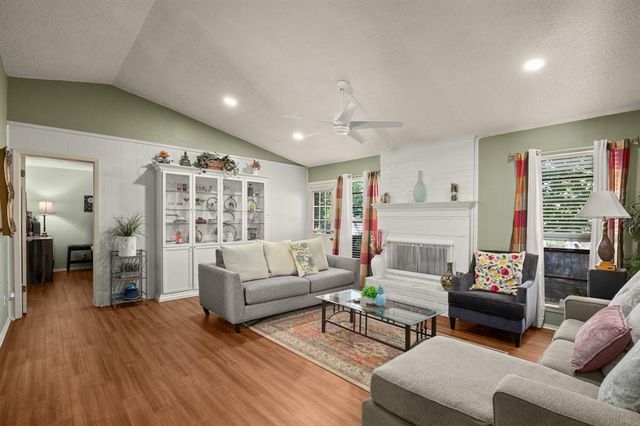
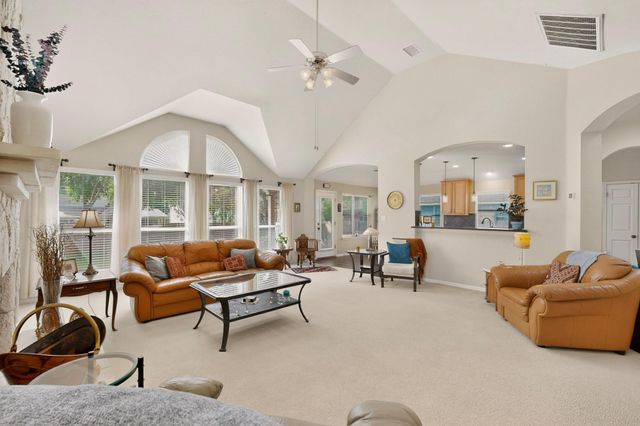
Nestled on an oversized lot in desirable Cambridge Estates, this beautifully maintained 3-bedroom, 2-bath home offers 2,214 square feet of living space with no rear neighbors, providing exceptional privacy. Inside, you’ll find formal living and dining areas, rich wood flooring, abundant natural light, and a spacious family room featuring a cozy gas fireplace and wall of windows overlooking the backyard. The open kitchen offers granite countertops, white cabinetry, built-in appliances, and ample workspace. The spacious primary suite features a large walk-in closet and en-suite bath with dual vanities, garden tub, and separate shower. Recent upgrades include a new HVAC system (less than 3 months old), water heater (less than 1 year old), water softener, EcoWater EPS1000 whole-home filtration system, full sprinkler system, and durable four-side brick construction. A new dimensional shingle roof will be installed prior to closing. Enjoy neighborhood walking trails within walking distance and an unbeatable location just minutes from Stone Hill shopping, dining, and entertainment, including Target, Walmart, H-E-B, and numerous restaurants. Approximately 10 minutes from BASIS Pflugerville and IDEA Pflugerville, this home combines privacy, comfort, modern upgrades, and everyday convenience in one of Pflugerville’s most sought-after neighborhoods.
Property Information
Property Type
Residential
Sub-Type
Single Family Residence
Year Built
2003
Living Area
2,220 sq ft
Lot Size
0.22 acres
Garage Spaces
2
Parking Spaces
4
Ownership
Fee-Simple
Days on Market
5
MLS® Listing#
5986607
Property Features
Interior
Exterior
Appliances
Cooling
Heating
Flooring
Fireplace
Pool
Parking
Laundry
Patio
Fencing
Lot Features
Construction
Foundation
Roof
Windows
Security
Other Structures
Community
Utilities
Sewer
Water Source
Rooms
- Main
- Main
- KitchenMain
Schools
- Elementary:
- Pflugerville
- Middle:
- Bohls Middle School
- High:
- Pflugerville
Financial Details
HOA
$180 / Annually
Cambridge Estates HOA
Annual Taxes
$8,414
Tax year 2025
Assessed Value
$377,577
Parcel Number
02684007020000
Directions
From I35 exit Wells Branch Road East. Continue on Wells Branch. Go left (north) onto Dessau Road. Go right (east) onto Oxford. Go left (north) onto Bellaire Oaks Dr. Go left onto Botany Bay Circle.
Affordability Calculator
$76,000
Estimated monthly payment
$2,023/mo
Principal $304,000 · Est. interest $424,107 over 30 yrs
Neighborhood Market Statistics
How this home compares to active listings in Pflugerville, TX
- $392,557
- Median Listing Price
- 54
- Median Days on Market
- 2,211
- Median Sq Ft
- $189
- Median Price / Sq Ft
- 613
- Active Listings
- This home’s price is 3% below the area median.
- Its price per sq ft is 10% below the area median.
Market statistics compiled from active EXIT Realty® and MLS listings in Pflugerville, TX.
Location

Points of Interest in Pflugerville, TX
Showing the Pflugerville area map.
Nearby Schools
Immanuel Lutheran Church
School · 0.1 mi away
Pflugerville Elementary School
Elementary · 0.3 mi away
Pecan Street Christian School
School · 0.4 mi away
Premier High School of Pflugerville
Secondary · 0.7 mi away
Marimont Montessori School
Elementary · 0.8 mi away
Rock Gym
School · 0.8 mi away
Basis Pflugerville
Secondary · 1.1 mi away
Goddard School
School · 1.1 mi away
Abacus Children's Academy
School · 1.2 mi away
Pflugerville High School
Secondary · 1.3 mi away
Brookhollow Elementary School
Elementary · 1.4 mi away
Timmerman Elementary School
Elementary · 1.4 mi away
Pflugerville Independent School
School · 1.5 mi away
Pace High School
Secondary · 1.5 mi away
Pfisd
School · 1.5 mi away
Provan Opportunity Center
School · 1.5 mi away
Park Crest Middle School
Secondary · 1.7 mi away
Spring Hill Elementary School
Elementary · 1.9 mi away
Concordia High School
Secondary · 1.9 mi away
Ruth Barron Elementary
Elementary · 2.0 mi away
Commute Calculator
Nearby Homes
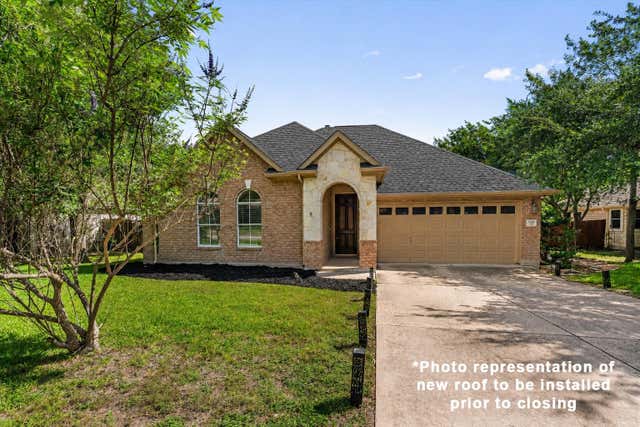
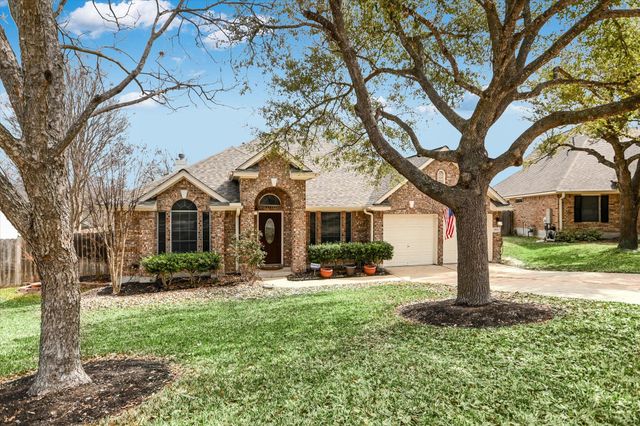
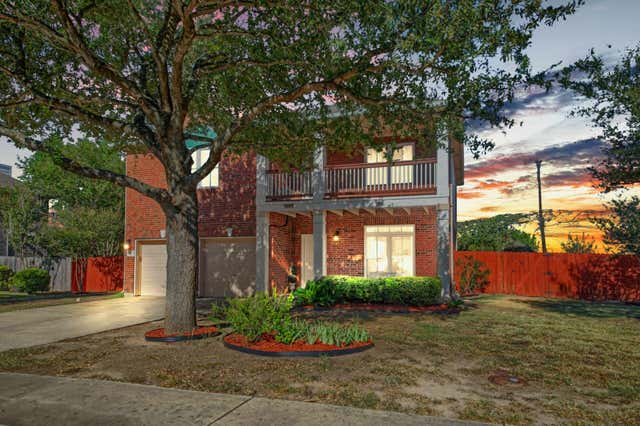
Similar Homes Nearby


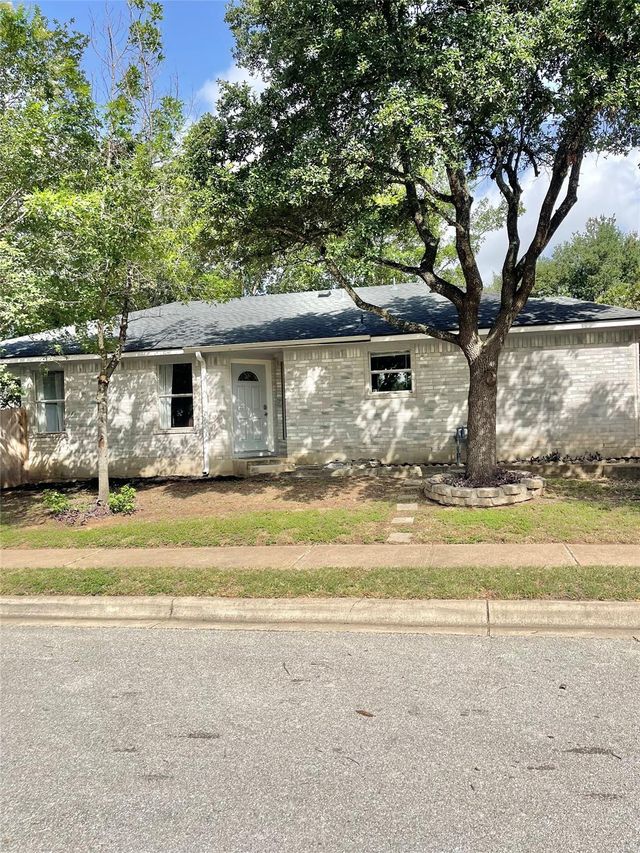
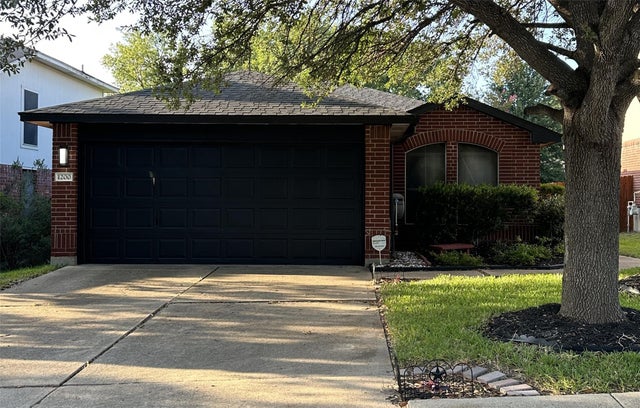

Similar Home Values
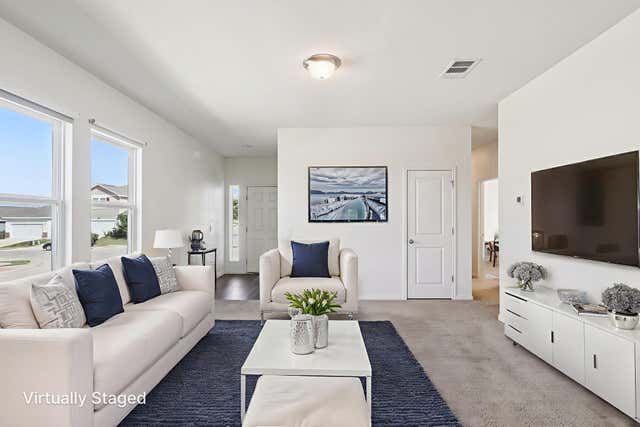
Comparable nearby listings and their asking prices.
| Address | Price | Beds | Baths | Sq Ft |
|---|---|---|---|---|
| 13501 Lismore LN, Pflugerville, TX | $269,990 | 3 | 2 | 1,203 |
| 19420 Cloudy Bay DR, Pflugerville, TX | $270,000 | 3 | 2 | 1,200 |
| 806 Black Locust DR, Pflugerville, TX | $274,900 | 3 | 2 | 1,038 |
| 1001 Apple Cross DR, Pflugerville, TX | $275,000 | 3 | 2 | 1,247 |
| 1200 Coaches XING, Pflugerville, TX | $275,000 | 3 | 2 | 1,247 |
| 124 Homily DR, Pflugerville, TX | $279,000 | 3 | 3 | 1,734 |
Moving Cost Estimate
EXIT Agents in Pflugerville


Listing Courtesy: RealAgent - (512) 650-2772
Last Updated: 2026-06-24