

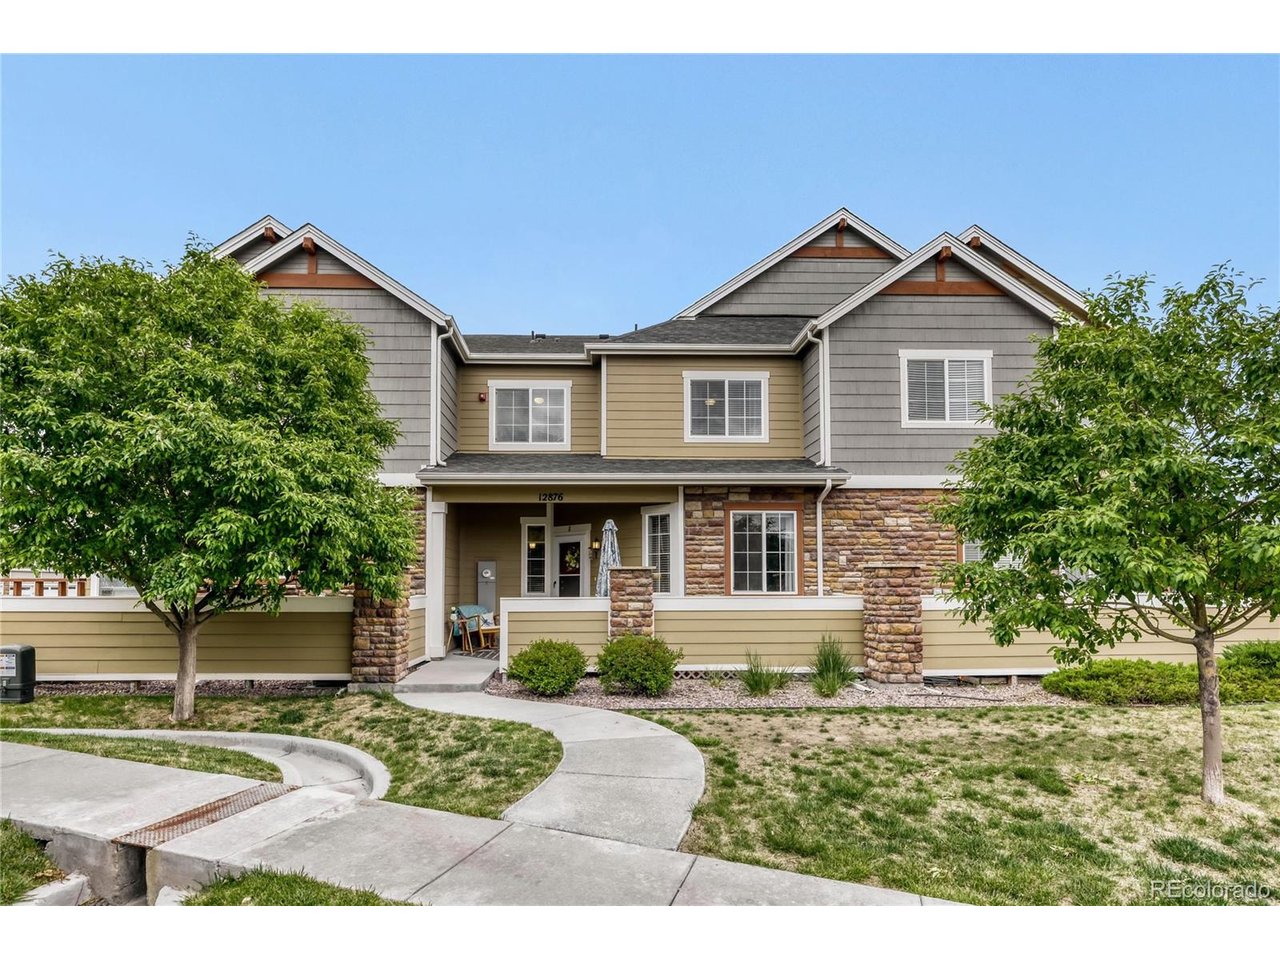
12876 Jasmine St E, Thornton, CO 80602
Riverdale Park · Adams County
Key Facts
Description
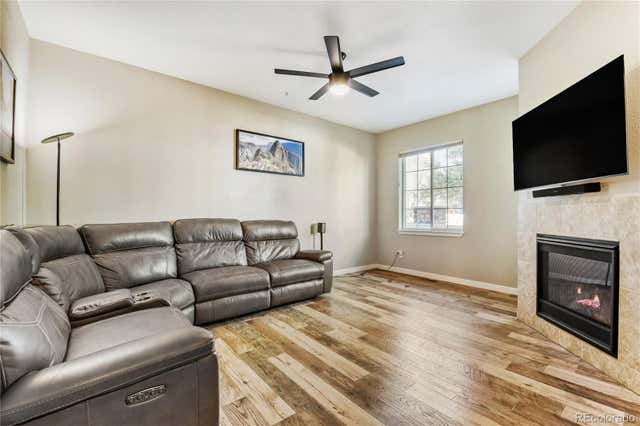
Welcome to this stunning townhome in the coveted Riverdale Park neighborhood. This incredible home has been meticulously maintained by its original owner. The large open main level boasts a modern kitchen with stainless steel appliances and granite countertops. There is a beautiful open family room and spacious dining room with luxury plank flooring. The upstairs has 2 primary bedrooms with full on suite bathrooms with custom shower tiling. The full unfinished basement is a perfect space to add additional square footage and add your personal touch to the property. This home is extremely energy efficient with low utility bills, a tankless water heater and a built-in fire sprinkler system. It is right next to the clubhouse and swimming pool and there are miles of trails all around. Do not miss out on this incredible property and please check out our virtual tour!
Property Information
Property Type
Residential
Sub-Type
Townhouse
Structure Type
Townhouse
Year Built
2018
Living Area
1,237 sq ft
Lot Size
0.02 acres
Garage Spaces
1
Days on Market
43
MLS® Listing#
5979658
Property Features
Interior
Appliances
Cooling
Heating
Basement
Parking
Patio
Lot Features
Construction
Roof
Windows
Security
Community
Utilities
Sewer
Water Source
Rooms
- 13x13Upper
- Bedroom 214x10Upper
- Dining Room12x7Main
- Family Room16x13Main
- Kitchen11x9Main
Schools
- Elementary:
- West Ridge
- Middle:
- Roger Quist
- High:
- Riverdale Ridge
Financial Details
HOA
$370 / Monthly
Keystone Denver
Annual Taxes
$2,628
Tax year 2025
Directions
Google Maps
Affordability Calculator
$73,000
Estimated monthly payment
$1,943/mo
Principal $292,000 · Est. interest $407,366 over 30 yrs
Neighborhood Market Statistics
How this home compares to active listings in Thornton, CO
- $504,063
- Median Listing Price
- 53
- Median Days on Market
- 1,736
- Median Sq Ft
- $275
- Median Price / Sq Ft
- 715
- Active Listings
- This home’s price is 28% below the area median.
- Its price per sq ft is 7% above the area median.
Market statistics compiled from active EXIT Realty® and MLS listings in Thornton, CO.
Location

Points of Interest in Thornton, CO
Showing the Thornton area map.
Nearby Schools
West Ridge Elementary School
Elementary · 0.4 mi away
Shadow Ridge Middle School
Secondary · 0.6 mi away
Eagleview Elementary School
Elementary · 0.9 mi away
Skyview Elementary School
Elementary · 1.0 mi away
Glacier Peak Elementary School
Elementary · 1.0 mi away
Horizon Senior High School
Secondary · 1.1 mi away
Brantner Elementary School
Elementary · 1.2 mi away
Frassati Catholic Academy
School · 1.3 mi away
Stargate School
Elementary · 1.3 mi away
Stellar Elementary School
Elementary · 1.4 mi away
The Goddard School
School · 1.4 mi away
Tarver Elementary School
Elementary · 1.7 mi away
Prairie Hills Elementary School
Elementary · 1.8 mi away
Rodger Quist Middle School
Secondary · 1.9 mi away
Riverdale Ridge High School
Secondary · 2.0 mi away
Cherry Drive Elementary School
Elementary · 2.0 mi away
Woodglen Elementary School
Elementary · 2.2 mi away
Eastlake Montessori School
Elementary · 2.3 mi away
Rocky Top Middle School
Secondary · 2.6 mi away
Adams 12 Five Star Schools
Secondary · 2.6 mi away
Commute Calculator
Nearby Homes

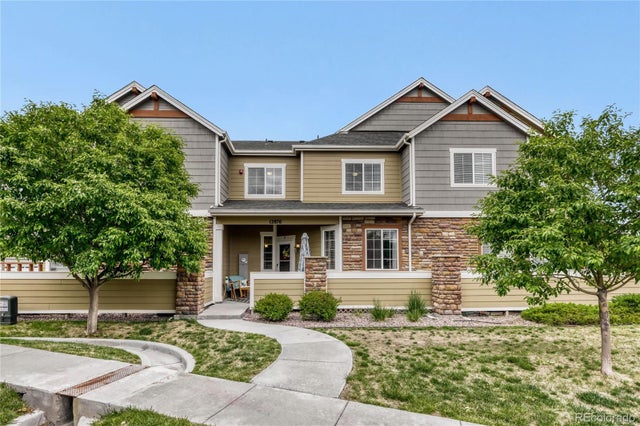

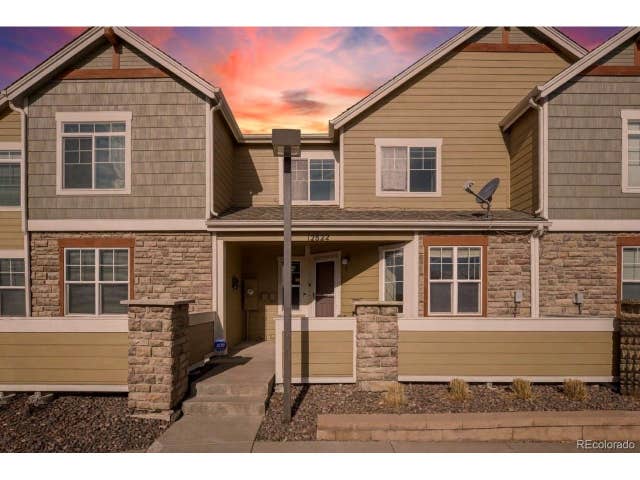
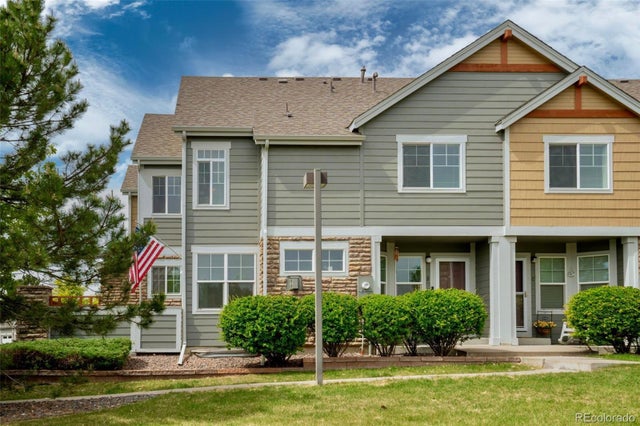
Similar Homes Nearby


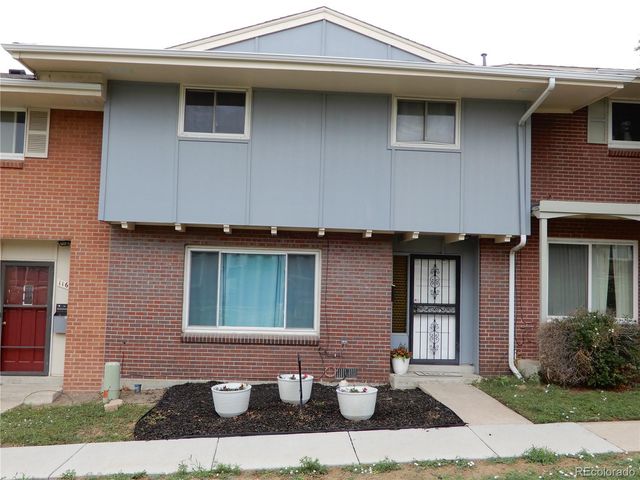
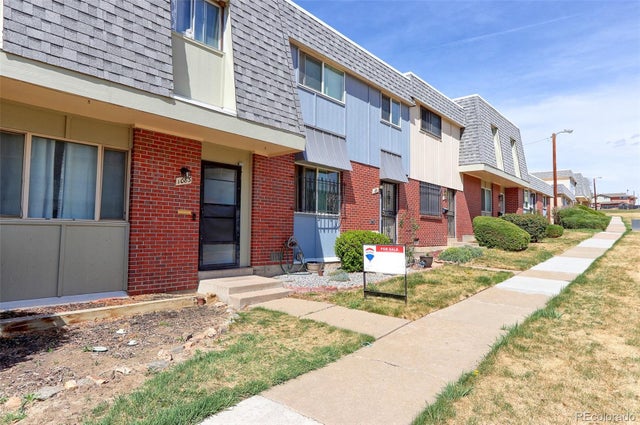
Similar Home Values
Comparable nearby listings and their asking prices.
| Address | Price | Beds | Baths | Sq Ft |
|---|---|---|---|---|
| 1066 W 88th Ave, Thornton, CO | $257,500 | 3 | 3 | 1,408 |
| 1066 W 88th Avenue, Thornton, CO | $257,500 | 3 | 3 | 1,408 |
| 8746 Mariposa St, Thornton, CO | $267,000 | 2 | 3 | 1,408 |
| 8746 Mariposa Street, Thornton, CO | $267,000 | 2 | 3 | 1,408 |
| 1165 Milky Way, Thornton, CO | $275,000 | 3 | 3 | 1,584 |
| 1083 Milky Way, Thornton, CO | $275,000 | 4 | 3 | 1,518 |


