

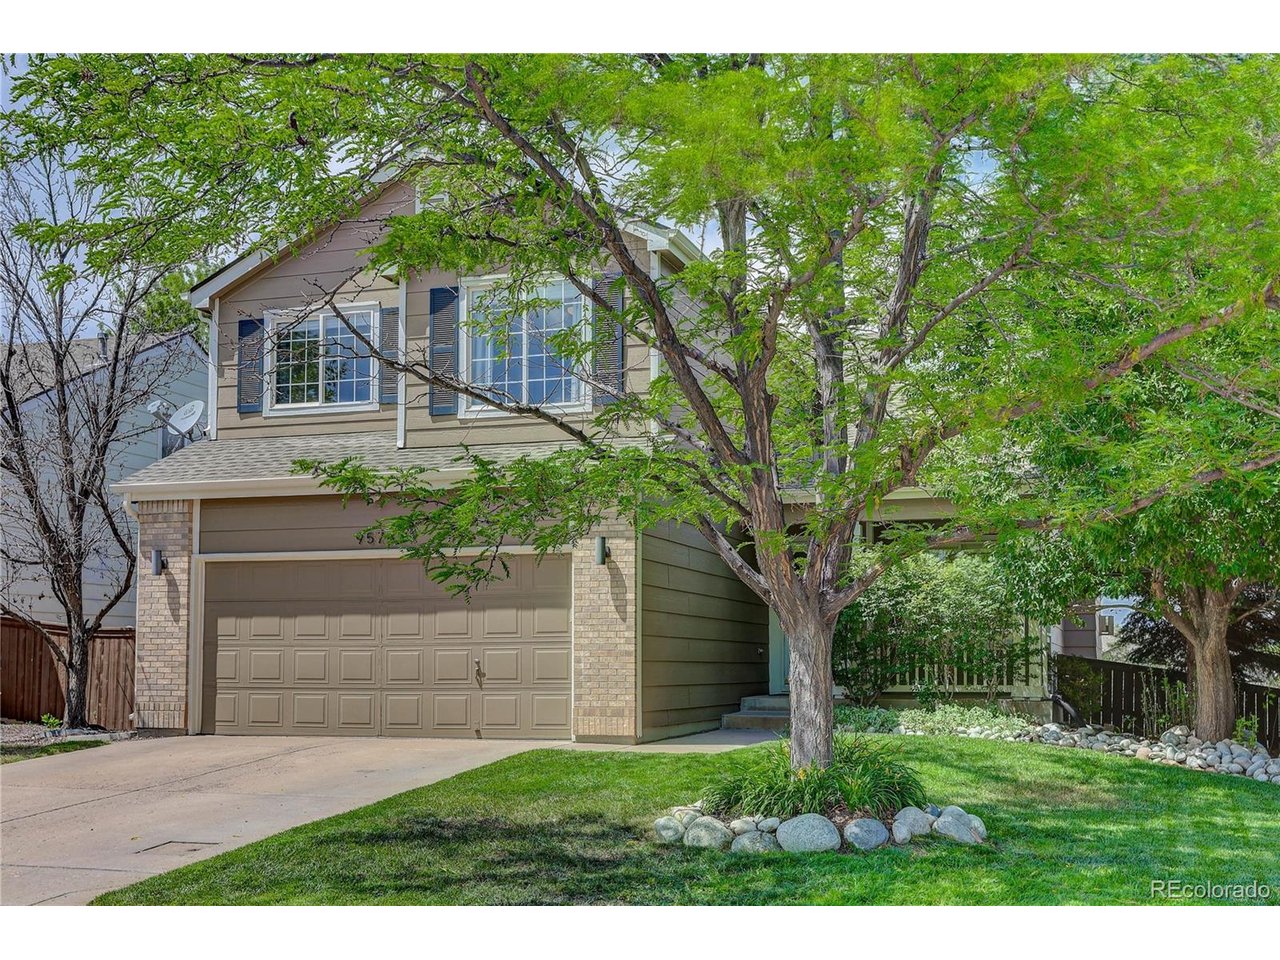
9576 High Cliffe St, Littleton, CO 80129
Highlands Ranch · Douglas County
Key Facts
Description
Welcome to this beautifully updated Westridge gem in the heart of Highlands Ranch. Every inch of this home has been thoughtfully refreshed, featuring new LVP flooring, updated finishes, and a highly livable floor-plan built for everyday comfort and effortless entertaining. Upstairs, four spacious bedrooms offer room for the whole household, while the finished walkout basement adds even more flexibility with a stylish wet bar, a fifth bedroom, and a stunning three-quarter bathroom - perfect for guests or extra living space. Step outside to a private backyard built for play and relaxation, complete with a play set and a dog run conveniently located off the laundry room. This home comes move-in ready, with the major systems already handled: a new 30-year roof and gutters (2024), a high-efficiency Bosch 18 SEER central air system (2023), and all-new kitchen appliances (2022) including an electric range, refrigerator, dishwasher, and washer/dryer - plus a bonus garage refrigerator/freezer that stays with the home. The home is also smart-home ready, with an Alarm.com security system (cameras, smart locks, sensors), a smart thermostat, video doorbell, and smart water leak monitoring already in place. Fiber internet is already installed for seamless remote work or streaming. Located in the sought-after Westridge subdivision, enjoy easy access to the neighborhood recreation center with pool and pickleball courts, miles of trails, parks, and all the amenities that make Highlands Ranch such a desirable community.
Property Information
Property Type
Residential
Sub-Type
Single Family Residence
Year Built
1997
Living Area
2,774 sq ft
Lot Size
0.13 acres
Garage Spaces
2
Zoning
PDU
Days on Market
11
MLS® Listing#
5965603
Property Features
Interior
Appliances
Cooling
Heating
Fireplace
Basement
Parking
Patio
Fencing
Lot Features
Construction
Foundation
Roof
Windows
Security
Community
Utilities
Sewer
Water Source
Rooms
- 13x13Upper
- Bedroom 210x13Upper
- Bedroom 310x13Upper
- Bedroom 49x14Basement
- Bedroom 510x12Upper
- Dining Room13x9Main
- Family Room15x13Main
- Kitchen13x20Main
- Laundry13x5Main
- Living Room12x11Main
Schools
- Elementary:
- Trailblazer
- Middle:
- Ranch View
- High:
- Thunderridge
Financial Details
HOA
$174 / Quarterly
Highlands Ranch Community Association
Annual Taxes
$4,536
Tax year 2025
Affordability Calculator
$145,000
Estimated monthly payment
$3,859/mo
Principal $580,000 · Est. interest $809,152 over 30 yrs
Neighborhood Market Statistics
How this home compares to active listings in Littleton, CO
- $625,166
- Median Listing Price
- 40
- Median Days on Market
- 2,038
- Median Sq Ft
- $314
- Median Price / Sq Ft
- 1,752
- Active Listings
- This home’s price is 16% above the area median.
- Its price per sq ft is 17% below the area median.
Market statistics compiled from active EXIT Realty® and MLS listings in Littleton, CO.
Location

Points of Interest in Littleton, CO
Showing the Littleton area map.
Nearby Schools
Trailblazer Elementary School
Elementary · 0.3 mi away
Thunder Ridge High School
Secondary · 0.7 mi away
Plum Creek Academy
School · 0.8 mi away
Eldorado Elementary
Elementary · 0.9 mi away
Ranch View Middle School
Secondary · 0.9 mi away
Goddard School
School · 1.0 mi away
Ben Franklin Academy
School · 1.1 mi away
Coyote Creek Elementary School
Elementary · 1.1 mi away
Primrose Schools
Elementary · 1.3 mi away
Stem School Highlands Ranch
School · 1.4 mi away
Saddle Ranch Elementary
Elementary · 1.4 mi away
Stone Mountain Elementary School
Elementary · 1.6 mi away
St Lukes' Little School
Elementary · 1.7 mi away
Ohana School of Early Learning
School · 1.8 mi away
Bear Canyon Elementary School
Elementary · 2.0 mi away
Northridge Elementary School
Elementary · 2.0 mi away
Arma dei Academy
School · 2.1 mi away
Primrose Schools
Elementary · 2.1 mi away
Littleton Academy
School · 2.2 mi away
Sonlight
Elementary · 2.6 mi away
Commute Calculator
Nearby Homes

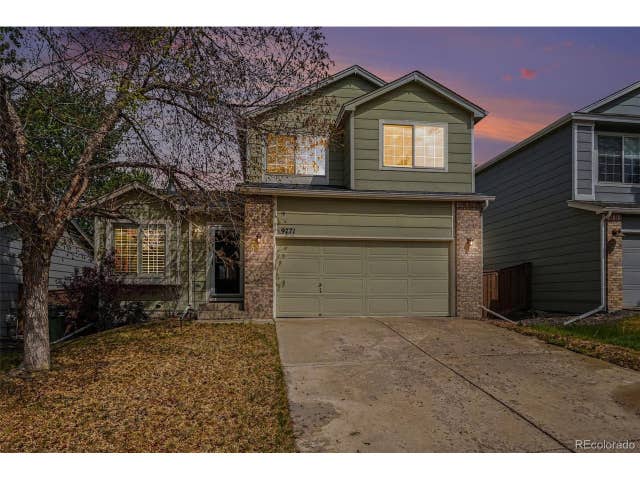

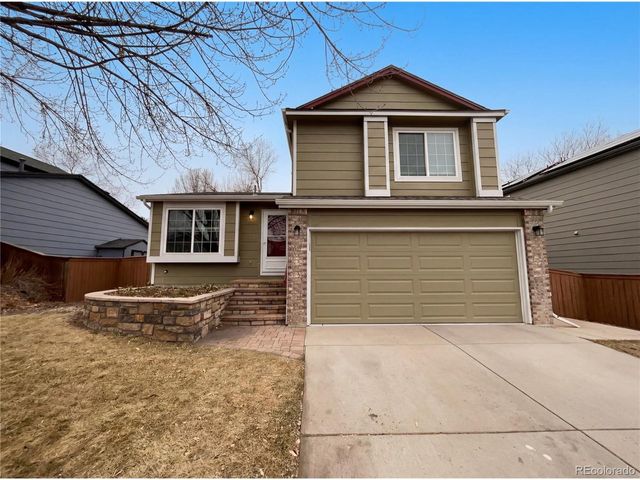
Similar Homes Nearby
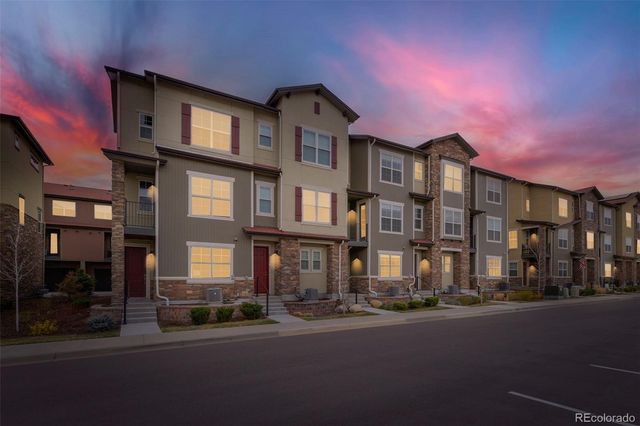


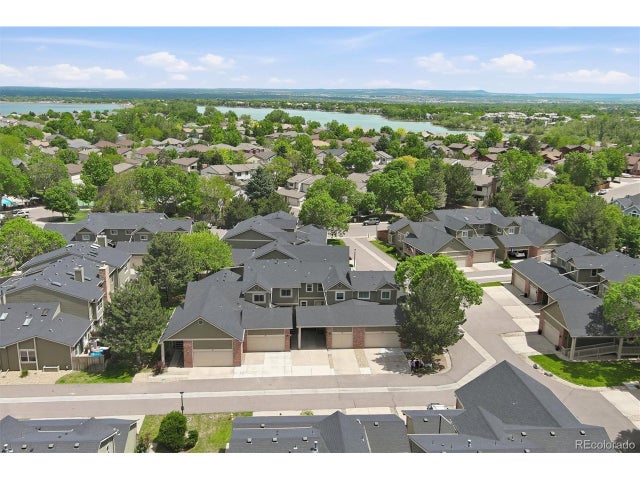
Similar Home Values
Comparable nearby listings and their asking prices.
| Address | Price | Beds | Baths | Sq Ft |
|---|---|---|---|---|
| 2220 Santini Trail C, Littleton, CO | $510,000 | 4 | 4 | 1,977 |
| 2220 Santini Trl C, Littleton, CO | $510,000 | 4 | 4 | 1,977 |
| 6621 S Logan St, Littleton, CO | $519,750 | 4 | 2 | 2,700 |
| 6621 S Logan Street, Littleton, CO | $519,750 | 4 | 2 | 2,700 |
| 4825 S Ammons St 119, Littleton, CO | $519,900 | 4 | 3 | 2,401 |
| 4825 S Ammons Street 119, Littleton, CO | $519,900 | 4 | 3 | 2,401 |


