

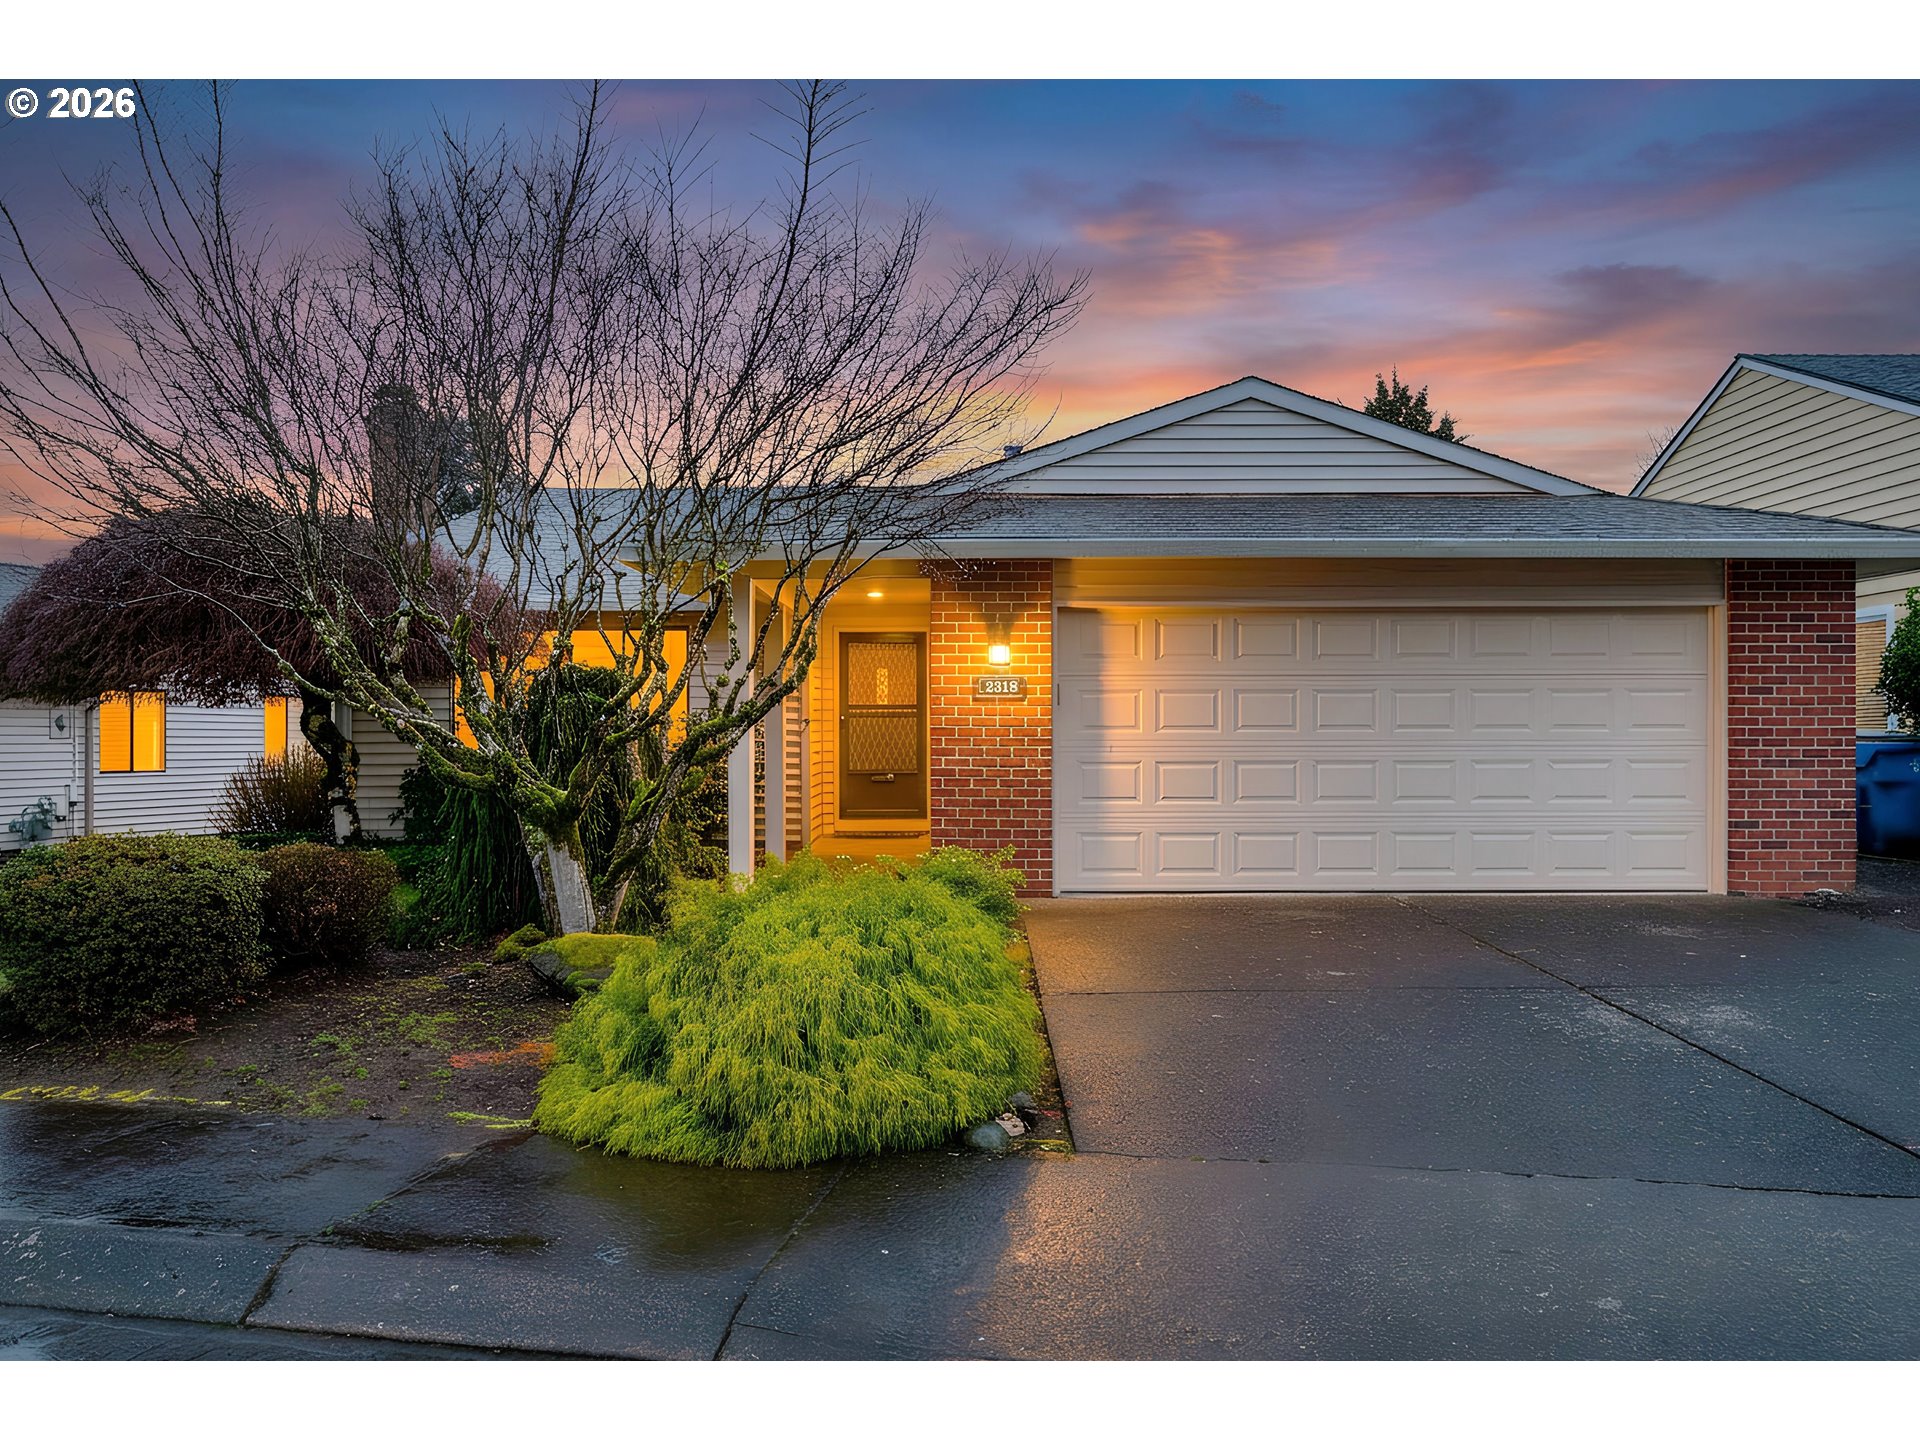
2318 SE BALBOA DR, Vancouver, WA 98683
FAIRWAY VILLAGE · Clark County
Key Facts
Description
This Parkview model sits on a level lot with only one step in and out of the home, entering on Luxury Plank style flooring throughout, white painted woodwork, tall baseboards, and vaulted ceilings in the living room with a warm gas fireplace open to the dining room that flows into the kitchen open to the nook and the family room, with a spacious bayed nook. Updated kitchen with a bay window, quartz countertops, stainless steel appliances, and a stainless steel undermount sink. The guest bath has been updated. The primary suite bath also features a large walk-in shower and a walk-in closet. The backyard is private and fenced. A well-maintained home that's close to the Clubhouse! A 55+ Planned community with a Clubhouse, scheduled activities, exercise, Sauna, swimming pool, billiards, ping-pong, arts and crafts studio, ballroom, Library, meeting/event rooms, ballroom, and more!
Property Information
Property Type
Residential
Sub-Type
Single Family Residence
Style
Stories1 / Ranch
Year Built
1982
Stories
1
Living Area
1,650 sq ft
Lot Size
0.12 acres
Garage Spaces
2
Parking Spaces
2
Days on Market
9
MLS® Listing#
590752585
Property Features
Interior
Appliances
Cooling
Heating
Flooring
Fireplace
Basement
Parking
Patio
Fencing
Lot Features
Foundation
Roof
Windows
Sewer
Water Source
Schools
- Elementary:
- Riverview
- Middle:
- Shahala
- High:
- Mountain View
Financial Details
HOA
$700 / Annually
Annual Taxes
$5,519
Tax year 2026
Parcel Number
092006024
Directions
SR14 to SE 164th, L on SE164th, L SE Village Loop, L Fernwood Dr, R SE Balboa
Affordability Calculator
$111,800
Estimated monthly payment
$2,975/mo
Principal $447,200 · Est. interest $623,884 over 30 yrs
Neighborhood Market Statistics
How this home compares to active listings in Vancouver, WA
- $562,461
- Median Listing Price
- 172
- Median Days on Market
- 1,850
- Median Sq Ft
- $295
- Median Price / Sq Ft
- 857
- Active Listings
- This home’s price is 1% below the area median.
- Its price per sq ft is 15% above the area median.
Market statistics compiled from active EXIT Realty® and MLS listings in Vancouver, WA.
Location

Points of Interest in Vancouver, WA
Showing the Vancouver area map.
Nearby Schools
Mountain View High School
Secondary · 0.6 mi away
Mill Plain Elementary School
Elementary · 1.1 mi away
Wy'East Middle School
Secondary · 1.2 mi away
Columbia Valley Elementary
Elementary · 1.2 mi away
Fishers Landing Elementary School
Elementary · 1.3 mi away
Riverview Elementary School
Elementary · 1.4 mi away
Hearthwood Elementary School
Elementary · 1.7 mi away
Goddard School
School · 1.8 mi away
Tree Hill Learning Center
School · 2.0 mi away
Evergreen Public Schools
School · 2.2 mi away
Shahala Middle School
Secondary · 2.2 mi away
Illahee Elementary School
Elementary · 2.2 mi away
Evergreen High School
Secondary · 2.3 mi away
Fircrest Elementary School
Elementary · 2.4 mi away
Good Shepherd Montessori
Elementary · 2.4 mi away
Cascade Middle School
Secondary · 2.4 mi away
Harmony Elementary School
Elementary · 2.5 mi away
Northwest Allprep
School · 2.5 mi away
Legacy High School
Secondary · 2.6 mi away
Discovery High School
Secondary · 2.6 mi away
Commute Calculator
Nearby Homes


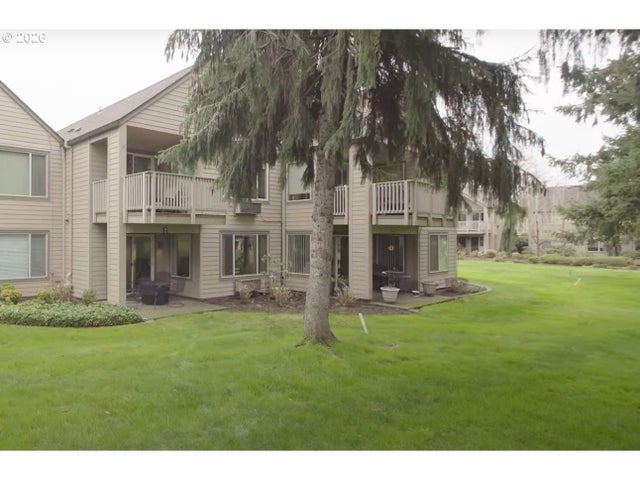
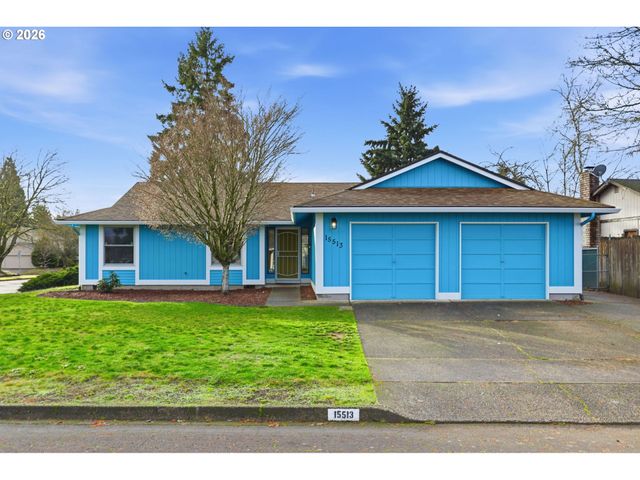
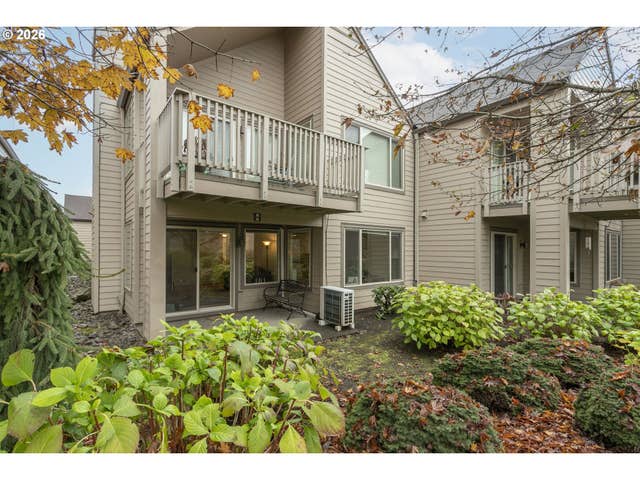
Similar Homes Nearby
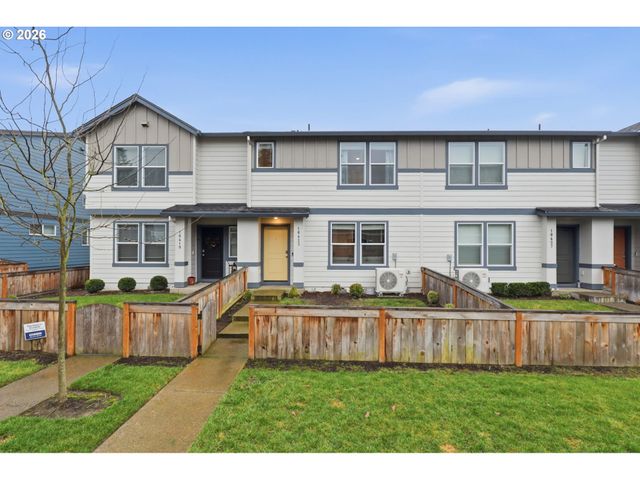
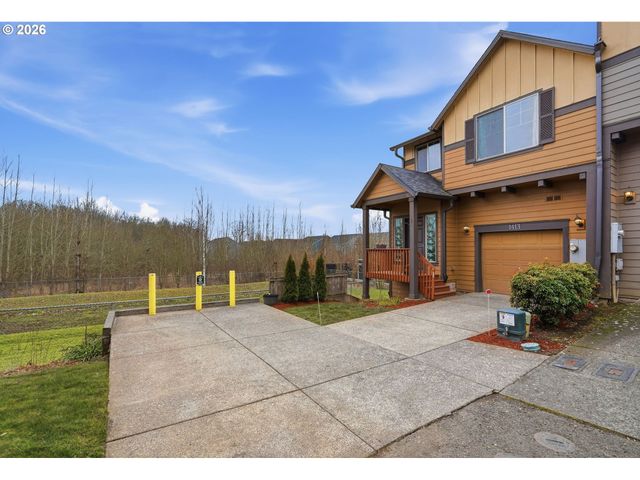
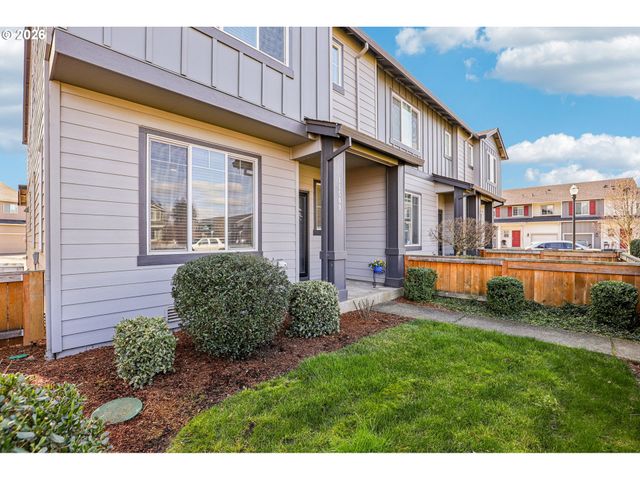
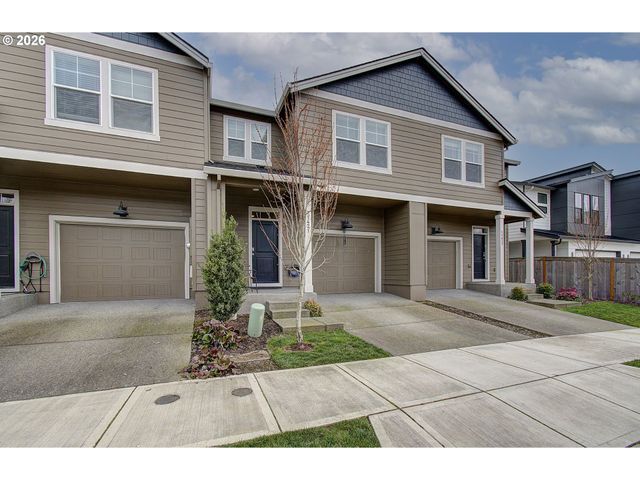


Similar Home Values
Comparable nearby listings and their asking prices.
| Address | Price | Beds | Baths | Sq Ft |
|---|---|---|---|---|
| 10423 NE 120TH PL, Vancouver, WA | $393,000 | 3 | 3 | 1,434 |
| 1413 NE 87TH CIR, Vancouver, WA | $394,000 | 3 | 3 | 2,184 |
| 11509 NE 22ND CIR, Vancouver, WA | $397,000 | 3 | 3 | 1,603 |
| 11421 NE 126TH AVE, Vancouver, WA | $399,000 | 3 | 3 | 1,498 |
| 1556 SE CUTTER LN, Vancouver, WA | $399,000 | 3 | 2 | 1,345 |
| 13205 NW 14TH AVE B, Vancouver, WA | $399,000 | 2 | 2 | 1,550 |
Moving Cost Estimate
EXIT Agents in Vancouver


Listing Courtesy: Fairway Village Realty, LLC - 360-936-0554
Presented by: Karl Lemire
Last Updated: 2026-03-14