

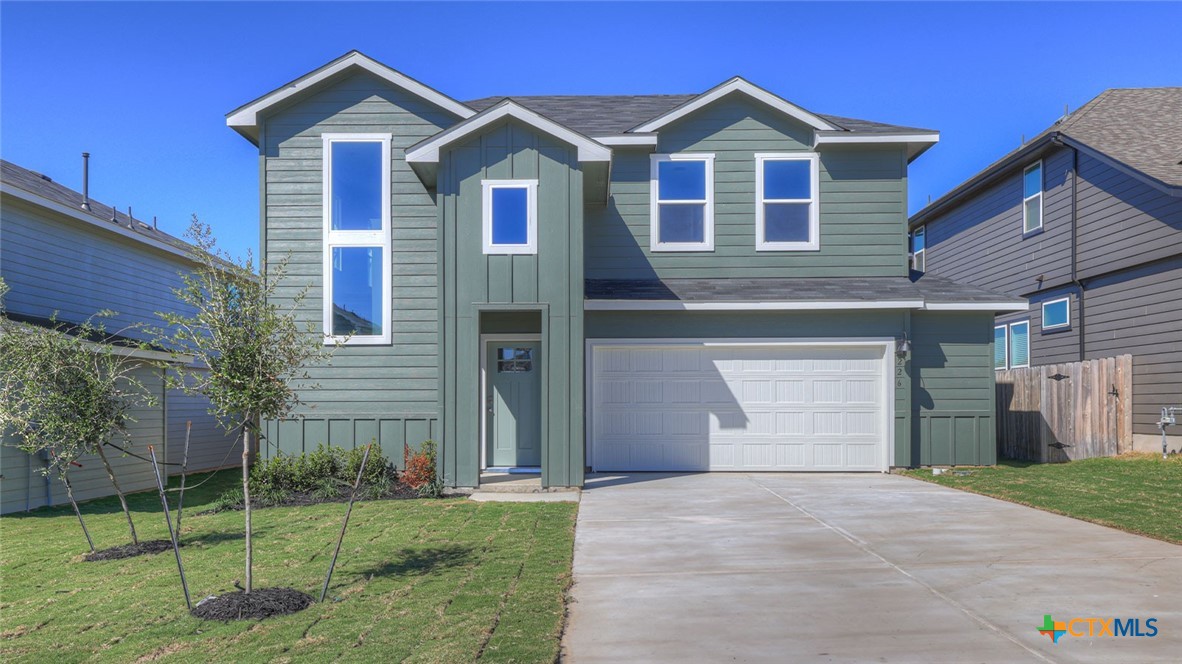
226 SHENANDOAH Drive, Kyle, TX 78640
PARAMOUNT · Hays County
Key Facts
Description
MOVE IN READY! EASY ACCESS TO I-35! Check out the Kendall, one of our two-story homes available. This 4 bedroom, 2 bathroom home includes a 2 car garage across 2,167 square feet of modern living space. Enter the home and step into the foyer. A half bathroom is located off the foyer for convenience. Moving further into the home, you’ll find the open concept living area. With plenty of space to entertain, the kitchen, dining, and family room will become the center of your home life. The L-shaped kitchen includes quartz countertops, a large island with undermount sink, stainless-steel appliances, 36’’ upper cabinets and a large walk-in pantry closet with extra storage space. The utility room is centrally located off the living area, making your laundry chores a breeze. The primary bedroom completes the downstairs space. This private ensuite includes an attached bathroom. Unwind at the end of your day in this relaxing space, which features a walk-in shower, marble countertops with dual vanity, separate toilet area with a door, and a walk-in closet with ample shelving. Climb the staircase up to the second floor and enter the gameroom. This multi-use space can easily be transformed into a second living room or play area for the kids. Three secondary bedrooms and a bathroom complete the second story space. The bedrooms include closets with shelving and the bathroom features a shower/tub combination and extra shelving for storage or décor. The Kendall includes vinyl flooring throughout the common areas of the home and carpet in the bedrooms. All our new homes at Paramount feature extra storage space in the garage, a covered back patio, full sod, and an irrigation system in the front and back yard. This home comes with our America’s Smart Home base package, which includes Video Front Door Bell, Front Door Deadbolt Lock, Home Hub, Thermostat, and Smart Switches.
Property Information
Property Type
Residential
Sub-Type
Single Family Residence
Style
Traditional
Year Built
2025
Living Area
2,167 sq ft
Lot Size
0.13 acres
Garage Spaces
2
Days on Market
332
MLS® Listing#
590504
Property Features
Interior
Appliances
Heating
Flooring
Fireplace
Pool
Parking
Laundry
Patio
Fencing
Lot Features
Construction
Foundation
Roof
Windows
Security
Community
Utilities
Water Source
Rooms
- Game RoomUpper
Schools
- Elementary:
- Kyle Elementary
- Middle:
- Wallace Middle School
- High:
- Hays High School
Financial Details
HOA
Yes
Parcel Number
226 SHENADOAH DRIVE
Directions
Austin: I-35 S. Exit 210 onto Frontage Rd & continue for 2 miles. Right onto Roland Ln. Right on Garner Dr & right on Denali Dr. From San Antonio: I35 N. Exit 213 and continue for 2.3 miles. Take the left turnaround & continue on the frontage road for 2 mi. Right on Roland Ln, right on Garner Drive, and right on Denali Drive. The model will be the first home on your right.
Affordability Calculator
$74,998
Estimated monthly payment
$1,996/mo
Principal $299,992 · Est. interest $418,516 over 30 yrs
Neighborhood Market Statistics
How this home compares to active listings in Kyle, TX
- $340,702
- Median Listing Price
- 73
- Median Days on Market
- 2,015
- Median Sq Ft
- $176
- Median Price / Sq Ft
- 707
- Active Listings
- This home’s price is 10% above the area median.
- Its price per sq ft is 2% below the area median.
Market statistics compiled from active EXIT Realty® and MLS listings in Kyle, TX.
Location

Getting Around
Points of Interest in Kyle, TX
Showing the Kyle area map.
Nearby Schools
La Casa dei Bambini - Kyle Montessori
Elementary · 1.1 mi away
Blanco Vista Elementary
Elementary · 1.6 mi away
Tobias Elementary School
Elementary · 1.6 mi away
Extend-A-Care for Kids
School · 1.6 mi away
Wallace Middle School
Secondary · 1.7 mi away
Kyle Elementary School
Elementary · 1.7 mi away
Idea
Secondary · 2.4 mi away
Fuentes Elementary School
Elementary · 2.8 mi away
Lehman High School
Secondary · 3.0 mi away
Negley Elementary School
Elementary · 3.0 mi away
Primrose School of Kyle
School · 3.2 mi away
Simon Middle School
Secondary · 3.7 mi away
Stepping Stone School
School · 3.8 mi away
Hemphill Elementary School
Elementary · 3.8 mi away
Stepping Stone School
School · 4.1 mi away
Hays Consolidated Independent School Dist
Secondary · 4.2 mi away
Live Oak Academy
School · 4.3 mi away
Science Hall Elementary School
Elementary · 4.3 mi away
Jack C Hays High School
Secondary · 4.4 mi away
Jack C Hays H S
Secondary · 4.5 mi away
Commute Calculator
Nearby Homes

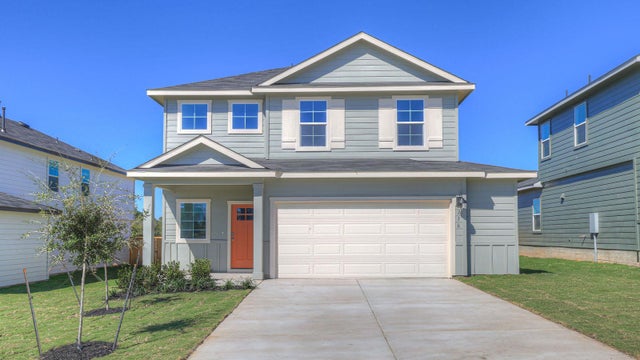

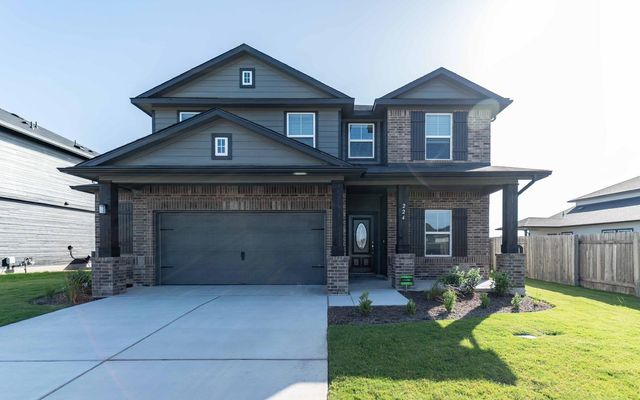

Similar Homes Nearby
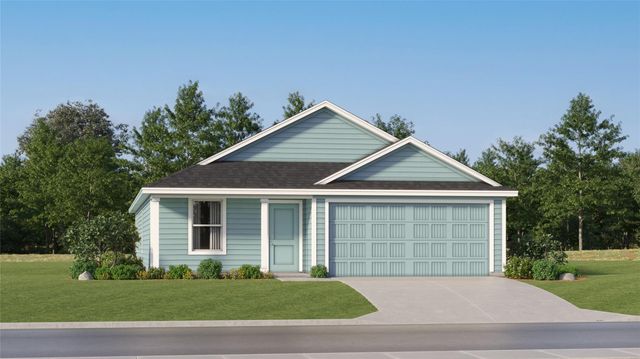

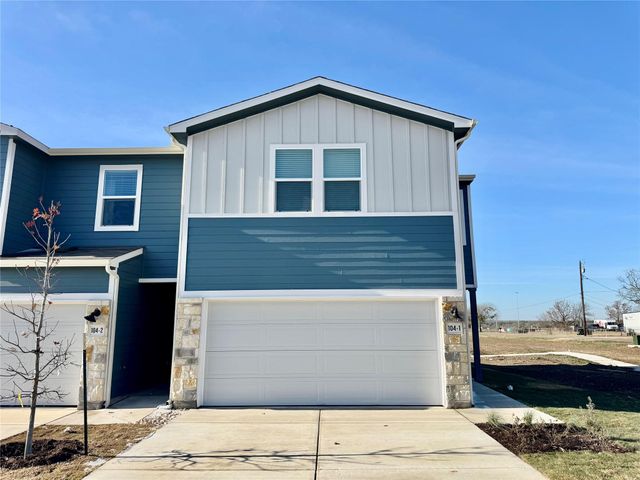
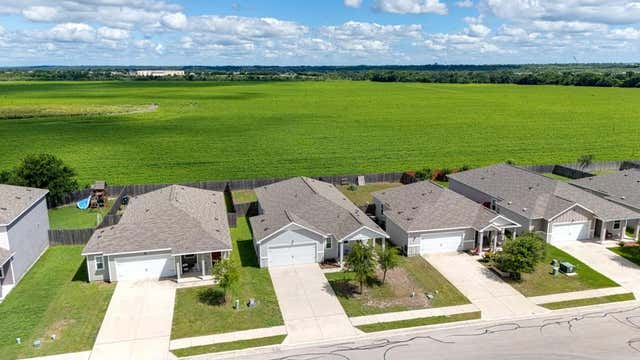
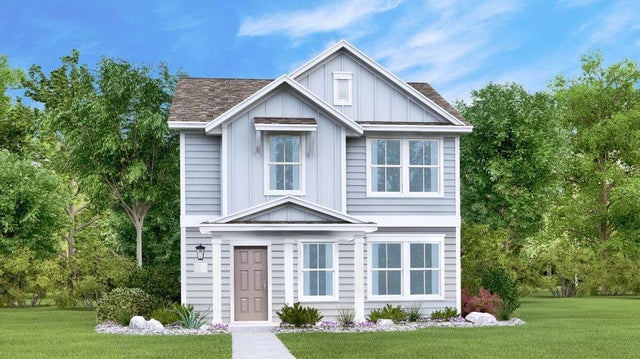

Similar Home Values
Comparable nearby listings and their asking prices.
| Address | Price | Beds | Baths | Sq Ft |
|---|---|---|---|---|
| 644 Whoopers LOOP, Kyle, TX | $262,999 | 4 | 2 | 1,707 |
| 164 Regent CV, Kyle, TX | $264,900 | 4 | 3 | 1,764 |
| 104 Calcite RD 1, Kyle, TX | $264,990 | 3 | 3 | 1,714 |
| 151 Shiro DR, Kyle, TX | $264,990 | 3 | 2 | 1,536 |
| 231 STARK, Kyle, TX | $264,999 | 3 | 3 | 1,427 |
| 1375 Amy DR, Kyle, TX | $265,000 | 3 | 2 | 1,580 |
Moving Cost Estimate
EXIT Agents in Kyle


Listing Courtesy: Dr Horton-Austin - (512) 345-4663