

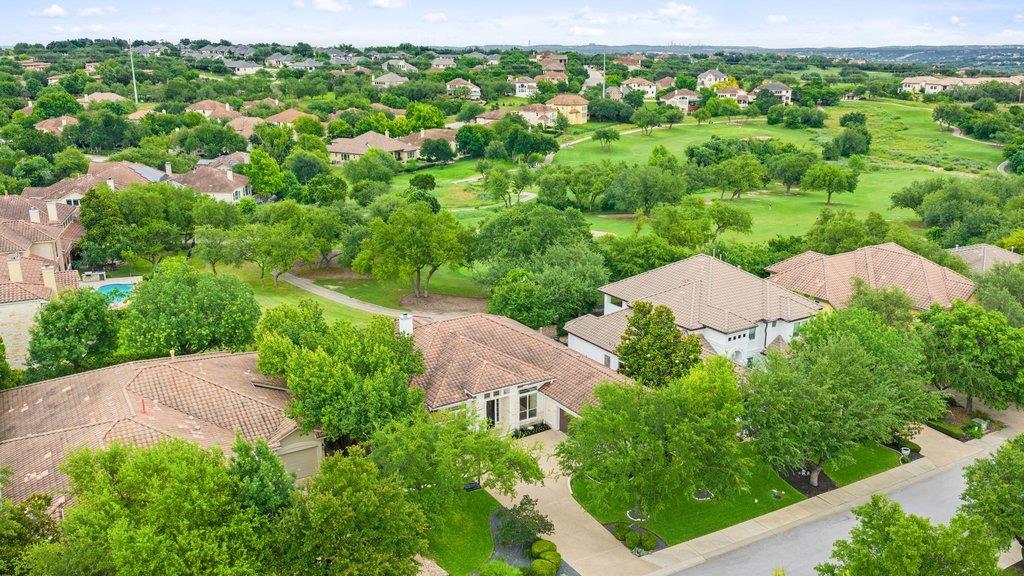
4709 Snake Eagle CV, Austin, TX 78738
Falconhead Spillman Ranch · Travis County
Key Facts
Description
Backing to the 13th green of the Falconhead Golf Club within the sought-after Falconhead community, this single-story residence captures the ease of golf course living with a private pool, spa and a floor plan designed to connect to the outdoor setting. Spanning approximately 3,208 square feet, the home offers 4 bedrooms, 3 full bathrooms, 1 powder bath, and a thoughtful layout that provides gathering spaces and privacy. Expansive windows across the main living areas draw in natural light while framing views of the backyard, pool, and fairways beyond. At the center of the home, the kitchen is equipped for everyday living and entertaining alike, featuring extensive workspace, double ovens, a classic subway tile backsplash, and a generous butler's pantry for additional storage and preparation. Nearby living and dining spaces flow together, creating a comfortable environment for larger gatherings. The primary suite overlooks the backyard and includes direct access to the outdoor living areas. The spacious bath is appointed with dual vanities, a walk-in shower, jetted soaking tub, and two custom-finished walk-in closets. A separate guest suite with its own bath offers flexibility for visitors, extended family, or long-term guests. Wood and tile flooring extend throughout the home, complemented by an oversized laundry room with abundant cabinetry, workspace, utility sink, and both gas and electric dryer connections. Outside, the backyard serves as a natural extension of the home. A pool and spa are surrounded by mature landscaping and overlook the golf course, creating a setting suited for quiet mornings, weekend entertaining, or unwinding at the end of the day. Located minutes from The Hill Country Galleria, dining, shopping, and recreation, including Lake Travis and zoned to highly regarded Lake Travis ISD, this rare single-story offering combines a coveted golf course setting with everyday convenience in one of the area's most established neighborhoods.
Property Information
Property Type
Residential
Sub-Type
Single Family Residence
Style
1st Floor Entry / Single level Floor Plan
Year Built
2005
Living Area
3,208 sq ft
Lot Size
0.25 acres
Garage Spaces
2
Parking Spaces
2
Ownership
Fee-Simple
Days on Market
39
MLS® Listing#
5900577
Property Features
Interior
Exterior
Appliances
Cooling
Heating
Flooring
Fireplace
Pool
Parking
Laundry
Patio
Fencing
Lot Features
Construction
Foundation
Roof
Windows
Security
Other Structures
Community
Utilities
Sewer
Water Source
Schools
- Elementary:
- Lake Pointe
- Middle:
- Bee Cave Middle School
- High:
- Lake Travis
Financial Details
HOA
$138 / Quarterly
Spillman Ranch HOA
Annual Taxes
$18,002
Tax year 2026
Assessed Value
$963,167
Parcel Number
01237303360000
Directions
From Highway 71, head south on Ranch Road 620 and turn left onto Falconhead Boulevard. Continue to Spillman Ranch Loop and turn left, then turn left onto Snake Eagle Cove. The home will be on the left. Alternate route from Falconhead West: From Highway 71, turn onto Vail Divide and continue to Harrier Marsh Drive. Turn right onto Spillman Ranch Loop, then right onto Snake Eagle Cove.
Affordability Calculator
$219,000
Estimated monthly payment
$5,828/mo
Principal $876,000 · Est. interest $1,222,098 over 30 yrs
Neighborhood Market Statistics
How this home compares to active listings in Austin, TX
- $550,927
- Median Listing Price
- 75
- Median Days on Market
- 1,740
- Median Sq Ft
- $327
- Median Price / Sq Ft
- 5,353
- Active Listings
- This home’s price is 99% above the area median.
- Its price per sq ft is 4% above the area median.
Market statistics compiled from active EXIT Realty® and MLS listings in Austin, TX.
Location

Points of Interest in Austin, TX
Showing the Austin area map.
Nearby Schools
Bee Cave Elementary School
Elementary · 0.7 mi away
Lake Travis Independent School District
School · 0.9 mi away
Lake Travis High School
Secondary · 1.0 mi away
Goddard School
School · 1.0 mi away
The Magnolia School
Elementary · 1.1 mi away
Montessori School of the Epiphany
Elementary · 1.2 mi away
Bee Cave Middle School
Secondary · 1.4 mi away
Ata College Prep
School · 1.9 mi away
Lakeway Elementary School
Elementary · 2.5 mi away
Serene Hills Elementary
Elementary · 2.5 mi away
Primrose Schools
Elementary · 2.5 mi away
Little Sunshines Playhouse
School · 2.7 mi away
Acton Academy Bee Cave
School · 2.9 mi away
Lupine Lane
School · 3.1 mi away
Primrose Schools
Elementary · 3.1 mi away
Lake Pointe Elementary School
Elementary · 3.3 mi away
River Ridge Elementary School
Elementary · 4.0 mi away
Lake Travis Independent School District
Elementary · 4.1 mi away
Lake Travis Elementary School
Elementary · 4.1 mi away
Bluebonnet Montessori School
Elementary · 4.5 mi away
Commute Calculator
Nearby Homes


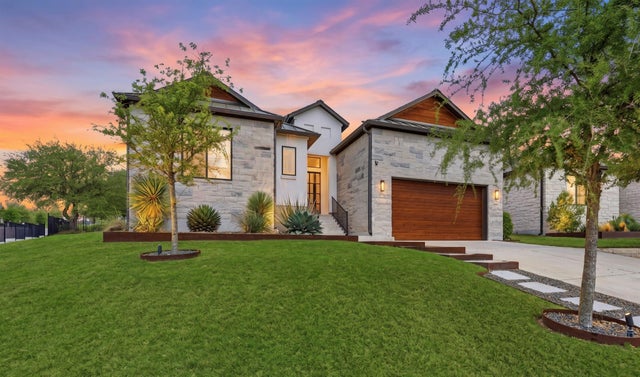

Similar Homes Nearby
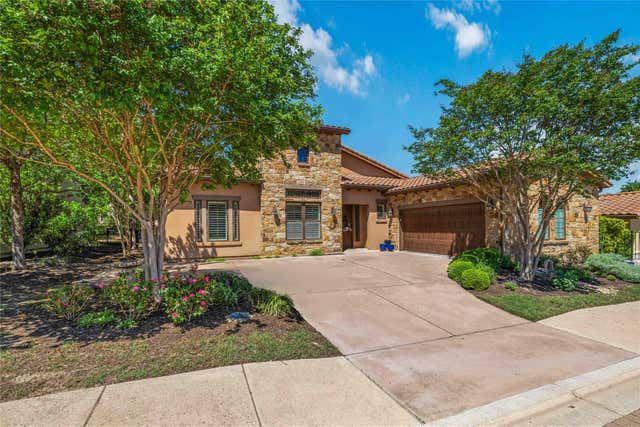


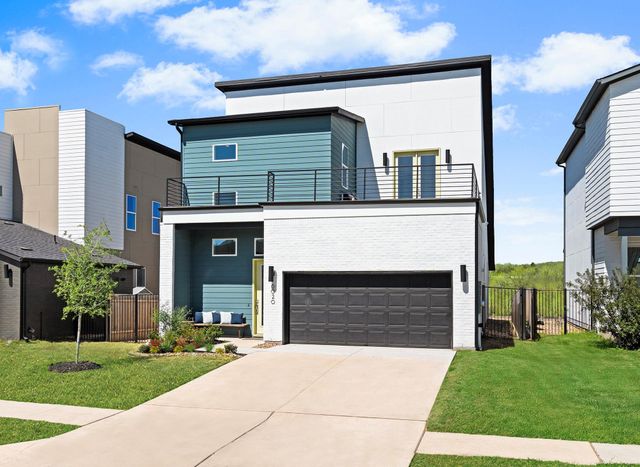
Similar Home Values
Comparable nearby listings and their asking prices.
| Address | Price | Beds | Baths | Sq Ft |
|---|---|---|---|---|
| 204 Belforte Ave, Austin, TX | $769,000 | 3 | 3 | 2,530 |
| 16704 Horondelle DR, Austin, TX | $769,500 | 4 | 3 | 3,397 |
| 11903 Deering PL, Austin, TX | $769,500 | 4 | 4 | 3,265 |
| 2918 Ranch Road 620 N 299, Austin, TX | $769,900 | 4 | 4 | 2,951 |
| 6020 Sendero Hills PKWY, Austin, TX | $769,900 | 3 | 3 | 2,615 |
| 2202 Garden ST A, Austin, TX | $770,000 | 3 | 2 | 1,904 |
Moving Cost Estimate
EXIT Agents in Austin


Listing Courtesy: Compass RE Texas, LLC - 512-761-5161
Last Updated: 2026-06-02