

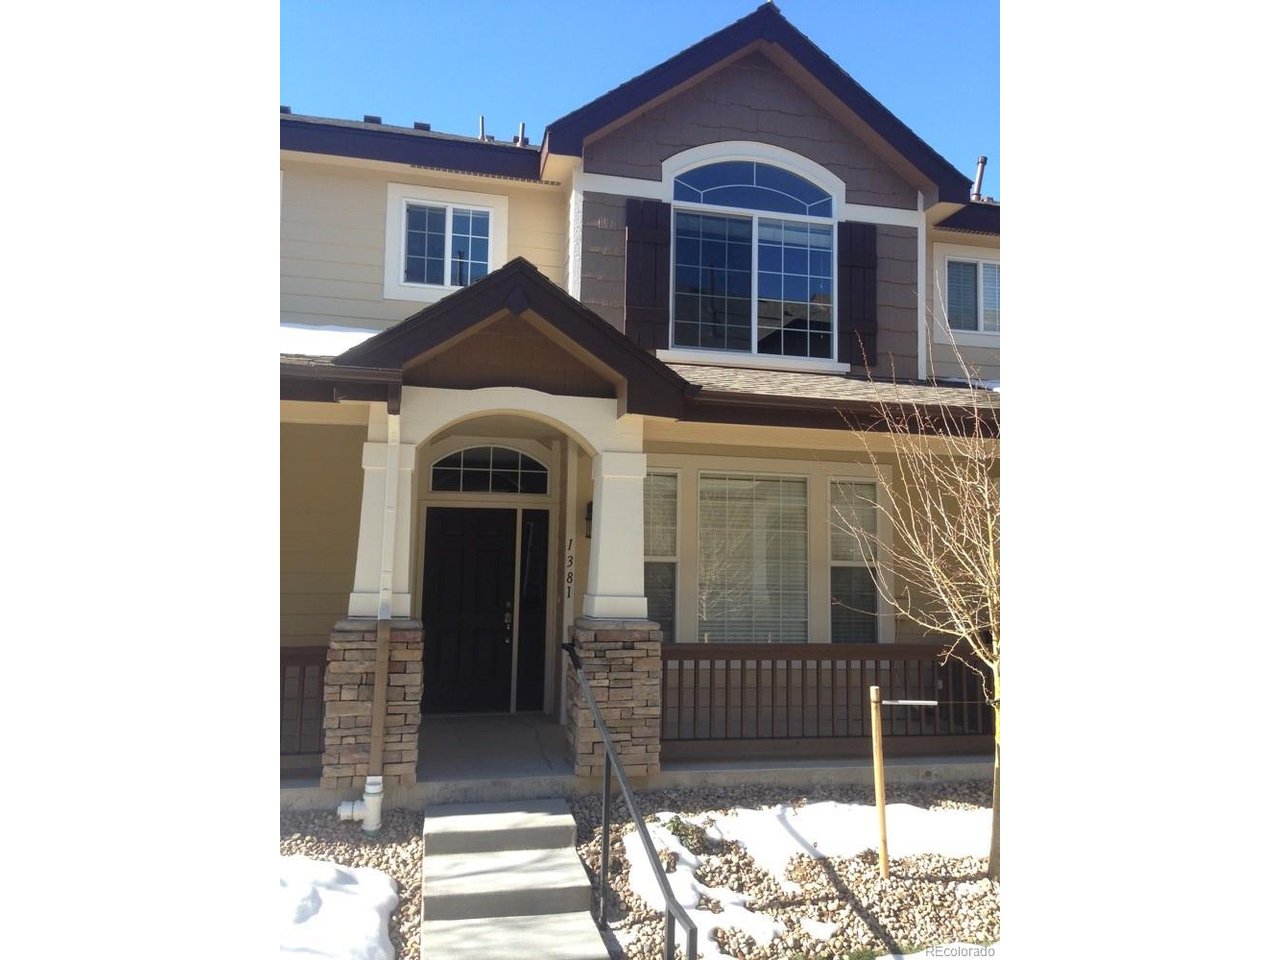
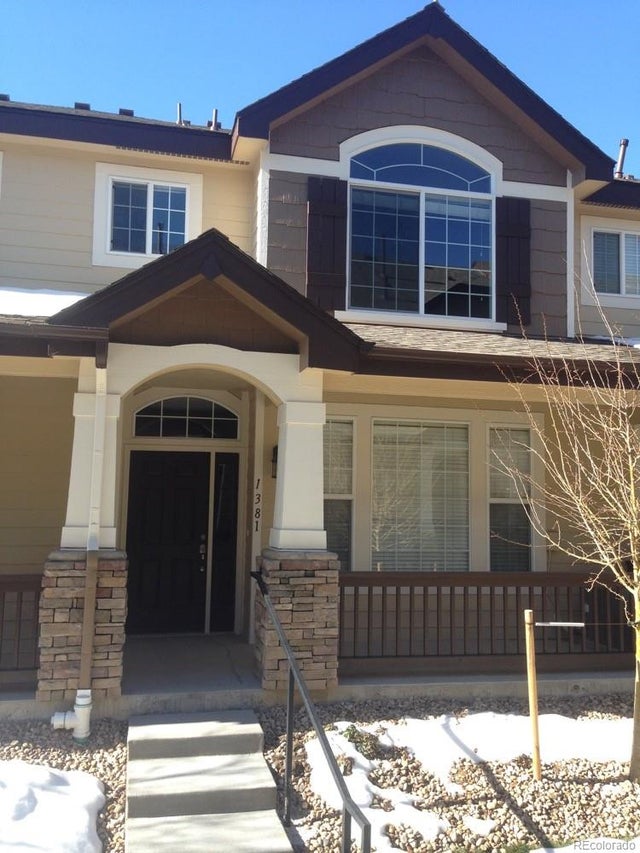
1381 Royal Troon Dr, Castle Rock, CO 80104
Plum Creek Fairway · Douglas County
Key Facts
Description
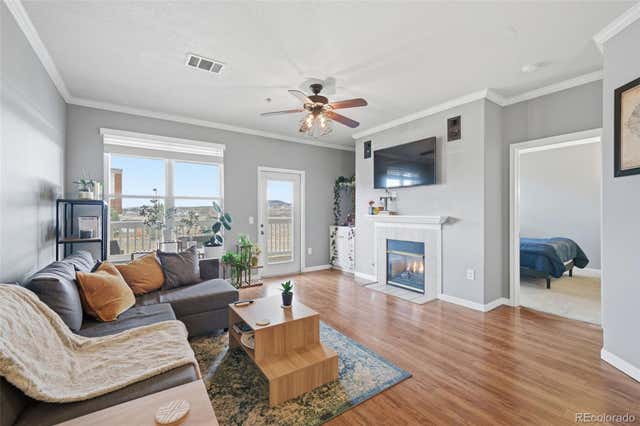
Welcome home to this stunning 3-bedroom, 2.5-bath townhome in the desirable Plum Creek area of Castle Rock! This beautifully maintained home features soaring vaulted ceilings, abundant natural light, and newer Pergo wood floors. Enjoy cozy evenings by the gas fireplace and the convenience of a 2-car attached garage. The main level offers a powder bath and a spacious kitchen equipped with a side-by-side refrigerator, glass-top stove/oven, built-in microwave, and dishwasher. Upstairs, you'll find a laundry room with a washer and dryer, as well as a luxurious primary suite with a 5-piece bath featuring an oval soaking tub and walk-in closet. Additional features include central heat and air, 2" blinds throughout, and trash service included. Residents also have access to the community pool and hot tub - perfect for relaxing or entertaining. Don't miss your chance to call this gorgeous townhome yours!
Property Information
Property Type
Residential
Sub-Type
Townhouse
Structure Type
Townhouse
Year Built
2005
Living Area
1,537 sq ft
Lot Size
0.03 acres
Garage Spaces
2
Days on Market
43
MLS® Listing#
5898953
Property Features
Interior
Appliances
Cooling
Heating
Fireplace
Parking
Patio
Construction
Roof
Community
Utilities
Sewer
Water Source
Rooms
- Upper
- Bedroom 2Upper
- Bedroom 3Upper
Schools
- Elementary:
- South Ridge
- Middle:
- Mesa
- High:
- Douglas County
Financial Details
HOA
$312 / Monthly
Sawgrass at Plum Creek
Annual Taxes
$2,058
Tax year 2025
Affordability Calculator
$85,600
Estimated monthly payment
$2,278/mo
Principal $342,400 · Est. interest $477,678 over 30 yrs
Neighborhood Market Statistics
How this home compares to active listings in Castle Rock, CO
- $774,185
- Median Listing Price
- 53
- Median Days on Market
- 3,095
- Median Sq Ft
- $281
- Median Price / Sq Ft
- 1,429
- Active Listings
- This home’s price is 45% below the area median.
- Its price per sq ft is 1% below the area median.
Market statistics compiled from active EXIT Realty® and MLS listings in Castle Rock, CO.
Location

Points of Interest in Castle Rock, CO
Showing the Castle Rock area map.
Nearby Schools
Daniel C Oakes High School
Secondary · 0.7 mi away
Montessori School of Castle Rock
Elementary · 0.9 mi away
South Ridge Elementary
Elementary · 0.9 mi away
Cantril
School · 1.2 mi away
Cloverleaf Home Education
School · 1.2 mi away
World Compass Academy
School · 1.3 mi away
Douglas County School District
School · 1.4 mi away
Faith Lutheran Preschool
School · 1.6 mi away
Castle Rock Elementary School
Elementary · 1.8 mi away
Woodlands Academy
School · 2.0 mi away
Rock Ridge Elementary
Elementary · 2.1 mi away
Academy Charter School
Elementary · 2.2 mi away
Douglas County High School
Secondary · 2.3 mi away
Sage Canyon Elementary
Elementary · 2.6 mi away
Mesa Middle School
Secondary · 3.0 mi away
Renaissance Expedition Learn Outward Bound School
Elementary · 3.2 mi away
Renaissance Secondary School
Secondary · 3.2 mi away
Flagstone Elementary School
Elementary · 3.2 mi away
Goddard School
School · 3.3 mi away
Clear Sky Elementary
Elementary · 3.5 mi away
Commute Calculator
Nearby Homes


Similar Homes Nearby

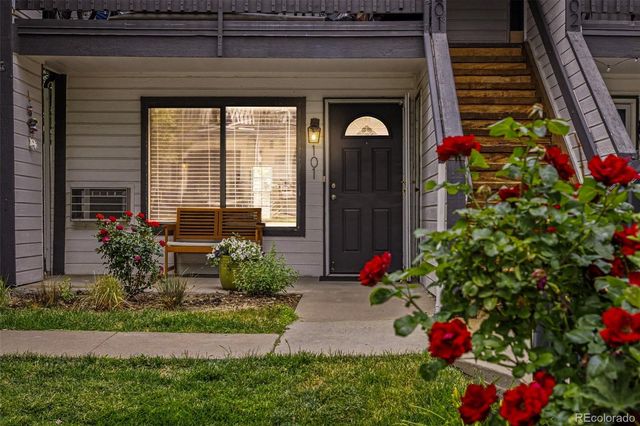


Similar Home Values
Comparable nearby listings and their asking prices.
| Address | Price | Beds | Baths | Sq Ft |
|---|---|---|---|---|
| 532 Oakwood Dr D101, Castle Rock, CO | $299,900 | 2 | 2 | 1,000 |
| 532 Oakwood Drive D101, Castle Rock, CO | $299,900 | 2 | 2 | 1,000 |
| 6013 Castlegate Drive W D26, Castle Rock, CO | $310,000 | 2 | 2 | 1,074 |
| 6013 Castlegate Dr W D26, Castle Rock, CO | $310,000 | 2 | 2 | 1,074 |
| 494 Black Feather Loop 112, Castle Rock, CO | $325,000 | 2 | 2 | 1,321 |
| 6017 Castlegate Dr F17, Castle Rock, CO | $325,000 | 2 | 2 | 1,074 |


