

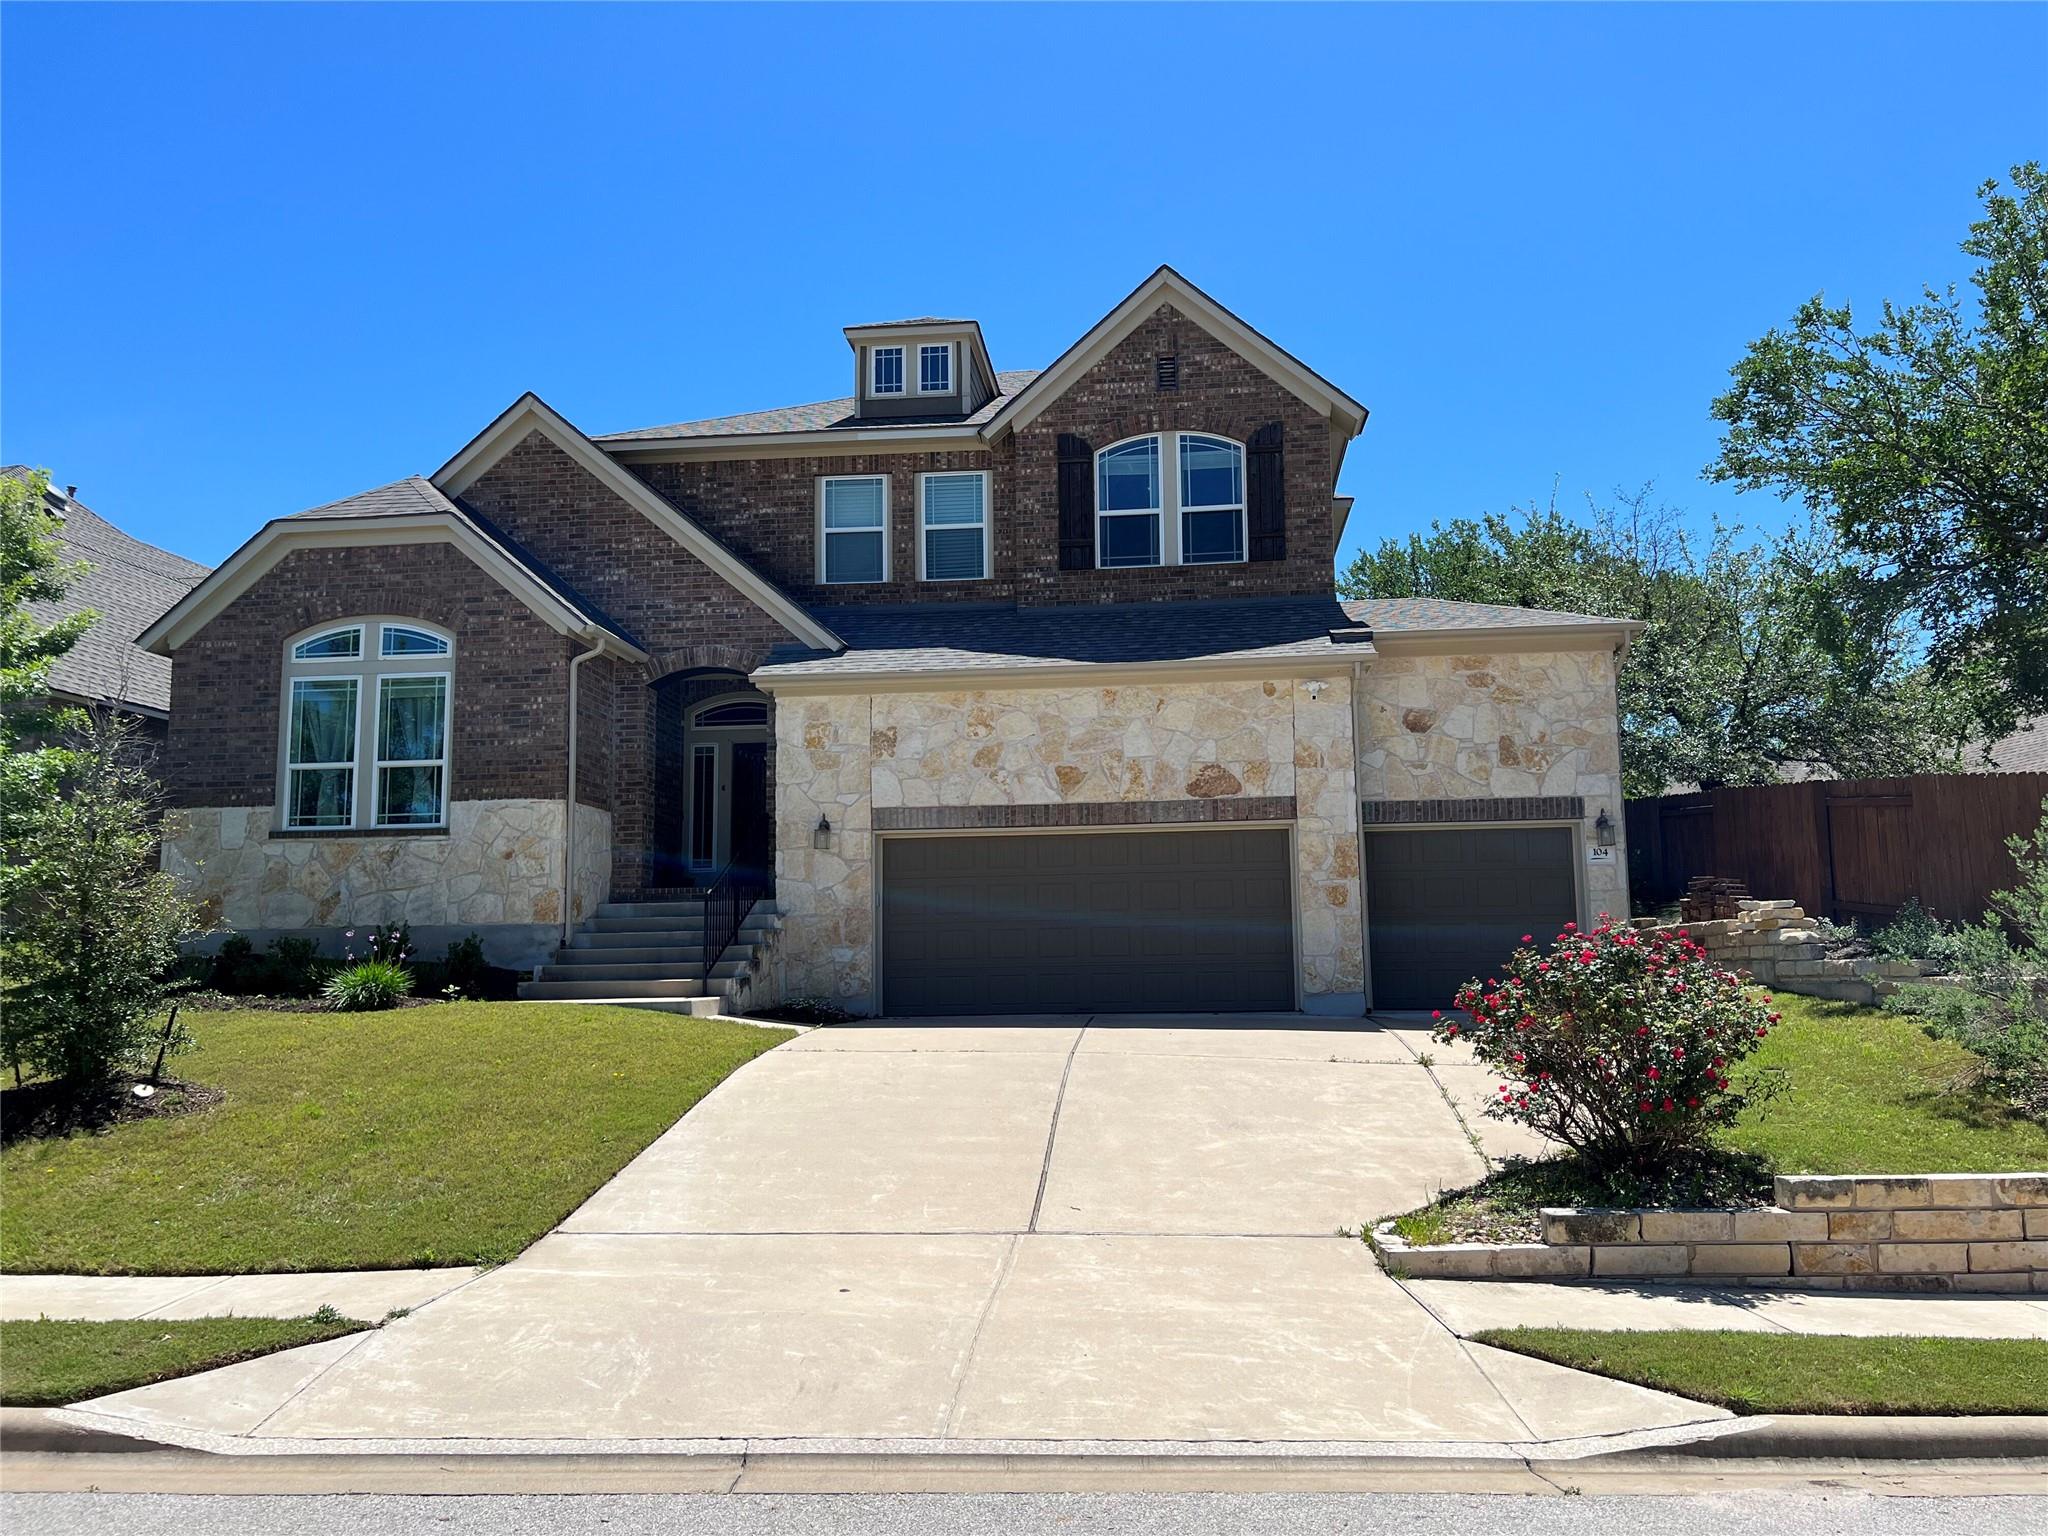
104 Bastrop DR, Georgetown, TX 78628
Parkside/Mayfield Ranch Sec 5B · Williamson County
Key Facts
Description
Space to spread out awaits at 104 Bastrop Dr, a five-bedroom, four-bath home offering 3,439 square feet on a 0.196-acre lot in the master-planned community of Parkside at Mayfield Ranch. A rare three-car garage provides room for vehicles, gear, and hobbies, while the thoughtful layout places two bedrooms on the main floor, including the primary suite, alongside a dedicated home office ideal for remote work. Two separate living areas give the household room to breathe, including a media room with a built-in projector setup for movie nights, plus two dining areas for everyday meals and entertaining. Step outside to a covered back patio, an extended paver patio, and a pergola-shaded sitting area overlooking the fenced backyard, giving this home multiple outdoor living zones for morning coffee, weekend grilling, or evening relaxation. The primary bath includes a soaking garden tub for a quiet retreat at the end of the day. Families will appreciate that elementary, middle, and high schools sit within three miles, connected by neighborhood trails and parks. Parkside at Mayfield Ranch residents also enjoy community pools, a splash pad, an amenity center, and greenbelt trail access to Williamson County Regional Park's 800 acres of soccer fields, hike-and-bike trails, and playscapes, all within the top-rated Leander ISD. Commuters gain quick access to Ronald Reagan Blvd and the 183 Toll, with the choice of toll or non-toll routes into Austin, Round Rock, and Cedar Park. Costco, Target, HEB, and a wide range of dining options sit minutes away, rounding out the everyday convenience this Georgetown, TX 78628 address delivers. This five-bedroom home in Parkside at Mayfield Ranch is now available for lease. Schedule a tour today to see the space, storage, and location this address brings together.
Property Information
Property Type
Residential Lease
Sub-Type
Single Family Residence
Year Built
2015
Living Area
3,439 sq ft
Lot Size
0.20 acres
Garage Spaces
3
Parking Spaces
6
Days on Market
1
MLS® Listing#
5885919
Property Features
Interior
Exterior
Appliances
Cooling
Heating
Flooring
Fireplace
Pool
Parking
Laundry
Patio
Fencing
Lot Features
Construction
Foundation
Roof
Windows
Security
Other Structures
Community
Utilities
Schools
- Elementary:
- Parkside
- Middle:
- Stiles
- High:
- Rouse
Financial Details
HOA
Yes
Parcel Number
17W34095B0G012
Directions
Head west on CR 175, turn right onto Parkside Parkway, turn right onto Atlanta Park, and turn right onto Bastrop Dr.
Affordability Calculator
$690
Estimated monthly payment
$18/mo
Principal $2,760 · Est. interest $3,850 over 30 yrs
Neighborhood Market Statistics
How this home compares to active listings in Georgetown, TX
- $487,179
- Median Listing Price
- 63
- Median Days on Market
- 2,384
- Median Sq Ft
- $210
- Median Price / Sq Ft
- 1,481
- Active Listings
- This home’s price is 99% below the area median.
- Its price per sq ft is 100% below the area median.
Market statistics compiled from active EXIT Realty® and MLS listings in Georgetown, TX.
Location

Points of Interest in Georgetown, TX
Showing the Georgetown area map.
Nearby Schools
Parkside Elementary School
Elementary · 0.3 mi away
The Prep School of Journey Parkway
School · 1.0 mi away
Monta Jane Akin Elementary
Elementary · 1.3 mi away
Stiles Middle School
Elementary · 1.4 mi away
Creative World School
Elementary · 2.6 mi away
Wiley Middle School
Secondary · 2.7 mi away
Chandler Oaks Elementary School
Elementary · 2.7 mi away
Rouse High School
Secondary · 2.7 mi away
Primrose Schools
Elementary · 3.1 mi away
Pflugerville Montessori School
Elementary · 3.5 mi away
Sapientia Montessori School
Elementary · 3.5 mi away
Walsh Middle School
Secondary · 3.6 mi away
Artie L Henry Middle
Elementary · 3.7 mi away
Pleasant Hill Elementary School
Elementary · 3.8 mi away
Tarvin Elementary School
Elementary · 3.8 mi away
Cactus Ranch Elementary School
Elementary · 3.9 mi away
Guidepost Montessori at Brushy Creek
Elementary · 3.9 mi away
Vista Ridge High School
Secondary · 4.0 mi away
Goddard School
School · 4.1 mi away
Block House Creek Elementary School
Elementary · 4.1 mi away
Commute Calculator
Nearby Homes
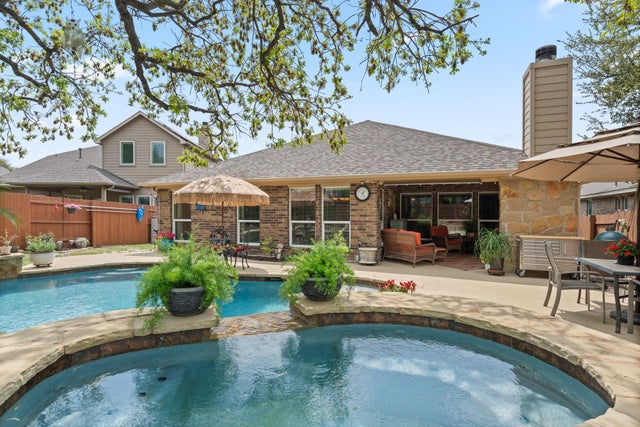


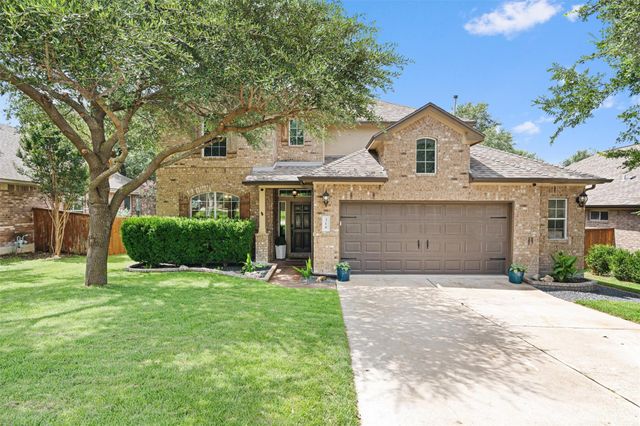
Similar Homes Nearby

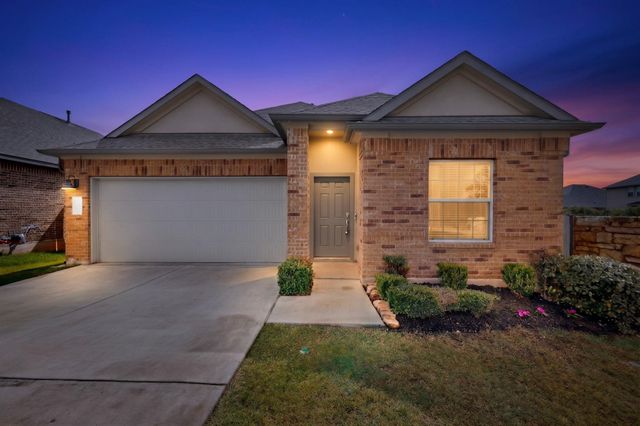
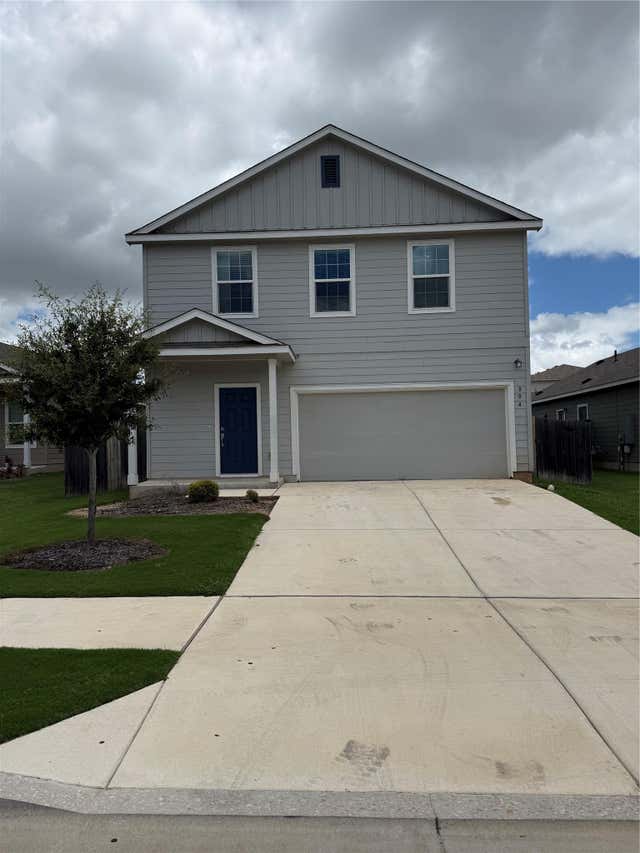


Similar Home Values
Comparable nearby listings and their asking prices.
| Address | Price | Beds | Baths | Sq Ft |
|---|---|---|---|---|
| 1901 Ridge Runner DR, Georgetown, TX | $2,445/mo | 4 | 2 | 2,386 |
| 941 Legends LN, Georgetown, TX | $2,450/mo | 4 | 3 | 2,021 |
| 804 Big Rocky BND, Georgetown, TX | $2,494/mo | 4 | 3 | 1,950 |
| 212 Choke Canyon LN, Georgetown, TX | $2,500/mo | 4 | 3 | 2,523 |
| 125 Caterpillar LN, Georgetown, TX | $2,500/mo | 4 | 2 | 2,012 |
| 900 Balsora CV, Georgetown, TX | $2,500/mo | 4 | 3 | 2,345 |
Moving Cost Estimate
EXIT Agents in Georgetown


Listing Courtesy: Keller Williams - Lake Travis - (512) 261-1000
Last Updated: 2026-07-15