

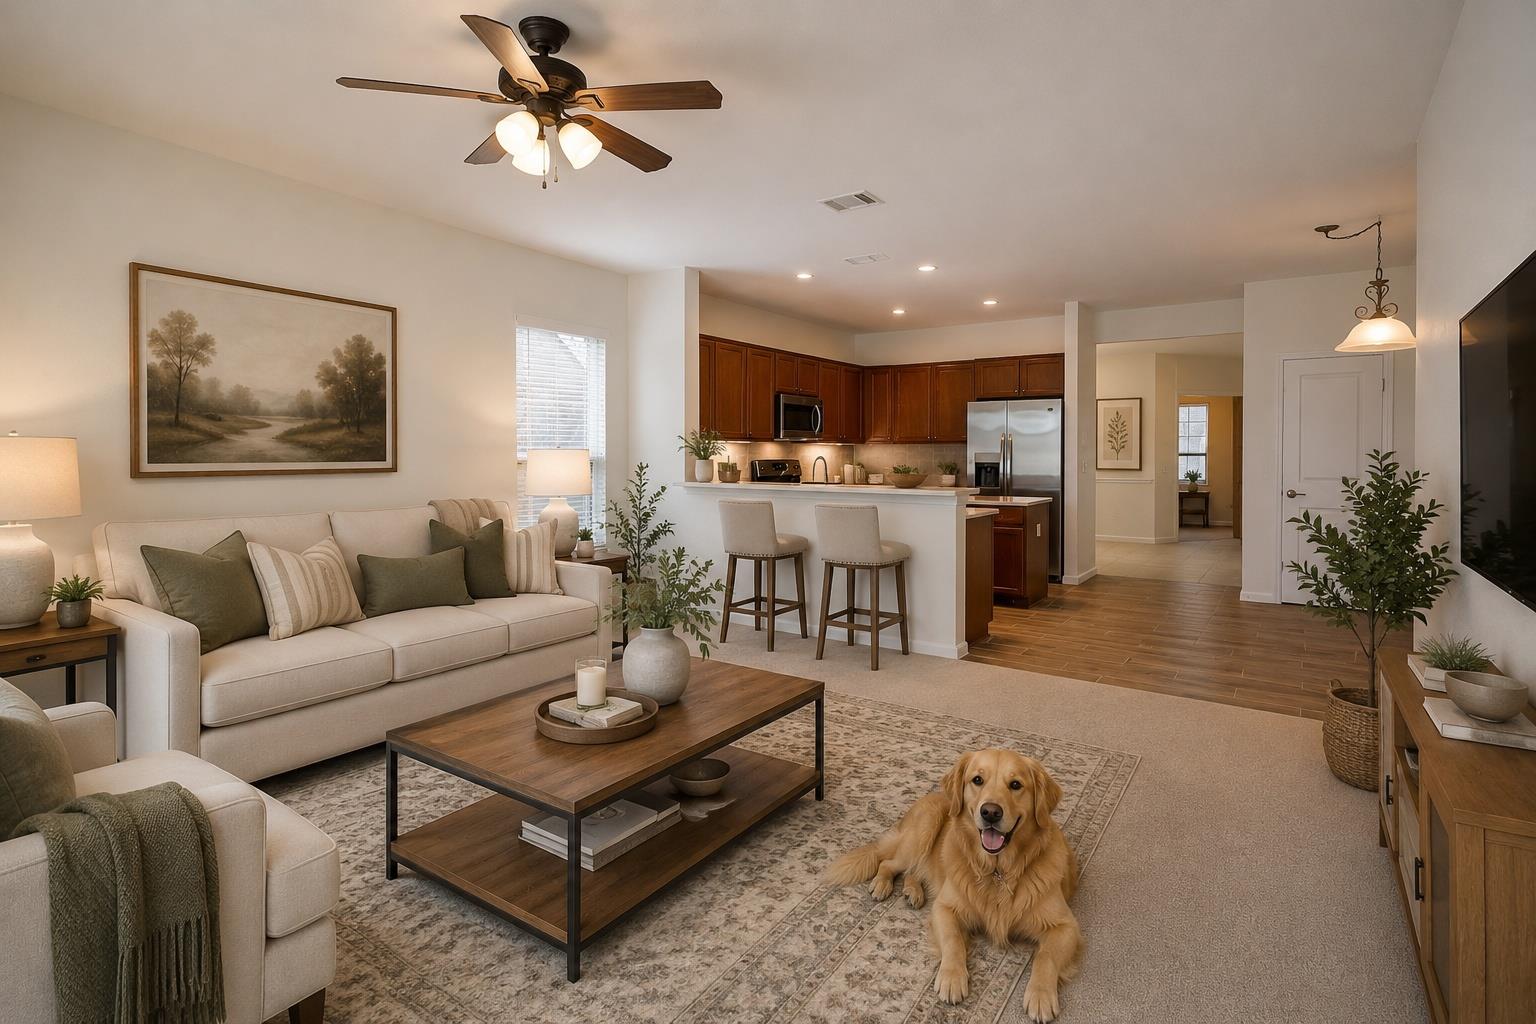
207 Monarch TRL, Georgetown, TX 78633
Sun City Georgetown Neighborhood 32 Pud · Williamson County
Key Facts
Description
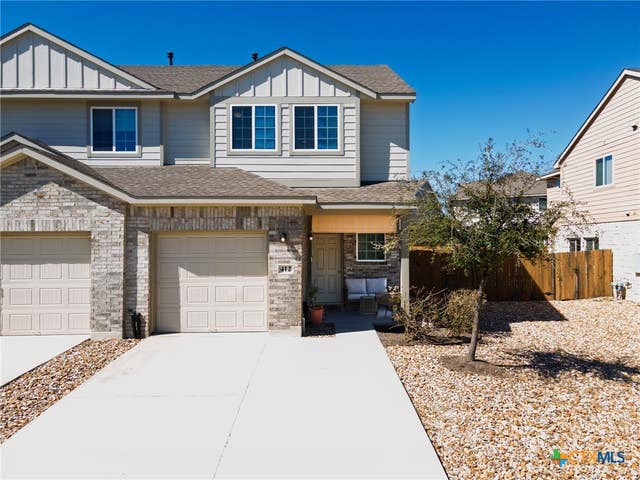
Single-level Lexington floor plan offering approximately 1,976 sq ft with three true bedrooms plus a dedicated office, all on one level with no interior steps. Efficient, well-established layout provides flexibility for guests, hobbies, or work while maintaining separation of living and private spaces. Recent updates include fresh interior paint, professionally cleaned grout, new stainless steel kitchen appliances (February 2026), and a refrigerator installed in 2025. Flooring consists of bamboo in the primary bedroom and office, new plush carpet in secondary beds (2/26), and ceramic tile in main living areas. 9-foot ceilings contribute to natural light and a spacious feel. Kitchen features a central island and ample storage. Two-car garage includes built-in storage cabinets. Located in the highly regarded 55+ community of Sun City Georgetown, known for its good resale value, extensive amenities, and active resident involvement. Community offerings include three golf courses, three amenity centers, on-site shopping, and a wide range of clubs, leagues, and classes. The main amenity center features a ballroom, fitness facilities, tennis courts, pickleball courts, and organized social programming. Convenient access to medical facilities, major corridors, and the historic downtown Georgetown district.
Property Information
Property Type
Residential
Sub-Type
Single Family Residence
Year Built
2006
Living Area
1,976 sq ft
Lot Size
0.19 acres
Garage Spaces
2
Parking Spaces
4
Ownership
Fee-Simple
Days on Market
144
MLS® Listing#
5885918
Property Features
Interior
Appliances
Cooling
Heating
Flooring
Pool
Parking
Laundry
Patio
Fencing
Lot Features
Construction
Foundation
Roof
Windows
Security
Other Structures
Community
Utilities
Sewer
Water Source
Rooms
- Main
- OfficeMain
Schools
- Elementary:
- NA_Sun_City
- Middle:
- NA_Sun_City
- High:
- NA_Sun_City
Financial Details
HOA
$1,960 / Annually
Sun City Georgetown
Annual Taxes
$7,923
Tax year 2025
Assessed Value
$435,945
Parcel Number
20993132030089
Directions
From Ronald Reagan turn into Sun City Blvd, LEFT into Monarch Loop, RIGHT on Monarch. house on Left.
Affordability Calculator
$74,000
Estimated monthly payment
$1,969/mo
Principal $296,000 · Est. interest $412,946 over 30 yrs
Neighborhood Market Statistics
How this home compares to active listings in Georgetown, TX
- $486,863
- Median Listing Price
- 63
- Median Days on Market
- 2,387
- Median Sq Ft
- $210
- Median Price / Sq Ft
- 1,480
- Active Listings
- This home’s price is 24% below the area median.
- Its price per sq ft is 11% below the area median.
Market statistics compiled from active EXIT Realty® and MLS listings in Georgetown, TX.
Location

Points of Interest in Georgetown, TX
Showing the Georgetown area map.
Nearby Schools
A Child's Place
School · 2.3 mi away
Village Elementary
Elementary · 2.9 mi away
Jo Ann Ford Elementary
Elementary · 3.3 mi away
McCoy Elementary School
Elementary · 3.4 mi away
Heritage Charter Academy
School · 4.5 mi away
Benold Middle School
Secondary · 5.1 mi away
Jack Frost Elementary School
Elementary · 5.3 mi away
Gisd Administration Building
School · 5.4 mi away
Gateway Tech H S
Secondary · 5.7 mi away
Orenda Education
School · 5.7 mi away
Pam's Play School
School · 5.9 mi away
Georgetown High School
Secondary · 6.3 mi away
Georgtown 9th Grade School
School · 6.4 mi away
Richarte High School
Secondary · 6.4 mi away
Georgetown Independent School District
School · 6.4 mi away
MC Coy Elementary School
Elementary · 6.5 mi away
Goodwater Montessori Public Charter School
Elementary · 6.5 mi away
Pat Cooper Elementary School
Elementary · 7.2 mi away
Georgetown Independent School District
School · 7.2 mi away
Cantera Montessori School of Silicon Valley
Elementary · 7.2 mi away
Commute Calculator
Nearby Homes

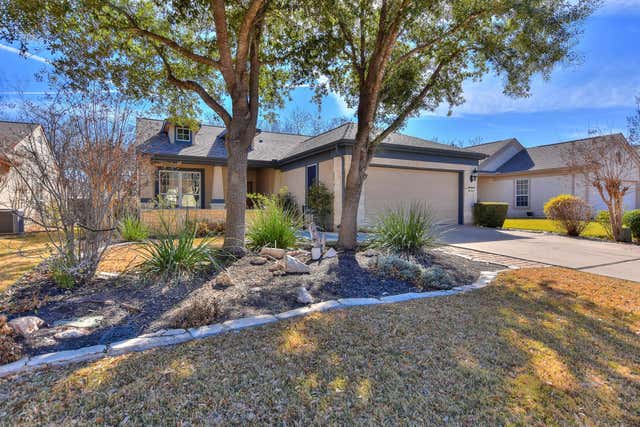
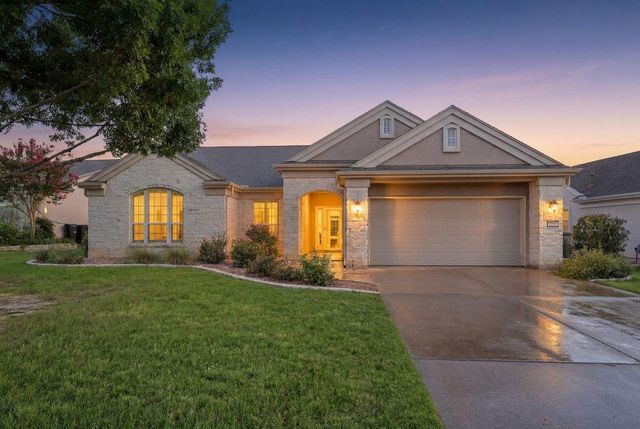
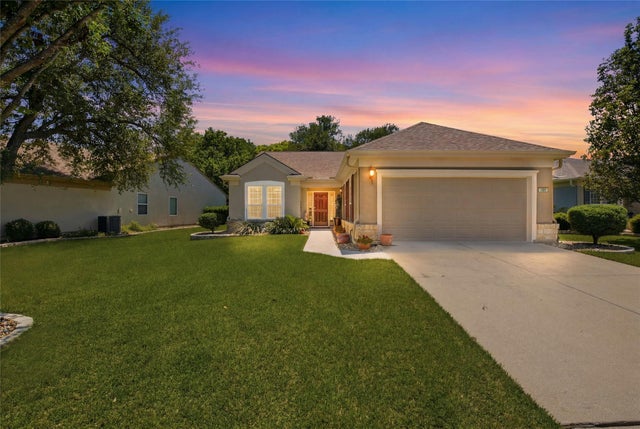
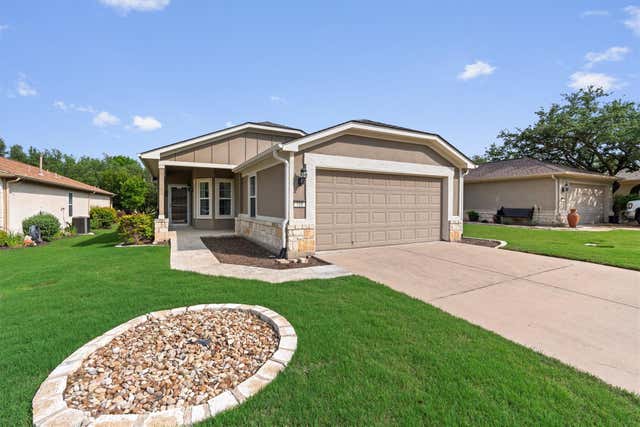

Similar Homes Nearby


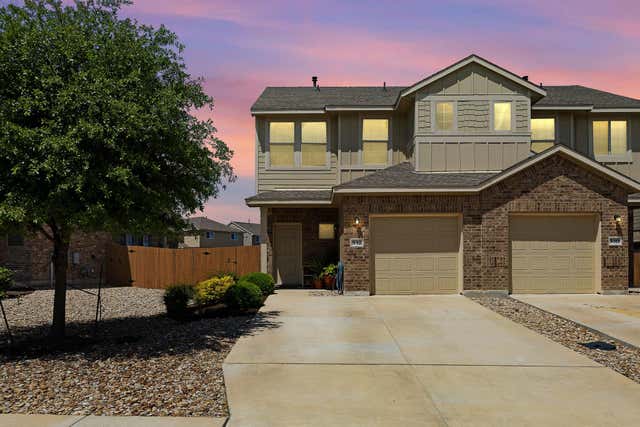
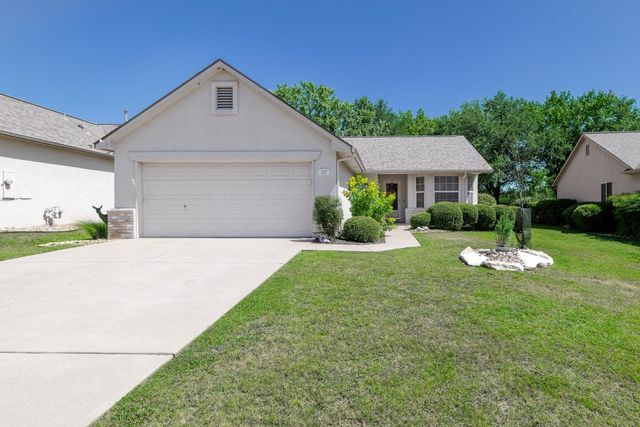
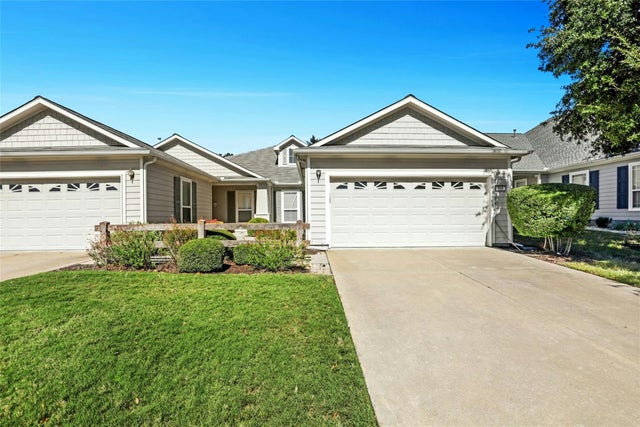
Similar Home Values
Comparable nearby listings and their asking prices.
| Address | Price | Beds | Baths | Sq Ft |
|---|---|---|---|---|
| 104 Honey Creek TRL, Georgetown, TX | $259,000 | 2 | 2 | 1,397 |
| 419 White Steppe WAY 58, Georgetown, TX | $259,000 | 3 | 3 | 1,406 |
| 532 White Steppe WAY 252, Georgetown, TX | $259,000 | 4 | 3 | 1,604 |
| 102 Whitewing WAY, Georgetown, TX | $259,000 | 2 | 2 | 1,085 |
| 215 Bonham LOOP, Georgetown, TX | $260,000 | 2 | 2 | 1,426 |
| 412 White Steppe Way 237, Georgetown, TX | $262,000 | 3 | 3 | 1,406 |
Moving Cost Estimate
EXIT Agents in Georgetown


Listing Courtesy: Wolf Real Estate - 512-630-4038
Last Updated: 2026-02-23