

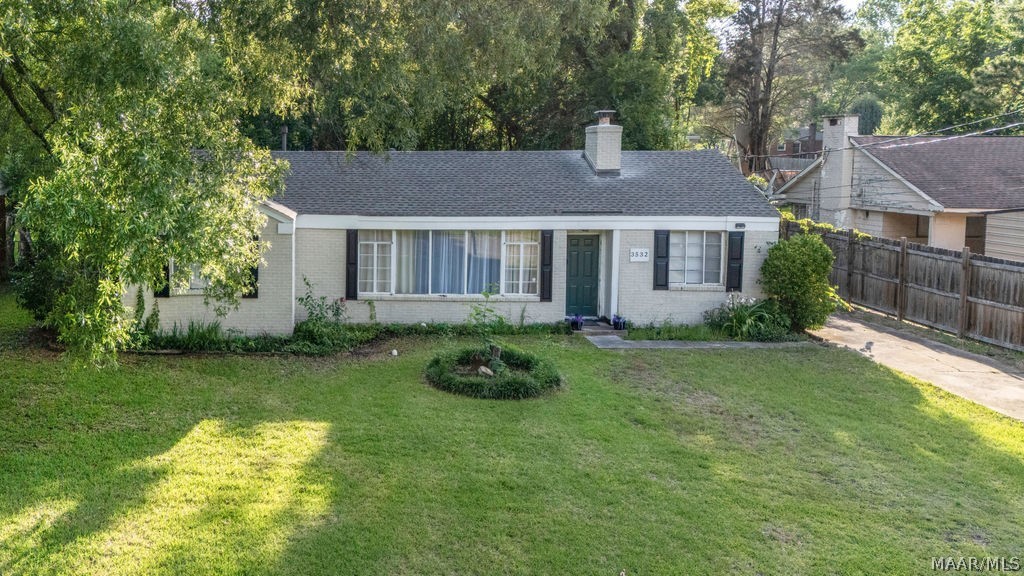
3532 Gilmer Avenue, Montgomery, AL 36105
Cloverdale Estates · Montgomery County
Key Facts
Description
Located in the heart of desirable Cloverdale Estates, this solid brick home offers the space you need today with the flexibility to grow tomorrow. Featuring 3 bedrooms and 2 updated bathrooms all on one level, the home also includes a nearly completed fourth bedroom and plumbing already in place for a potential third bathroom—creating an excellent opportunity to add living space and future value. Recent updates include fresh interior paint, renovated bathrooms, updated lighting, refreshed landscaping, and move-in ready appeal throughout. Whether you're looking for a primary residence with room to personalize or an investment property with upside potential, this home checks all the boxes. Outside, you'll find a large, tree-lined lot with plenty of room to enjoy, along with a detached garage, covered access to the home, an extended driveway, and ample parking for guests, hobbies, or additional vehicles. Conveniently located just minutes from downtown Montgomery with easy access to I-65, this property combines the character and charm of an established neighborhood with the convenience of city living and the opportunity to make it your own.
Property Information
Property Type
Residential
Sub-Type
Single Family Residence
Style
OneStory
Year Built
1952
Living Area
1,318 sq ft
Lot Size
0.28 acres
Lot Dimensions
75x160
MLS® Listing#
588489
Property Features
Interior
Exterior
Appliances
Cooling
Heating
Flooring
Pool
Parking
Patio
Fencing
Lot Features
Construction
Foundation
Other Structures
Utilities
Sewer
Water Source
Schools
- Elementary:
- Davis Elementary School
- Middle:
- Bellingrath Middle School,
- High:
- Carver Senior High School
Financial Details
HOA
None
Annual Taxes
$152
Parcel Number
10-09-30-2-009-034.000
Directions
Take Exit 172 for Clay Street and head east toward downtown. Continue on Clay Street, then turn left onto South Court Street. After approximately 1 mile, turn right onto Fairview Avenue, then left onto Gilmer Avenue. The home will be on your right.
Affordability Calculator
$19,600
Estimated monthly payment
$522/mo
Principal $78,400 · Est. interest $109,375 over 30 yrs
Neighborhood Market Statistics
How this home compares to active listings in Montgomery, AL
- $224,224
- Median Listing Price
- 67
- Median Days on Market
- 1,923
- Median Sq Ft
- $115
- Median Price / Sq Ft
- 918
- Active Listings
- This home’s price is 56% below the area median.
- Its price per sq ft is 35% below the area median.
Market statistics compiled from active EXIT Realty® and MLS listings in Montgomery, AL.
Location
- 3532 Gilmer Avenue, Montgomery, AL 36105
Points of Interest in Montgomery, AL
Showing the Montgomery area map.
Nearby Schools
Floyd Community Center
School · 0.5 mi away
Bellingrath Middle School
Secondary · 0.7 mi away
Davis Elementary School
Elementary · 0.7 mi away
Heaven's Treasures Chrstn Academy
School · 0.9 mi away
Lanier High School
Secondary · 1.2 mi away
Cloverdale Junior High School
Secondary · 1.3 mi away
First School
School · 1.3 mi away
Carver High School
Secondary · 1.4 mi away
Fews Secondary Alt
Secondary · 1.5 mi away
Montessori Academy
Elementary · 1.7 mi away
St. Jude Educational Institute
School · 1.7 mi away
Nixon Elementary School
Elementary · 1.7 mi away
Forest Avenue Academic Magnet School
Elementary · 1.8 mi away
Montessori at Mulberry
Elementary · 1.8 mi away
Bear Exploration Center
Elementary · 1.9 mi away
Carver Elementary and Arts Magnet School
Elementary · 1.9 mi away
Johnson Elementary School
Elementary · 2.0 mi away
Canterbury High School
Secondary · 2.0 mi away
Montgomery Public Schools
School · 2.1 mi away
Booker T Washington Magnet High School
Secondary · 2.1 mi away
Commute Calculator
Nearby Homes


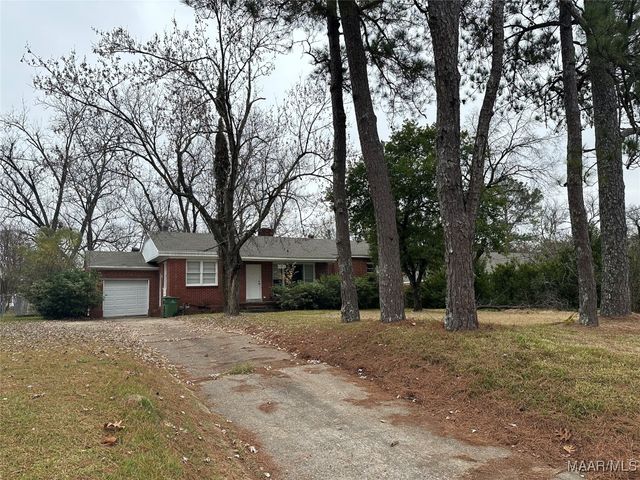

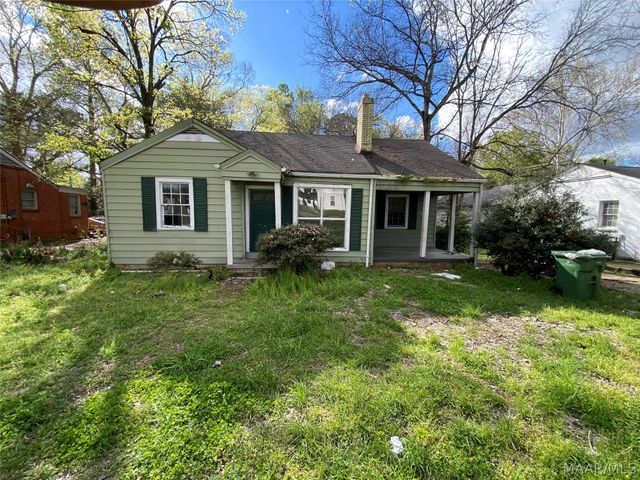
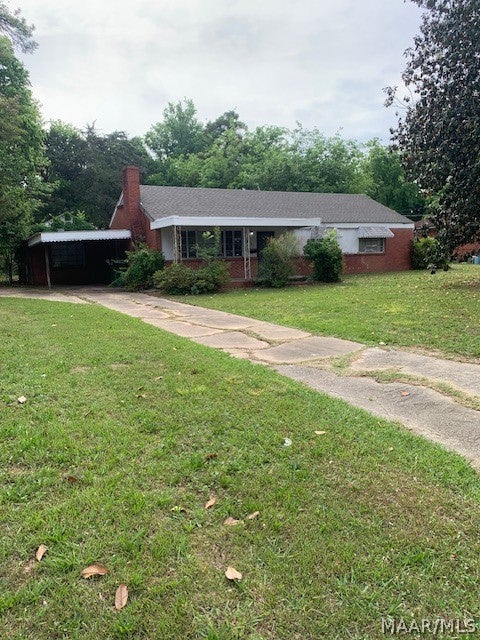
Similar Homes Nearby
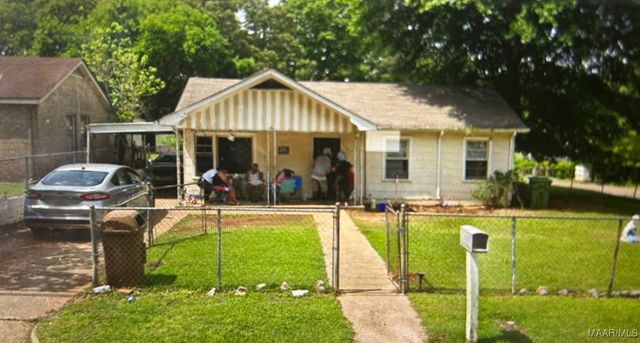
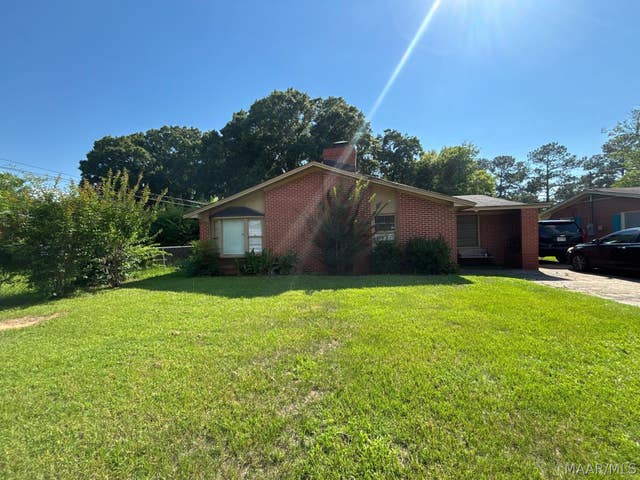
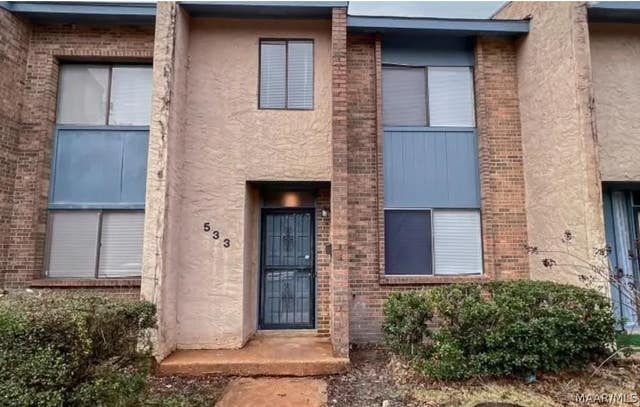


Similar Home Values
Comparable nearby listings and their asking prices.
| Address | Price | Beds | Baths | Sq Ft |
|---|---|---|---|---|
| 3137 TEXAS Street, Montgomery, AL | $69,000 | 3 | 2 | 1,738 |
| 4064 Berwick Drive, Montgomery, AL | $69,000 | 3 | 3 | 1,841 |
| 533 Winston Drive, Montgomery, AL | $69,500 | 2 | 3 | 1,396 |
| 2207 Brewton Street, Montgomery, AL | $69,900 | 3 | 1 | 1,031 |
| 616 GLADE PARK Drive, Montgomery, AL | $69,900 | 3 | 2 | 1,833 |
| 2637 Woodley Park Drive, Montgomery, AL | $70,000 | 2 | 3 | 1,392 |
Moving Cost Estimate
EXIT Agents in Montgomery



Listing Courtesy: Real Broker, LLC. - 8554500442
Last Updated: 2026-07-09