

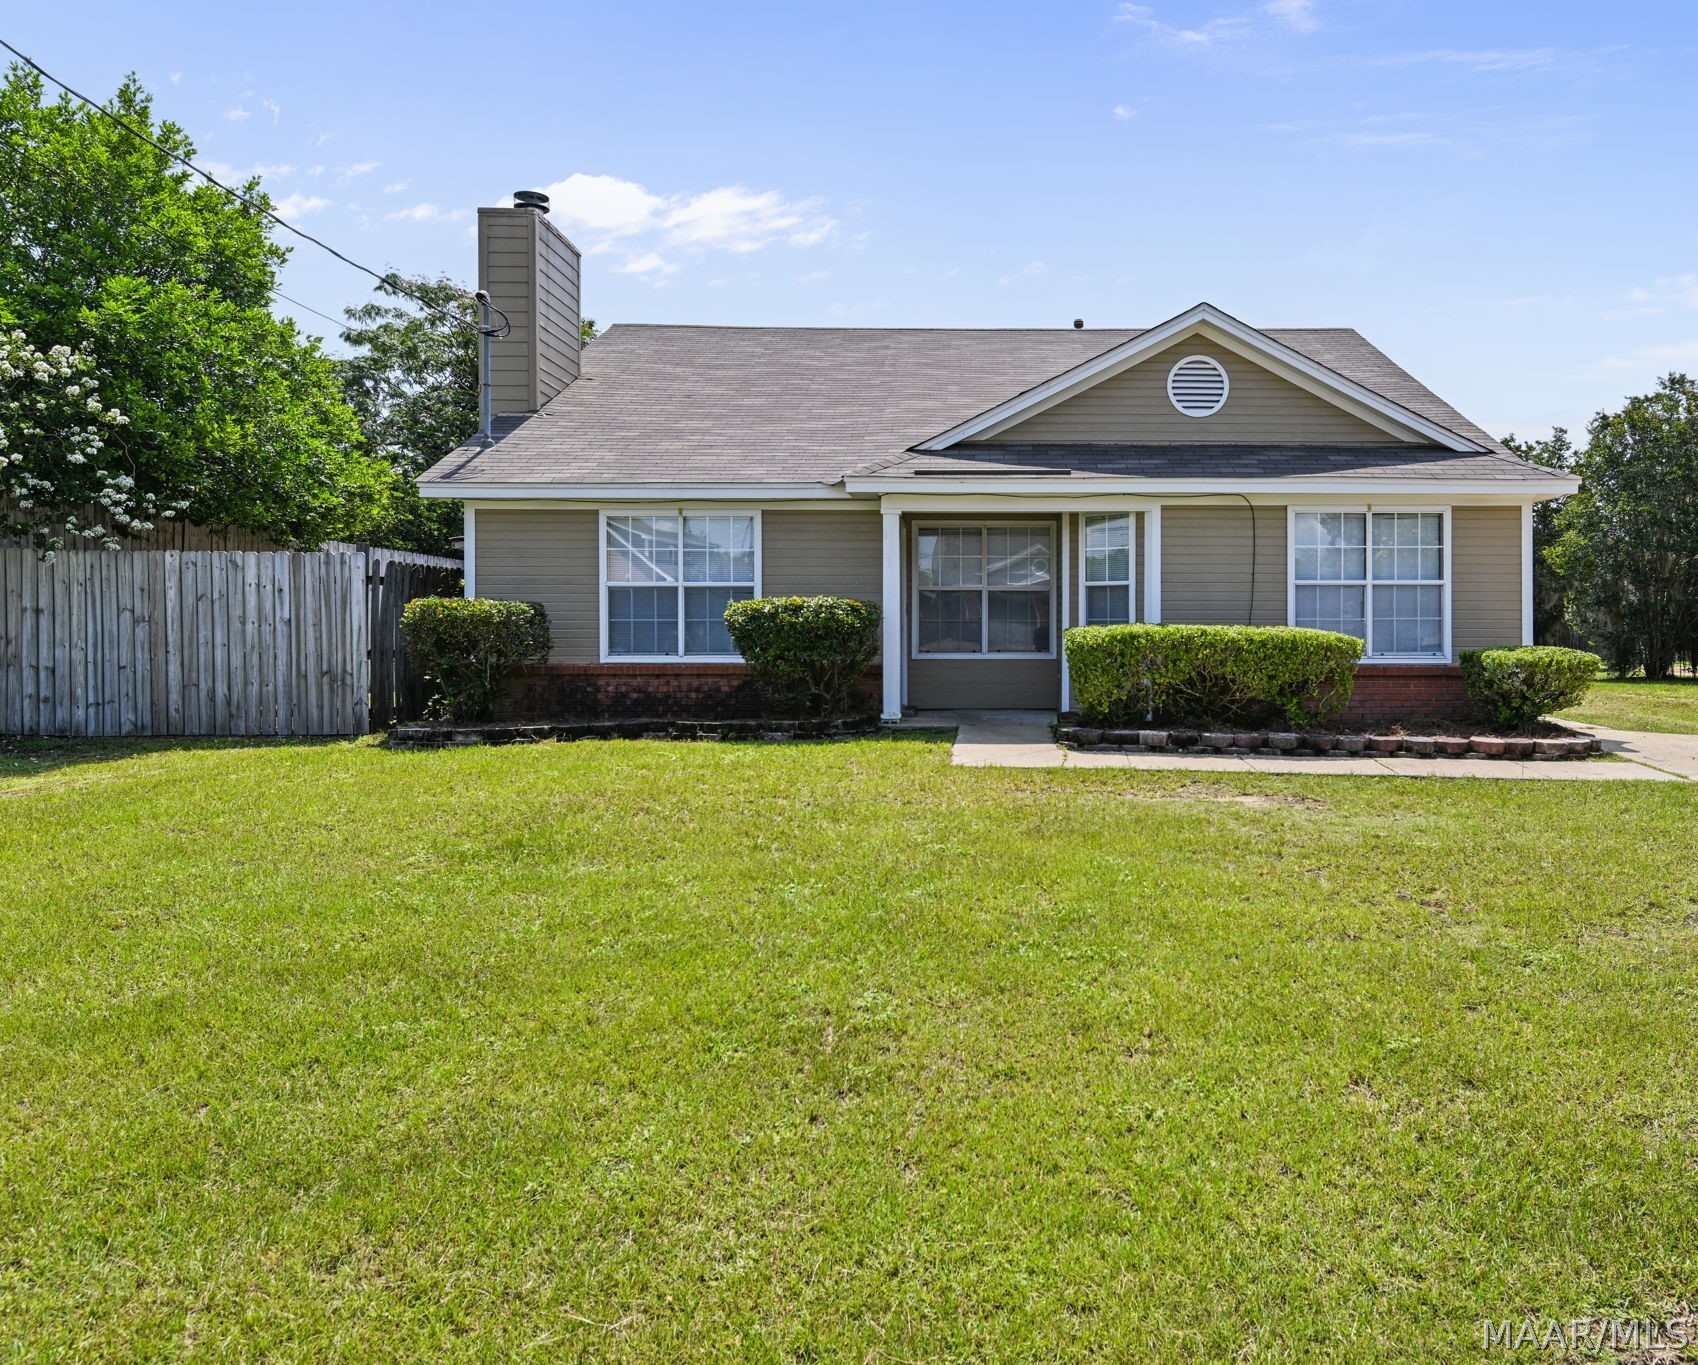
936 Mister Drive, Montgomery, AL 36117
Wares Ferry Lakes · Montgomery County
Key Facts
Description
Discover this beautifully updated 3 bedroom, 2 bath single story home, offering over 1,437 square feet of comfortable living space in the Wares Ferry Lakes community, positioned on a 61’x137’x78’x142’ lot with big Front and Back yards. Cul-De-Sac location so No Thru Traffic. Enjoy new updated finishes including NEW Interior Paint Throughout including Doors (July 2026), NEW Luxury Vinyl Plank Flooring in Great Room, Dining Room, and ALL 3 Bedrooms (July 2026). NO Carpet Anywhere. Kitchen features Separate Pantry, Granite Countertops, Deep Sink, Badger Disposal, Upgraded Faucet, an Abundance of Cabinetry, Stainless Steel Appliances (2024) including Smooth Surface Stove with Convection Oven, Built In Microwave, Dishwasher, and Refrigerator. Great Room with High Ceilings and Cozy Fireplace. Ceiling Fans in ALL Bedrooms. Master Bath features Custom Tile Shower, Tall Double Vanities, and Room Size Walk-In Closet. NEW Goodman AC System (2018), NEW Rheem 40 Gallon Water Heater (2019) Housed in it’s own Closet on Floor Level rather than Above in Attic Area. Covered Back and Side Concrete Patios and Huge Yard. Move In Ready. All the work has been done. Now all you have to do is move in. Call me today to schedule your private tour and see why this home stands out above the rest and it will surely make you want to make 936 Mister Drive your permanent address!!
Property Information
Property Type
Residential
Sub-Type
Single Family Residence
Style
OneStory
Year Built
1994
Living Area
1,437 sq ft
Lot Size
0.22 acres
Lot Dimensions
61x137x78x142
MLS® Listing#
588329
Property Features
Interior
Appliances
Cooling
Heating
Flooring
Pool
Parking
Laundry
Patio
Fencing
Lot Features
Construction
Foundation
Windows
Utilities
Sewer
Water Source
Schools
- Elementary:
- Wares Ferry Elementary School
- Middle:
- Goodwyn Middle School,
- High:
- Dr. Percy Julian High School
Financial Details
HOA
None
Parcel Number
09-03-05-1-000-002.067
Directions
Go past Wares Ferry School and go RIGHT onto LAKEVIEW DR. (at LakePointe) Follow and Turn RIGHT onto MISTER DR.
Affordability Calculator
$35,000
Estimated monthly payment
$931/mo
Principal $140,000 · Est. interest $195,312 over 30 yrs
Neighborhood Market Statistics
How this home compares to active listings in Montgomery, AL
- $224,768
- Median Listing Price
- 68
- Median Days on Market
- 1,924
- Median Sq Ft
- $115
- Median Price / Sq Ft
- 916
- Active Listings
- This home’s price is 22% below the area median.
- Its price per sq ft is 6% above the area median.
Market statistics compiled from active EXIT Realty® and MLS listings in Montgomery, AL.
Location

Getting Around
Points of Interest in Montgomery, AL
Showing the Montgomery area map.
Nearby Schools
Wares Ferry Road Elementary School
Elementary · 0.8 mi away
William Silas Garrett Elementary School
Elementary · 0.8 mi away
Alabama High School Athletic Association
Secondary · 2.5 mi away
Alabama Christian Academy
School · 2.7 mi away
Dozier Elementary School
Elementary · 2.7 mi away
Eastmont Baptist Church
School · 3.3 mi away
Halcyon Elementary School
Elementary · 3.5 mi away
Montgomery Adventist School
School · 3.8 mi away
Dalraida Elementary School
Elementary · 4.1 mi away
Goodwyn Middle School
Secondary · 4.3 mi away
St. Bede Elementary Campus
Elementary · 4.4 mi away
Eastwood Presbyterian Church
School · 4.7 mi away
Focus Point Education Academy
School · 4.8 mi away
Trinity Presbyterian School
Secondary · 4.8 mi away
Montgomery Catholic Preparatory School
Secondary · 4.9 mi away
Avalon Montessori of Montgomery- Ray Thorington
Elementary · 5.0 mi away
Vaughn Road Elementary School
Elementary · 5.1 mi away
Flowers Elementary School
Elementary · 5.1 mi away
Montgomery Academy
School · 5.1 mi away
Rock
School · 5.1 mi away
Commute Calculator
Nearby Homes
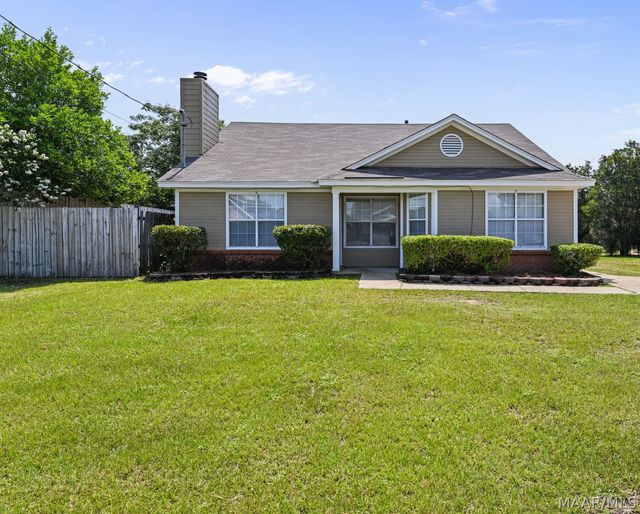
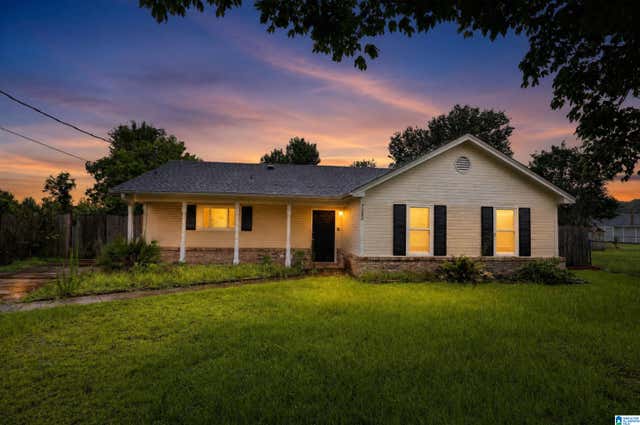

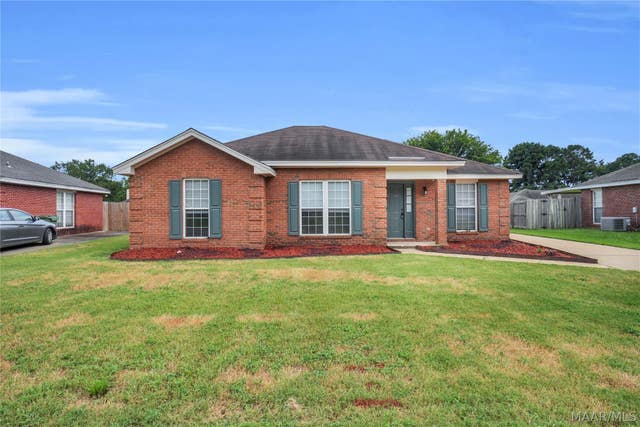


Similar Homes Nearby

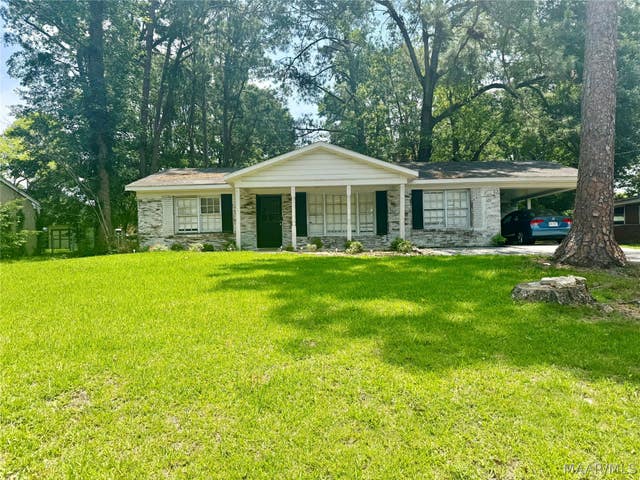

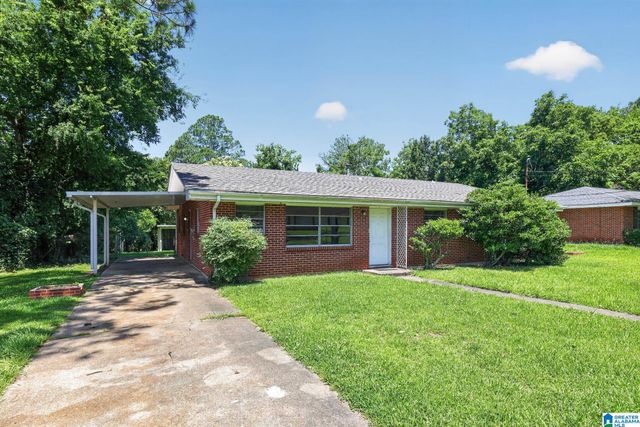
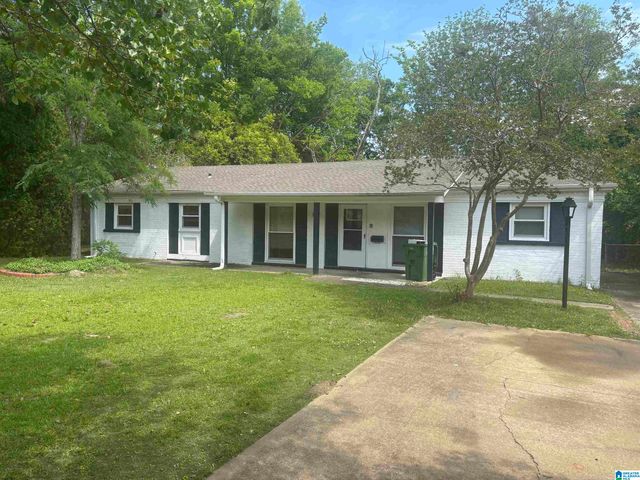
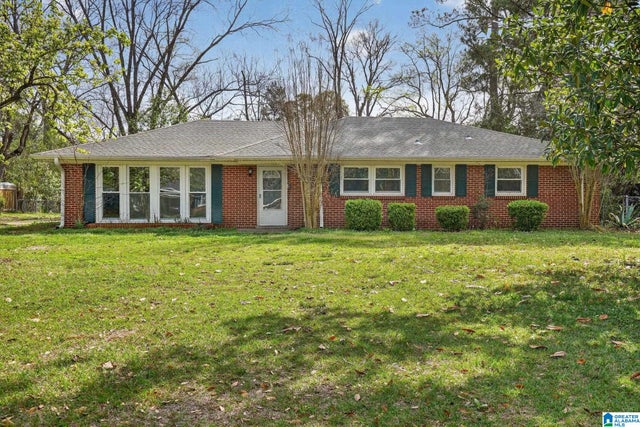
Similar Home Values
Comparable nearby listings and their asking prices.
| Address | Price | Beds | Baths | Sq Ft |
|---|---|---|---|---|
| 4334 LONGLEAF DRIVE, MONTGOMERY, AL | $124,000 | 3 | 2 | 1,144 |
| 1213 KAREN Road, Montgomery, AL | $124,900 | 3 | 2 | 1,358 |
| 209 Nottingham Road, Montgomery, AL | $124,900 | 3 | 2 | 1,102 |
| 1824 LONGMEADOW DRIVE, MONTGOMERY, AL | $124,900 | 4 | 2 | 1,704 |
| 3114 GUYMAR ROAD, MONTGOMERY, AL | $124,900 | 3 | 2 | 1,620 |
| 2641 FAIRMONT ROAD, MONTGOMERY, AL | $124,900 | 3 | 2 | 1,698 |
Moving Cost Estimate
EXIT Agents in Montgomery



Listing Courtesy: RE/MAX Properties LLC - 3343619300
Last Updated: 2026-07-04