

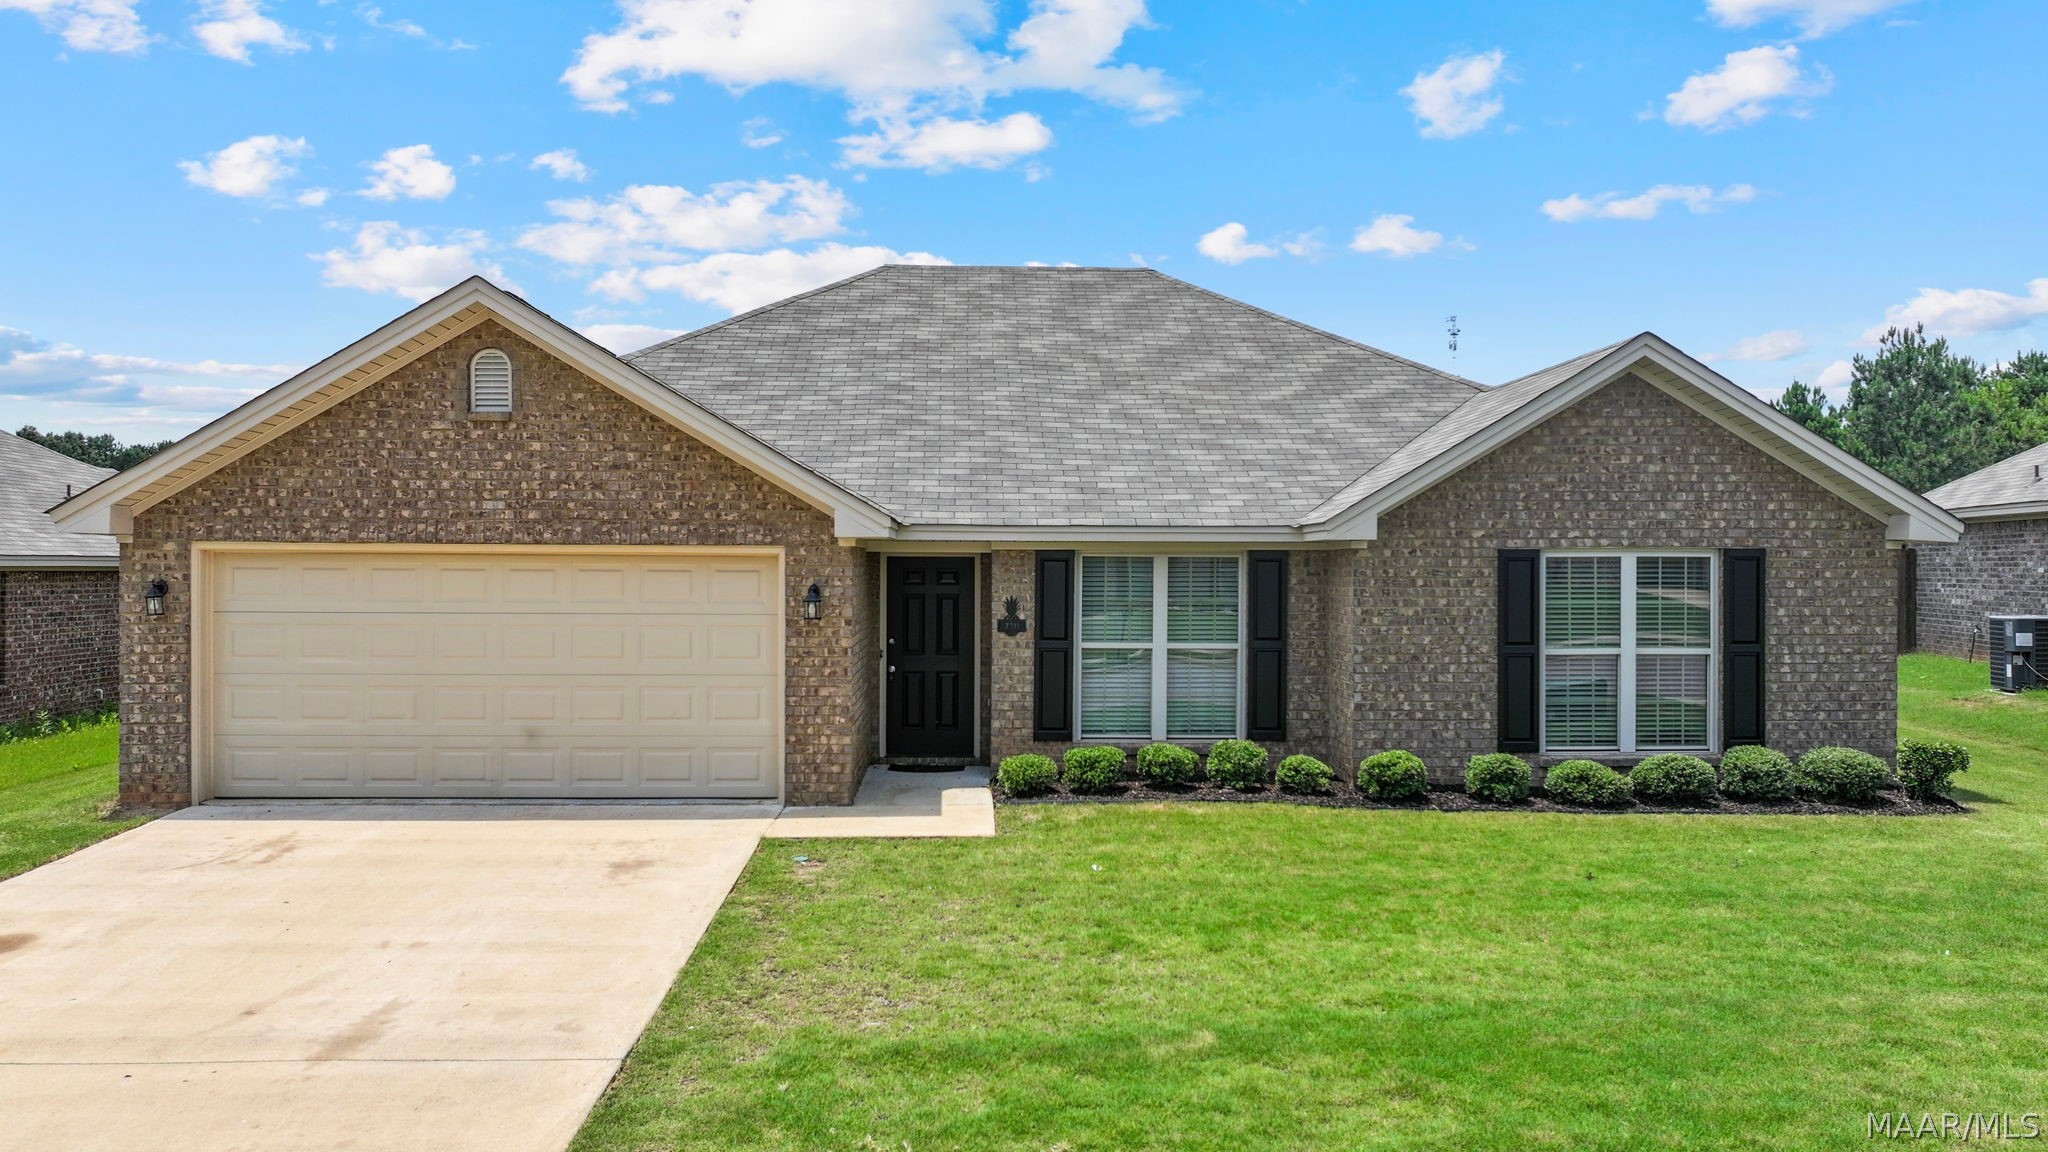
730 Park Lane, Prattville, AL 36067
Park Lane · Autauga County
Key Facts
Description
Best in Class!!! Better than New 4 Bedroom, 2 Bath Split Floor Palmetto Plan with Large and Open Great Room in popular Park Lane neighborhood only 4 Years Young. NEW Interior Paint Throughout including Garage and Closets (July 2026). NEW Carpet in ALL 4 Bedrooms (July 2026). NEW Garbage Disposal and Toilet (July 2026). New Painted Shutters with Pressure Washed Driveway, Garage Floor, Walkways and Porches (July 2026). Termite Bond with Wayne's Still in Place Since Home was Built. 10 Year Parts and Labor Warranty on HVAC System since Home was Built. Luxury Vinyl Plank Flooring in Great Room, Dining Room, Kitchen, Foyer and Laundry Room. Beautiful Granite Countertops in Kitchen and Both Bathrooms. Soft Close Cabinets. Large Master Bedroom with 10 Foot Trey Ceiling, Huge Walk-In Closets and Master Bath featuring 35” High Double Vanities, Garden Tub with Tile Surround and Separate Shower. There are 3 Additional Bedrooms (One with Walk In Closet) and Full Bath. Spacious Great Room with 10 foot Ceilings and Wood Burning Fireplace Wired for a Flat Screen TV and Equipped to handle any Gaming, DVD and Cable Configuration. French Doors that Exit to the Back Concrete Patio. Kitchen features an Abundance of Cabinetry, Energy Star Stainless Steel Appliances including Built In Microwave, Dishwasher, Smooth Surface Stove, Refrigerator, and Farm Sink. Spray Foam Insulation, Low E Windows, LED Lights and a Heat Pump Hot Water Heater Drastically Lowers your Utility Bills. Large Privacy Fenced Back Yard. Conveniently located to everything Prattville and Millbrook has to offer. If you’ve been searching for a Like New, Move In Ready, Energy Efficient Home this one Checks ALL the Boxes. Call me TODAY for a Private Tour. I’m Confident after you view, you will want to make 730 Park Lane Your Permanent Address.
Property Information
Property Type
Residential
Sub-Type
Single Family Residence
Style
OneStory
Year Built
2022
Living Area
1,702 sq ft
Lot Size
0.23 acres
Lot Dimensions
87x155x130x67
Garage Spaces
2
MLS® Listing#
588328
Property Features
Interior
Appliances
Cooling
Heating
Flooring
Pool
Parking
Laundry
Patio
Lot Features
Construction
Foundation
Windows
Security
Utilities
Sewer
Water Source
Schools
- Elementary:
- Prattville Elementary School
- Middle:
- Prattville Intermediate School,
- High:
- Prattville High School
Financial Details
HOA
$250 / Annually
Parcel Number
19-02-04-3-001-018-086-0
Directions
Park lane is behind camilia estates and parallel Mount Airies road. It is behind the new Mcgray park which is across the street from Prattville jr. High. Across from Jr. High. Park lane is behind the new ball field.
Affordability Calculator
$57,000
Estimated monthly payment
$1,517/mo
Principal $228,000 · Est. interest $318,080 over 30 yrs
Neighborhood Market Statistics
How this home compares to active listings in Prattville, AL
- $354,237
- Median Listing Price
- 46
- Median Days on Market
- 2,429
- Median Sq Ft
- $149
- Median Price / Sq Ft
- 117
- Active Listings
- This home’s price is 20% below the area median.
- Its price per sq ft is 12% above the area median.
Market statistics compiled from active EXIT Realty® and MLS listings in Prattville, AL.
Location
- 730 Park Lane, Prattville, AL 36067
Points of Interest in Prattville, AL
Showing the Prattville area map.
Nearby Schools
Daniel Pratt Elementary School
Elementary · 2.4 mi away
Prattville Learning Academy
School · 2.6 mi away
Victory Baptist School
Elementary · 2.7 mi away
Stanhope Elmore High School
Secondary · 2.9 mi away
Millbrook Middle School
Secondary · 3.0 mi away
Prattville Intermediate School
Secondary · 3.2 mi away
Autauga County Alternative School
School · 3.3 mi away
Prattville Elementary School
Elementary · 3.4 mi away
Prattville Junior High School
Secondary · 3.4 mi away
Autauga County Board of Education
School · 3.5 mi away
Autauga County Board-Education
School · 3.5 mi away
Chapman Christian Academy
School · 3.6 mi away
Prattville High School
Secondary · 3.7 mi away
Prattville Primary School
Elementary · 3.7 mi away
Autauga County Technology Center
Secondary · 3.7 mi away
Autauga County Board of Education
School · 3.7 mi away
First Baptist Preschool and Kindergarten
School · 3.8 mi away
New Hope Academy
School · 3.8 mi away
Coosada Elementary School
Elementary · 3.9 mi away
Airport Road Intermediate School
Elementary · 4.4 mi away
Commute Calculator
Nearby Homes


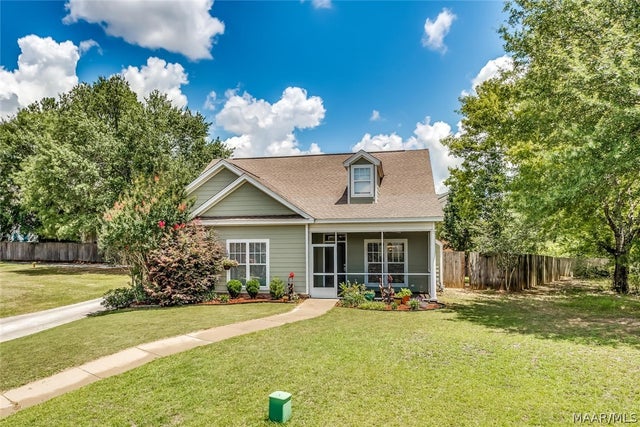


Similar Homes Nearby
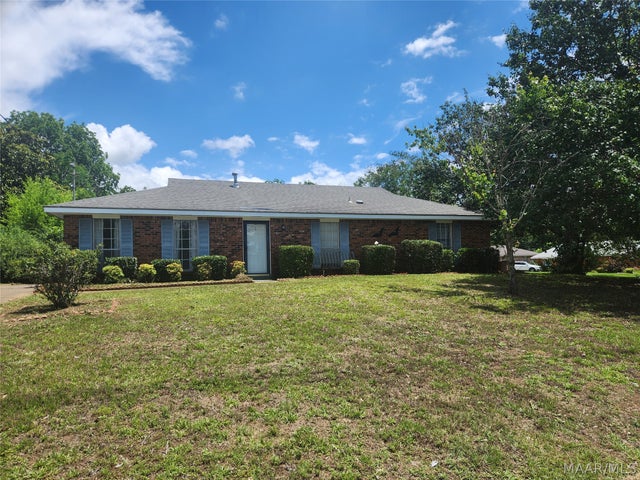
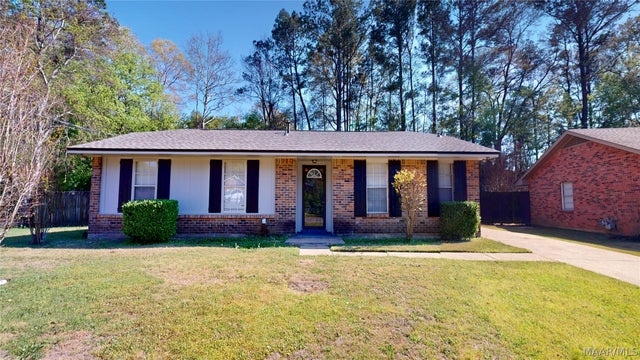


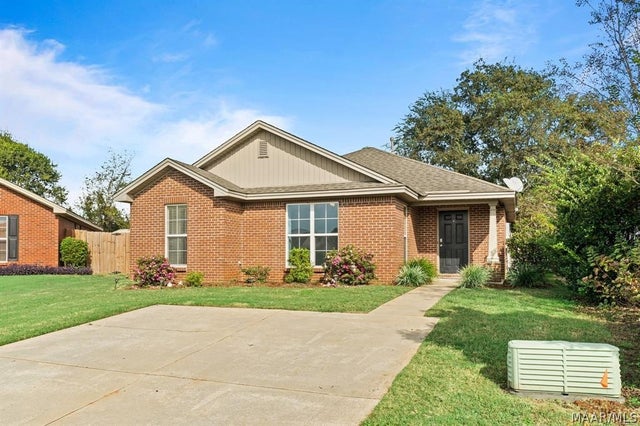

Similar Home Values
Comparable nearby listings and their asking prices.
| Address | Price | Beds | Baths | Sq Ft |
|---|---|---|---|---|
| 333 Janice Street, Prattville, AL | $199,900 | 3 | 2 | 1,520 |
| 666 Partridge Lane, Prattville, AL | $205,000 | 3 | 2 | 1,360 |
| 906 Skidmore Avenue, Prattville, AL | $210,000 | 3 | 2 | 1,535 |
| 457 Cargill Street, Prattville, AL | $213,000 | 3 | 2 | 1,388 |
| 740 Buena Vista Loop, Prattville, AL | $220,000 | 3 | 2 | 1,302 |
| 724 Buena Vista Loop, Prattville, AL | $220,000 | 3 | 2 | 1,421 |
Moving Cost Estimate
EXIT Agents in Prattville



Listing Courtesy: RE/MAX Properties LLC - 3343619300
Last Updated: 2026-07-04