

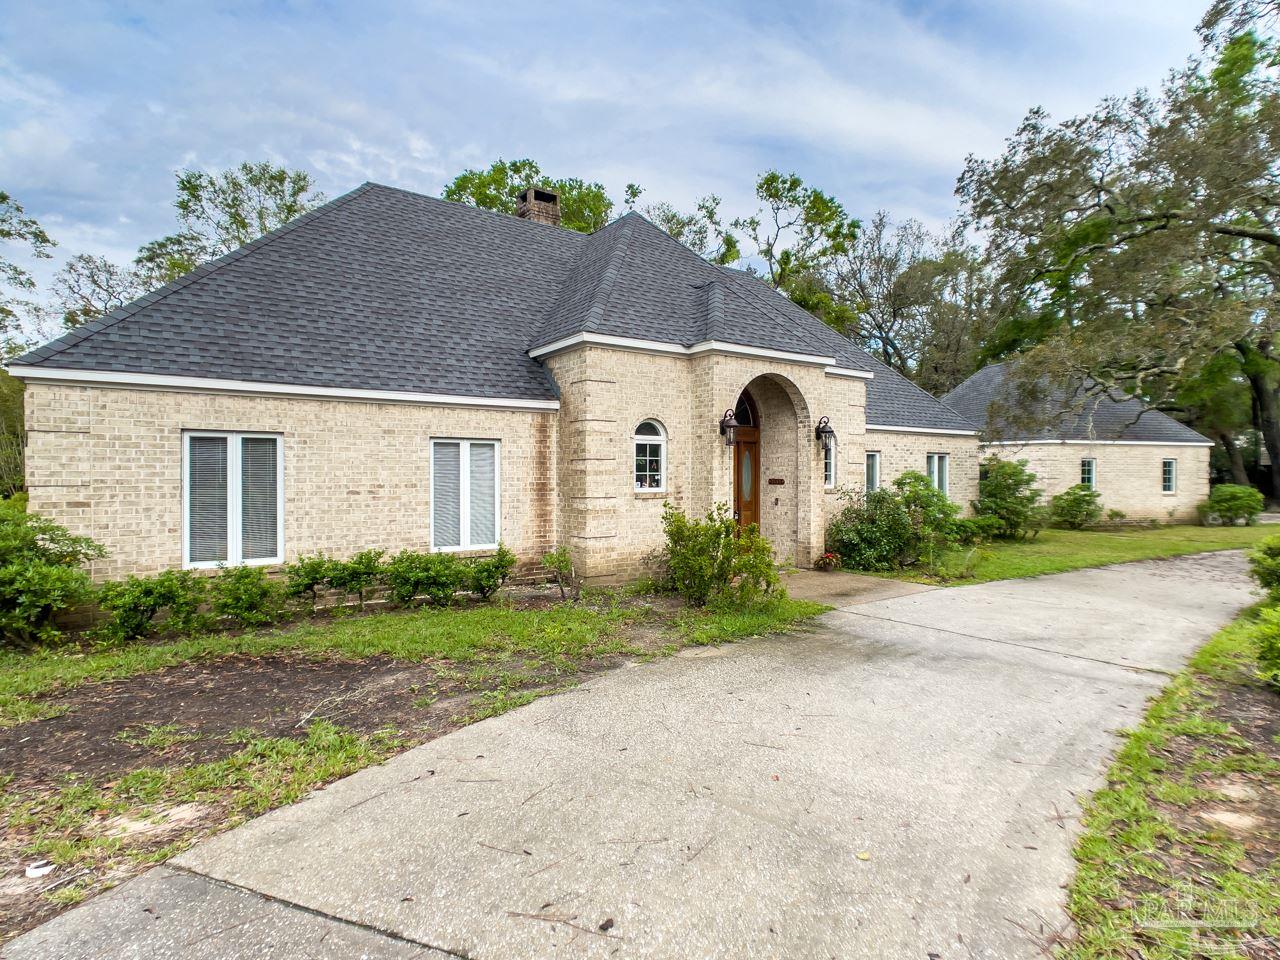
2144 Vasco Dr, Lillian, AL 36549
Spanish Cove · Baldwin County
Key Facts
Description
BACK ON MARKET! Welcome Home! This stately home sits on 3 lots in much desired Spanish Cove. This property has everything - it's just waiting for you! As you arrive, you will notice the gorgeous front exterior with so much curb appeal - the lush landscaping, circular driveway, beautiful entryway, and antique wooden door. An exquisite foyer with a lovely staircase and beautiful chandelier welcome you. The beautiful living room features a spectacular stone fireplace and a wall of windows overlooking the backyard making you feel right at home. The kitchen features all electric appliances, a center island, a breakfast bar, and 2 large pantries. The dining area is adjacent to the kitchen and is large and open for terrific entertaining. Off the kitchen is a beautiful sunroom overlooking a massive deck and the lovely backyard. This home features 4 large bedrooms, 3 full baths, and a bonus room upstairs that can be an office/playroom, or storage. The amazing 3-car garage is oversized with a work bench. Also, the large arear above the garage is floored and offers loads of storage. Between the garage and the main house is another work/hobby area. This home has tons of storage throughout. You have to see this amazing property to believe all that it offers! (Attic fan and jetted tub do not work and are sold as-is.)
Property Information
Property Type
Residential
Sub-Type
Single Family Residence
Style
Traditional
Year Built
1989
Living Area
3,443 sq ft
Lot Dimensions
210x151.69
Garage Spaces
3
Parking Spaces
3
Days on Market
36
MLS® Listing#
588267
Property Features
Interior
Appliances
Cooling
Heating
Flooring
Pool
Parking
Laundry
Patio
Construction
Foundation
Roof
Windows
Community
Utilities
Sewer
Water Source
Rooms
- 17.2x14.4First
- Bathroom 1
- Bedroom 117.2x12Second
- Bedroom 211.6x16.6Second
- Dining Room
- Dining Room
- Kitchen14.7x23.4First
- Living Room24.2x19.3First
Schools
- Elementary:
- Local School In County
- Middle:
- LOCAL SCHOOL IN COUNTY
- High:
- Local School In County
Financial Details
HOA
$836 / Annually
Parcel Number
5208255015038.000
Directions
From the intersection of U.S. Hwy 98 and County Rd 99 in Lillian, head South on County Rd 99. Turn left into Spanish Cove on Club House Dr. Turn Right on Vasco Dr. Home is on the Right.
Affordability Calculator
$85,000
Estimated monthly payment
$2,262/mo
Principal $340,000 · Est. interest $474,330 over 30 yrs
Neighborhood Market Statistics
How this home compares to active listings in Lillian, AL
- $293,333
- Median Listing Price
- 87
- Median Days on Market
- 1,600
- Median Sq Ft
- $190
- Median Price / Sq Ft
- 94
- Active Listings
- This home’s price is 45% above the area median.
- Its price per sq ft is 35% below the area median.
Market statistics compiled from active EXIT Realty® and MLS listings in Lillian, AL.
Location

Points of Interest in Lillian, AL
Showing the Lillian area map.
Nearby Schools
Shepherd of the Bay Lutheran Church, LCMS, Lillian, Alabama
School · 1.4 mi away
Carden Christian Academy
School · 3.8 mi away
Hellen Caro Elementary School
Elementary · 4.3 mi away
Jim C. Bailey Middle School
Secondary · 4.4 mi away
Blue Angels Elementary School
Elementary · 5.7 mi away
Pleasant Grove Elementary School
Elementary · 7.1 mi away
Elberta Elementary School
Elementary · 7.9 mi away
Elberta Middle School
Secondary · 8.8 mi away
Good Shepherd Lutheran School
School · 8.8 mi away
St Benedict School
School · 8.8 mi away
Amikids
School · 9.0 mi away
Orange Beach Elementary School
Elementary · 9.1 mi away
Little Flower Catholic Church
School · 9.4 mi away
Escambia High School
Secondary · 9.5 mi away
Myrtle Grove Elementary School
Elementary · 9.6 mi away
Beulah Elementary School
Elementary · 9.6 mi away
Escambia Boys' Base
Secondary · 9.7 mi away
Navy Point Elementary School
Elementary · 9.8 mi away
Christian Institute of Arts & Sciences
School · 9.9 mi away
Bellview Middle School
Secondary · 10.1 mi away
Commute Calculator
Nearby Homes


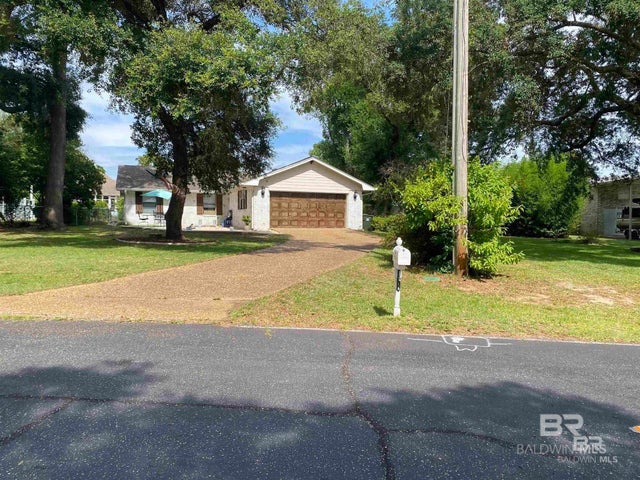


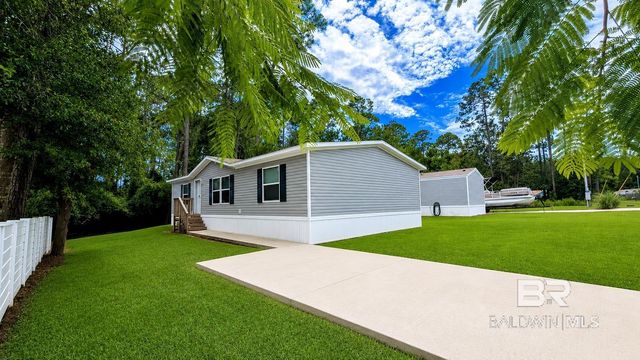
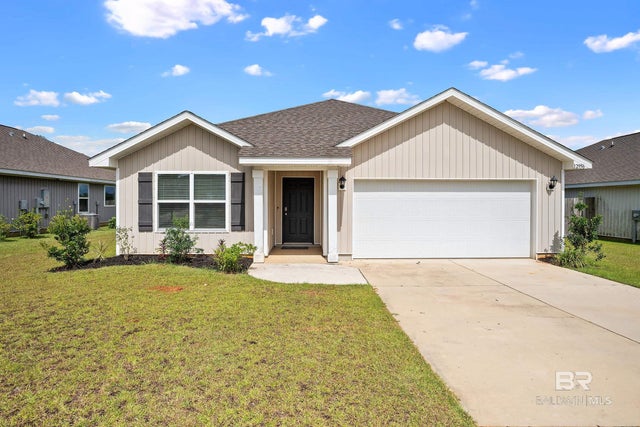
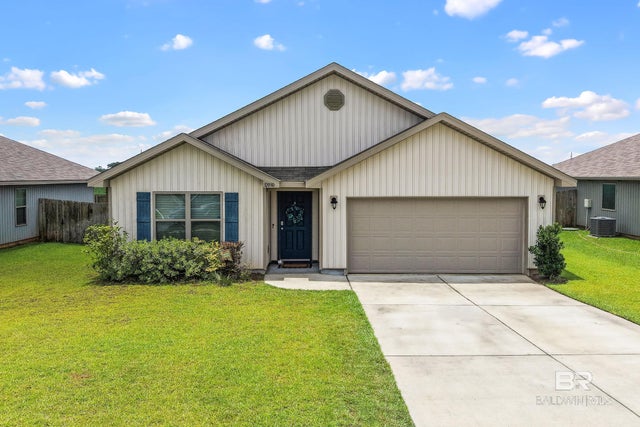
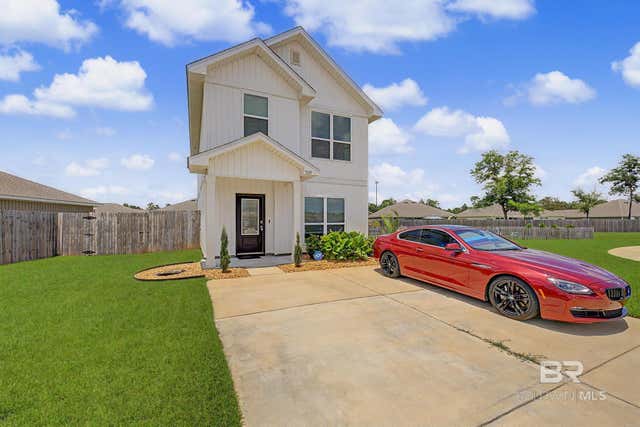
Similar Homes Nearby
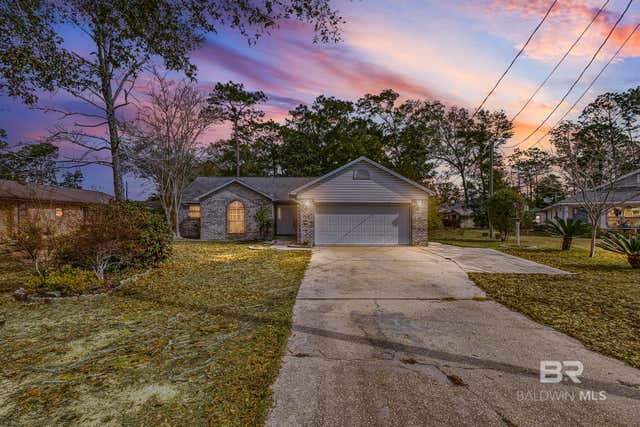


Similar Home Values
Comparable nearby listings and their asking prices.
| Address | Price | Beds | Baths | Sq Ft |
|---|---|---|---|---|
| 2776 Santa Rosa Circle, Lillian, AL | $300,000 | 3 | 2 | 1,647 |
| 33621 Rosalia Avenue, Lillian, AL | $309,900 | 4 | 3 | 1,755 |
| 12956 Prairie Field Drive, Lillian, AL | $310,000 | 3 | 2 | 1,651 |
| 32030 Terranova Loop, Lillian, AL | $313,000 | 4 | 2 | 1,768 |
| 32299 Terranova Loop, Lillian, AL | $315,000 | 4 | 2 | 1,768 |
| 3233 Cala Linda Lane, Lillian, AL | $317,900 | 3 | 3 | 1,570 |
Moving Cost Estimate
EXIT Agents in Lillian


Listing Courtesy: POINTE SOUTH - 8504921826