22668 E Lake Pl, Aurora, CO 80015
Saddle Rock Ridge · Arapahoe County
Key Facts
Description
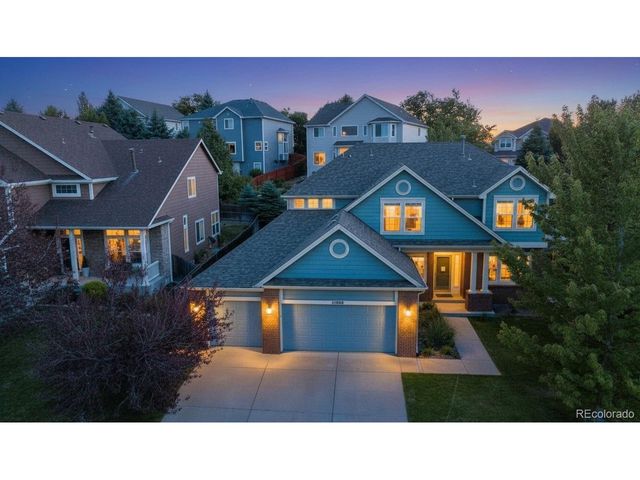
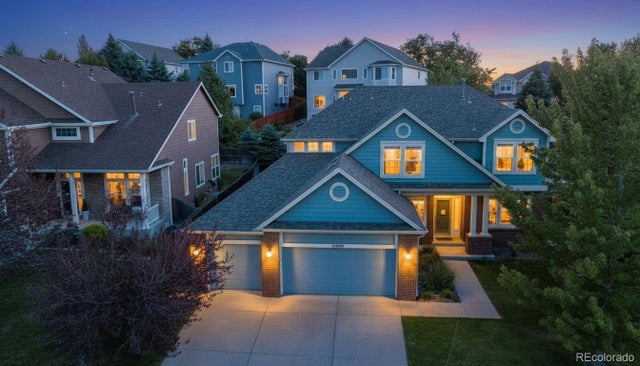
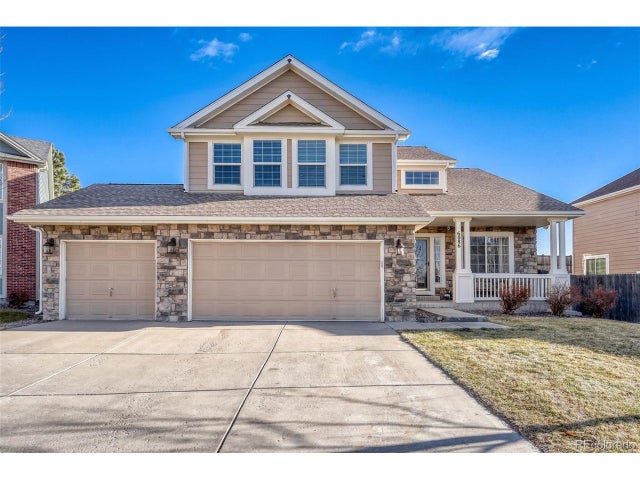
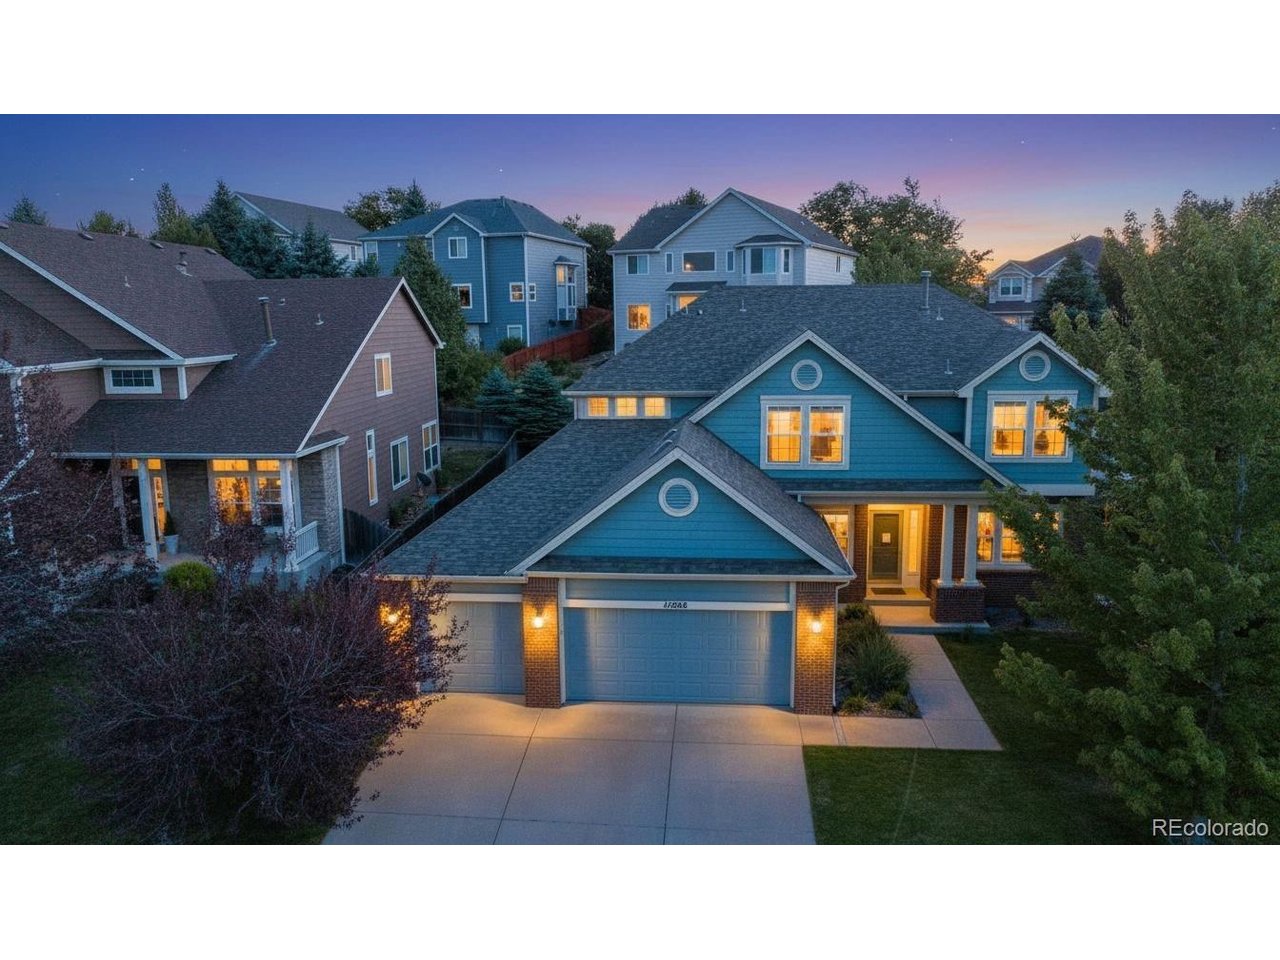
Welcome to this beautifully maintained and move-in-ready home tucked away on a quiet cul-de-sac in the highly sought-after Saddle Rock Ridge community and located within the award-winning Cherry Creek School District. Offering an exceptional combination of upgrades, space, and everyday convenience, this home stands out from the moment you arrive. The heart of the home is the updated kitchen featuring upgraded cabinetry, elegant quartz countertops, and stainless-steel appliances perfectly designed for both everyday living and entertaining. Bright and inviting living spaces create a seamless flow throughout the main level. The fully finished basement expands the home's versatility and includes an additional bedroom and bathroom-ideal for guests, multi-generational living, a private office setup, or recreation space. Enjoy the convenience of an oversized 3-car garage offering abundant room for vehicles, storage, and hobbies. A major value-add is the fully paid-off solar system, providing energy efficiency and long-term savings with no lease payments to assume. This home has also been thoughtfully prepared for its next owner with professional whole-house cleaning and freshly cleaned carpets, delivering a truly move-in-ready experience. Perfectly positioned near shopping, dining, parks, trails, and Southlands-one of Southeast Aurora's premier retail and entertainment destinations-this location offers exceptional convenience with easy commuter access. Rarely does a home offer upgraded finishes, finished basement living, additional bedroom and bath, a 3-car garage, paid-off solar, and top-rated schools all in one package. Move-in ready and packed with value-this is the one buyers have been waiting for.
Property Information
Property Type
Residential
Sub-Type
Single Family Residence
Year Built
2001
Living Area
3,903 sq ft
Lot Size
0.19 acres
Garage Spaces
3
Days on Market
30
MLS® Listing#
5872602
Property Features
Interior
Appliances
Cooling
Heating
Fireplace
Basement
Parking
Fencing
Lot Features
Construction
Roof
Security
Community
Utilities
Sewer
Water Source
Rooms
- 14x19Upper
- 12x7Basement
- Bedroom 214x14Upper
- Bedroom 312x15Main
- Bedroom 411x15Upper
- Bedroom 511x11Upper
- Dining Room11x12Main
- Family Room18x17Main
- Kitchen13x16Main
- Laundry8x9Main
- Living Room12x14Main
Schools
- Elementary:
- Canyon Creek
- Middle:
- Thunder Ridge
- High:
- Cherokee Trail
Financial Details
HOA
$402
Saddle Rock Ridge
Annual Taxes
$5,829
Tax year 2025
Directions
From E-470, take the Smoky Hill Rd exit and head west. Turn left onto S Reservoir Rd, right onto E Lake Ave, then left onto S Winnipeg St. Turn left onto E Lake Place; home is located in the cul-de-sac.
Affordability Calculator
$141,800
Estimated monthly payment
$3,774/mo
Principal $567,200 · Est. interest $791,294 over 30 yrs
Neighborhood Market Statistics
How this home compares to active listings in Aurora, CO
- $455,195
- Median Listing Price
- 65
- Median Days on Market
- 1,623
- Median Sq Ft
- $254
- Median Price / Sq Ft
- 3,667
- Active Listings
- This home’s price is 56% above the area median.
- Its price per sq ft is 29% below the area median.
Market statistics compiled from active EXIT Realty® and MLS listings in Aurora, CO.
Location

Getting Around
Points of Interest in Aurora, CO
Showing the Aurora area map.
Nearby Schools
Canyon Creek Elementary School
Elementary · 0.2 mi away
Primrose Schools
Elementary · 0.5 mi away
Denver International Schoolhouse
School · 0.8 mi away
Antelope Ridge Elementary School
Elementary · 0.9 mi away
Cherry Creek School District
School · 1.2 mi away
Thunder Ridge Middle School
Secondary · 1.2 mi away
Goddard School
School · 1.3 mi away
Cherry Creek Montessori Academy
Elementary · 1.3 mi away
I-Team Ranch Alternative School
Secondary · 1.5 mi away
Buffalo Trail Elementary School
Elementary · 1.5 mi away
Timberline Elementary School
Elementary · 1.5 mi away
Coyote Hills Elementary School
Elementary · 1.5 mi away
Grandview High School
Secondary · 1.6 mi away
Merryhill Preschool
School · 1.7 mi away
Falcon Creek Middle School
Secondary · 1.7 mi away
Pine Ridge Elementary School
Elementary · 1.7 mi away
Infinity Middle School
Secondary · 1.8 mi away
Mountain Vista Elementary School
Elementary · 1.9 mi away
Liberty Middle School
Secondary · 2.0 mi away
Black Forest Hills Elementary School
Elementary · 2.1 mi away