

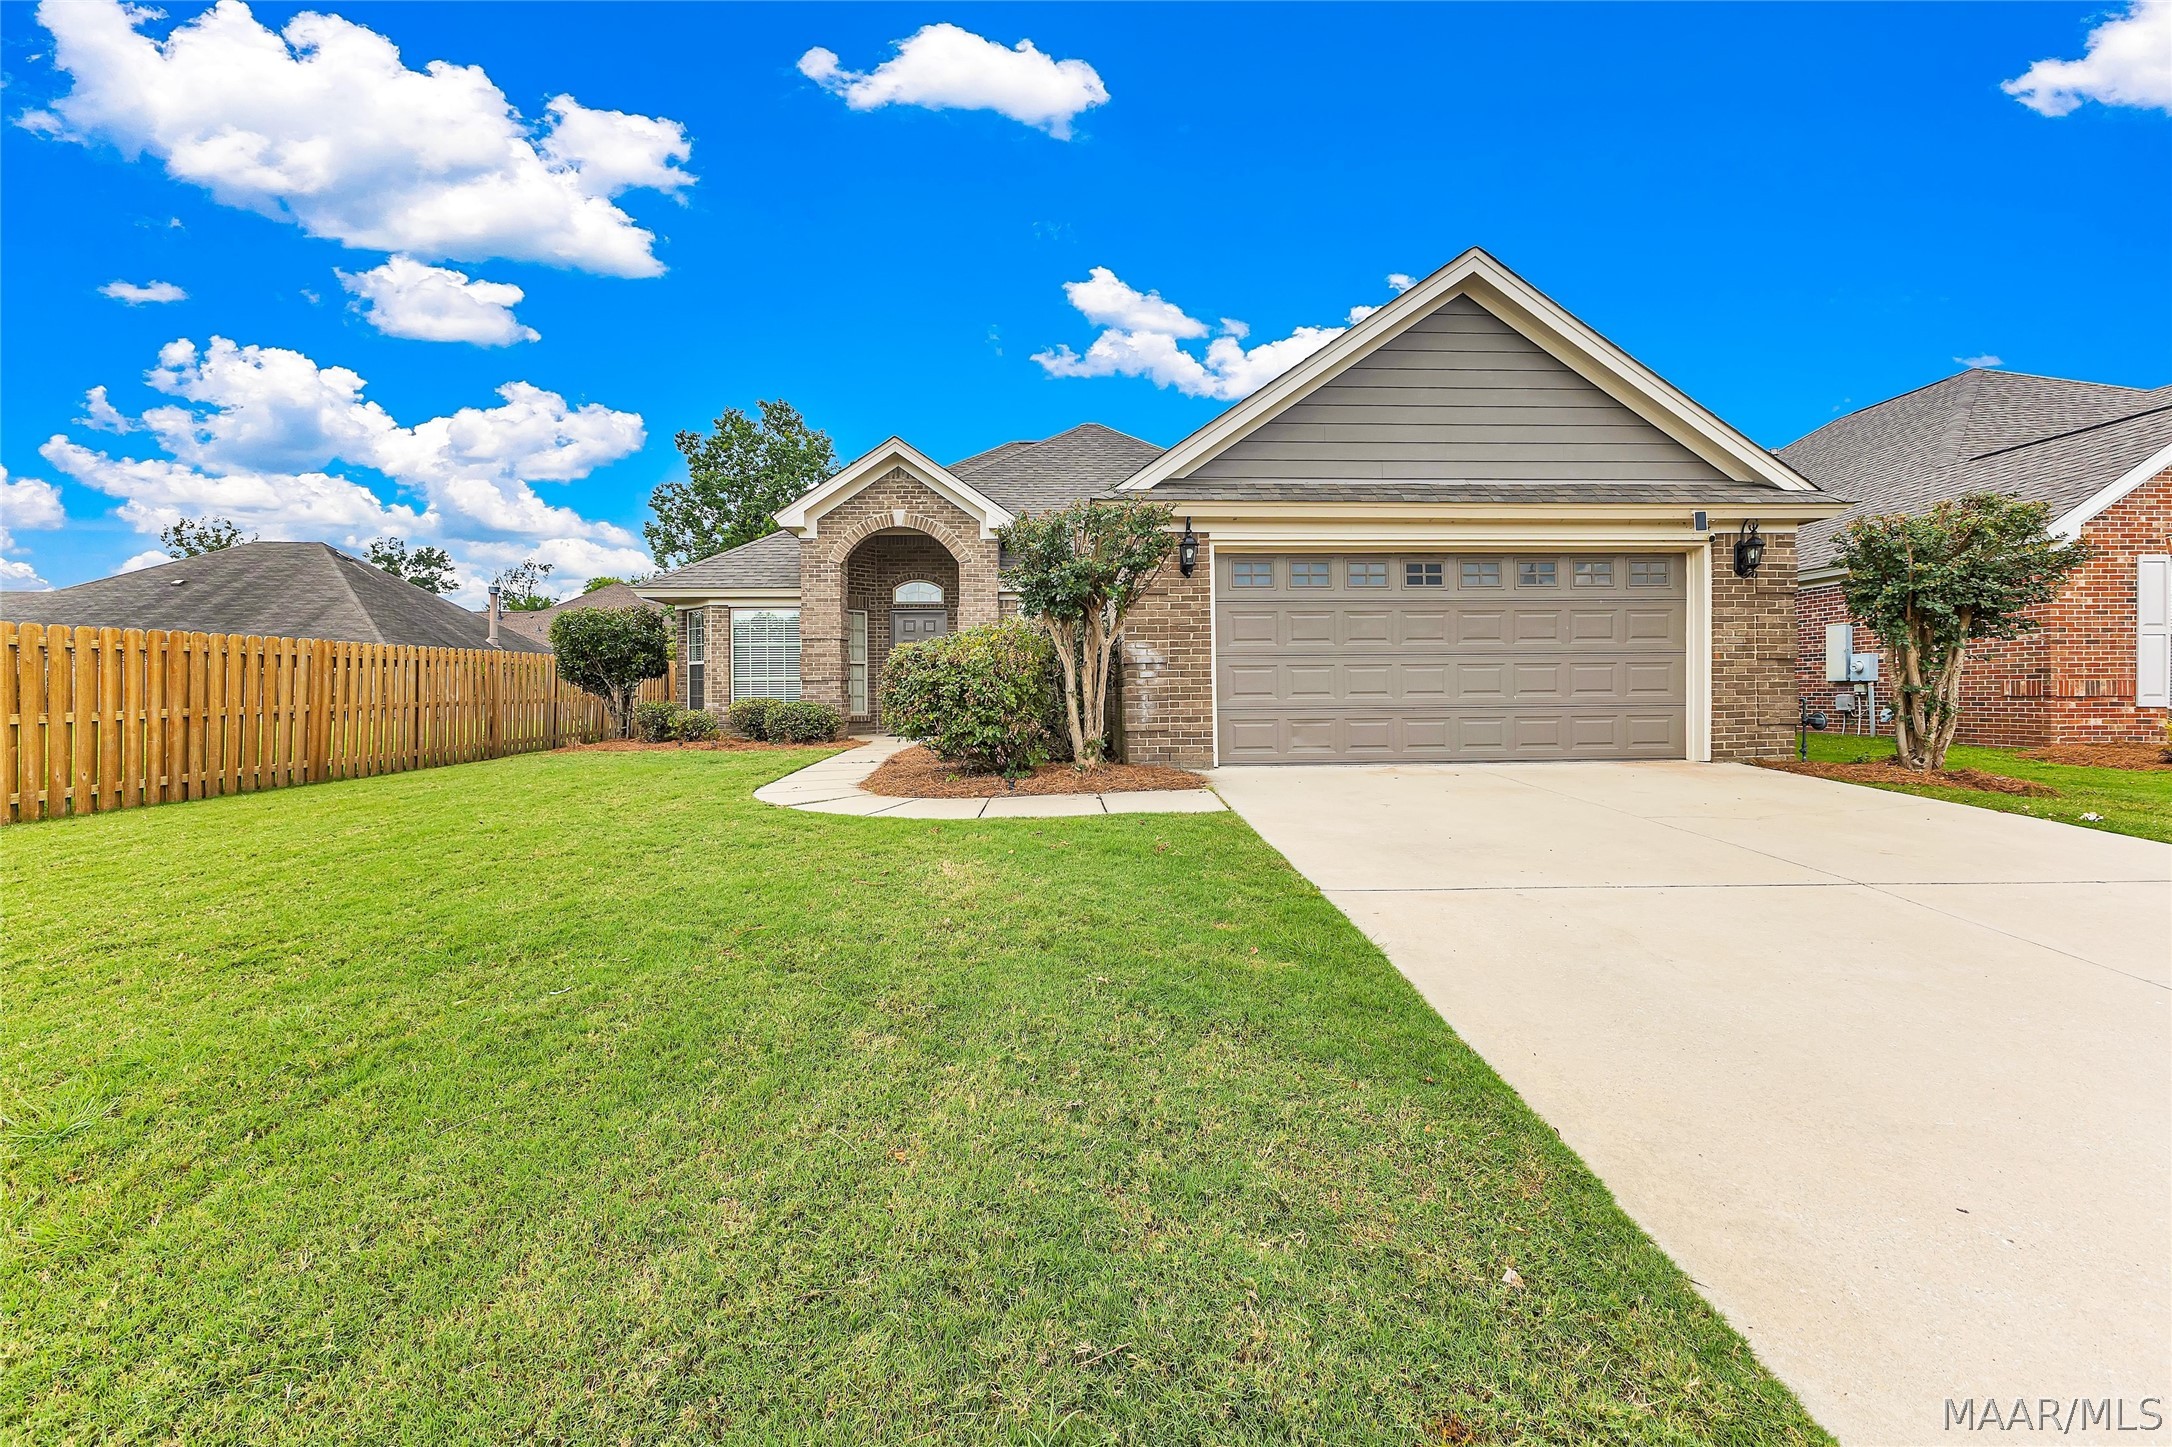
9336 Autumn Brooke Way, Montgomery, AL 36117
Deer Creek · Montgomery County
Key Facts
Description
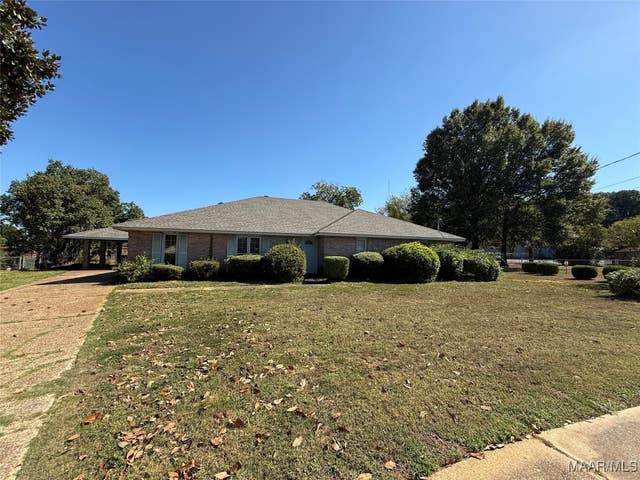
This Pristine 3 bedroom, 2 bath home is a MUST SEE. The exterior of this brick home has gorgeous stone siding accents and a beautifully landscaped yard. Once inside, you will find the open floor plan quite appealing. The great room effortlessly flows into the kitchen, breakfast nook, and even further outside to the covered back patio. The kitchen features granite countertops, stainless steel appliances, and tile flooring. The master bedroom is situated at the rear of the home and features a boxed ceiling and large walk-in closet. The master bath has a garden tub that is adorned with detailed tile and a separate tiled shower! Both bathrooms upgraded with tile floors and granite countertop sinks! The other two bedrooms are nice sizes and have ample storage in the walk-in closets. The backyard is fully privacy fenced. All appliances remain. New Architectural roof replaced in 2024. New 3 Ton AC and water heater replaced in May 2026. Deer Creek has many wonderful amenities offering their residents; a long walking trail, tennis courts, Jr. Olympic size swimming pool, splash pad, playground, clubhouse and fitness center!
Property Information
Property Type
Residential
Sub-Type
Single Family Residence
Style
OneStory
Year Built
2007
Living Area
1,710 sq ft
Lot Size
0.24 acres
Lot Dimensions
50x200x50x200
Garage Spaces
2
Days on Market
46
MLS® Listing#
587141
Property Features
Interior
Appliances
Cooling
Heating
Flooring
Fireplace
Pool
Parking
Fencing
Lot Features
Construction
Foundation
Community
Utilities
Sewer
Water Source
Schools
- Elementary:
- Blount Elementary School
- Middle:
- Carr Middle School,
- High:
- Park Crossing High School
Financial Details
HOA
$828 / Annually
Annual Taxes
$2,405
Parcel Number
09-07-35-0-000-013.295
Directions
Vaughn Rd. East towards Deer Creek Subdivision. Turn right and go 1/2 toward Autumnbrooke Way Pod.
Affordability Calculator
$55,700
Estimated monthly payment
$1,482/mo
Principal $222,800 · Est. interest $310,826 over 30 yrs
Neighborhood Market Statistics
How this home compares to active listings in Montgomery, AL
- $224,224
- Median Listing Price
- 67
- Median Days on Market
- 1,923
- Median Sq Ft
- $115
- Median Price / Sq Ft
- 918
- Active Listings
- This home’s price is 24% above the area median.
- Its price per sq ft is 42% above the area median.
Market statistics compiled from active EXIT Realty® and MLS listings in Montgomery, AL.
Location
- 9336 Autumn Brooke Way, Montgomery, AL 36117
Points of Interest in Montgomery, AL
Showing the Montgomery area map.
Nearby Schools
Grace Pointe Church
School · 0.8 mi away
Carr Middle School
School · 1.0 mi away
Blount Elementary School
Elementary · 1.0 mi away
Avalon Montessori of Montgomery- Ray Thorington
Elementary · 1.5 mi away
Wilson Elementary School
Elementary · 1.8 mi away
Park Crossing High School
Secondary · 2.6 mi away
Halcyon Elementary School
Elementary · 2.6 mi away
Georgia Washington Junior High School
Secondary · 2.7 mi away
Pike Road Schools
School · 3.0 mi away
Montessori School at Hampstead
Elementary · 3.1 mi away
Docarmo's Taekwondo Center at Pike Road Intermediate School
Secondary · 3.1 mi away
Alabama High School Athletic Association
Secondary · 3.5 mi away
Wallace School-Mt Meigs Campus
School · 4.4 mi away
Focus Point Education Academy
School · 4.4 mi away
Montgomery Catholic Preparatory School
Secondary · 5.0 mi away
Brewbaker Primary School
Elementary · 5.1 mi away
Brewbaker Junior High School
Secondary · 5.1 mi away
Brewbaker Middle School
Secondary · 5.1 mi away
Brewbaker Technology Magnet High School
Secondary · 5.1 mi away
Brewbaker Intermediate School
Elementary · 5.2 mi away
Commute Calculator
Nearby Homes
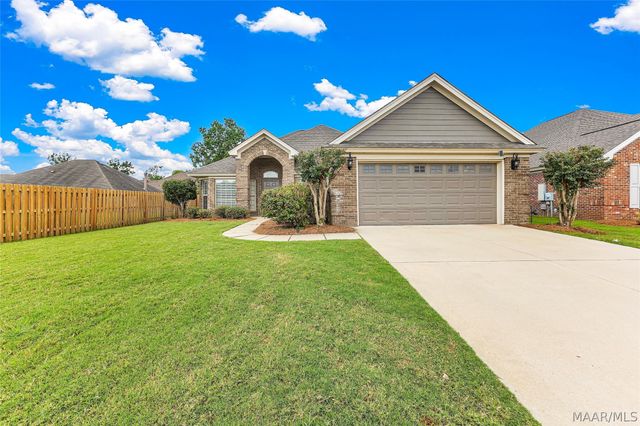


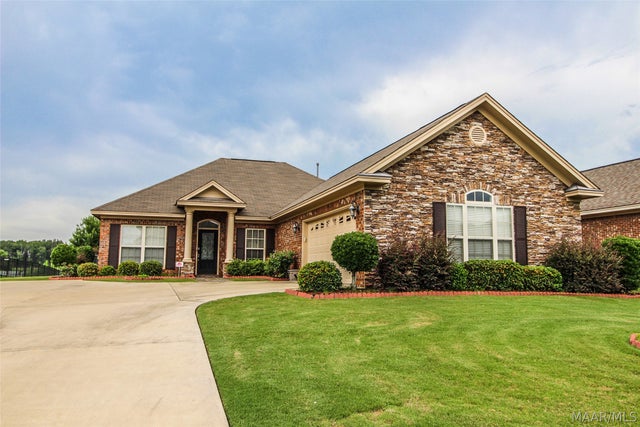

Similar Homes Nearby
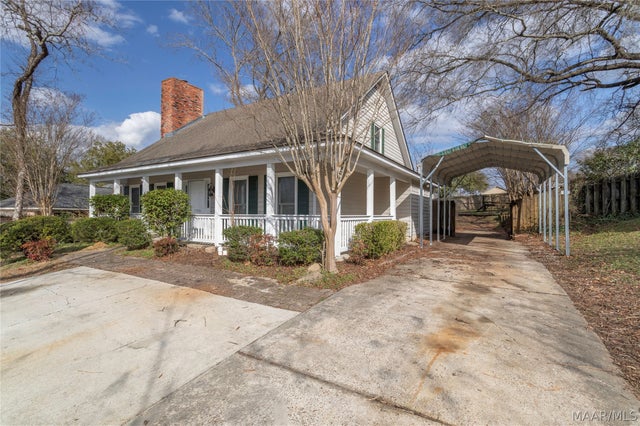
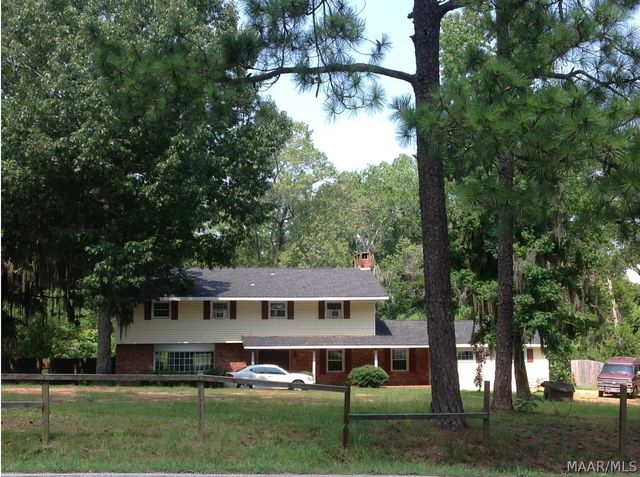
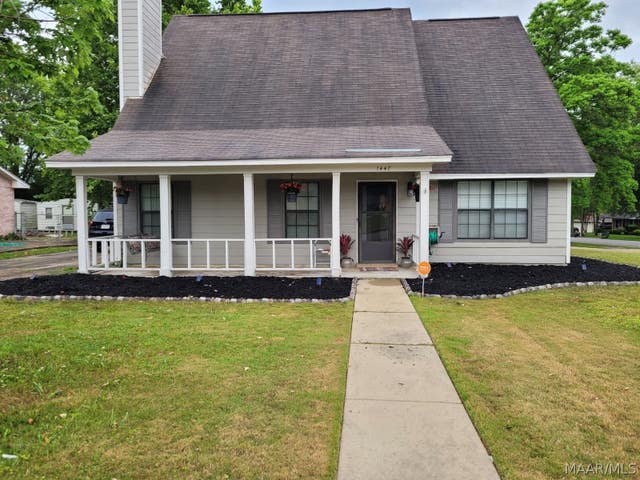
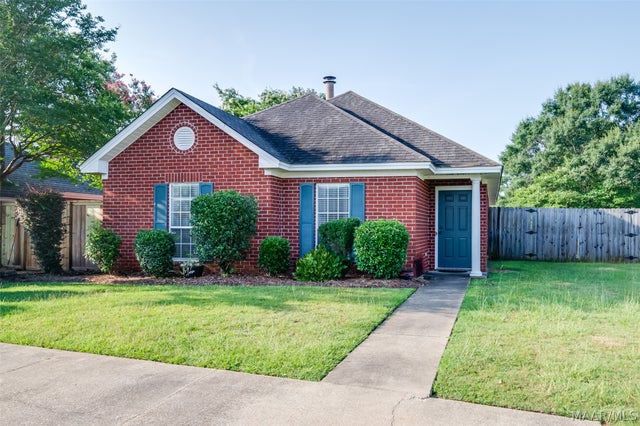
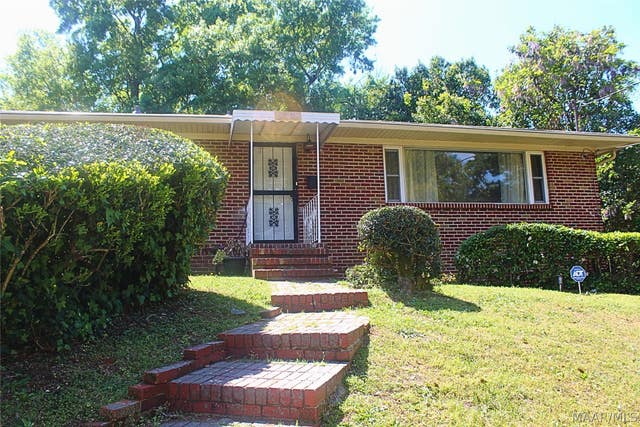
Similar Home Values
Comparable nearby listings and their asking prices.
| Address | Price | Beds | Baths | Sq Ft |
|---|---|---|---|---|
| 1753 Northfield Drive, Montgomery, AL | $195,000 | 3 | 3 | 1,785 |
| 4912 VIRGINIA LOOP Road, Montgomery, AL | $195,000 | 5 | 3 | 3,446 |
| 1447 Pampas Place, Montgomery, AL | $195,000 | 3 | 3 | 1,944 |
| 6808 Sandfield Drive, Montgomery, AL | $195,000 | 3 | 2 | 1,264 |
| 1002 Rosedale Drive, Montgomery, AL | $195,000 | 4 | 3 | 1,921 |
| 212 W Vanderbilt Loop, Montgomery, AL | $195,000 | 6 | 3 | 2,796 |
Moving Cost Estimate
EXIT Agents in Montgomery



Listing Courtesy: List With Freedom, Inc. - 8554564945
Last Updated: 2026-05-28