

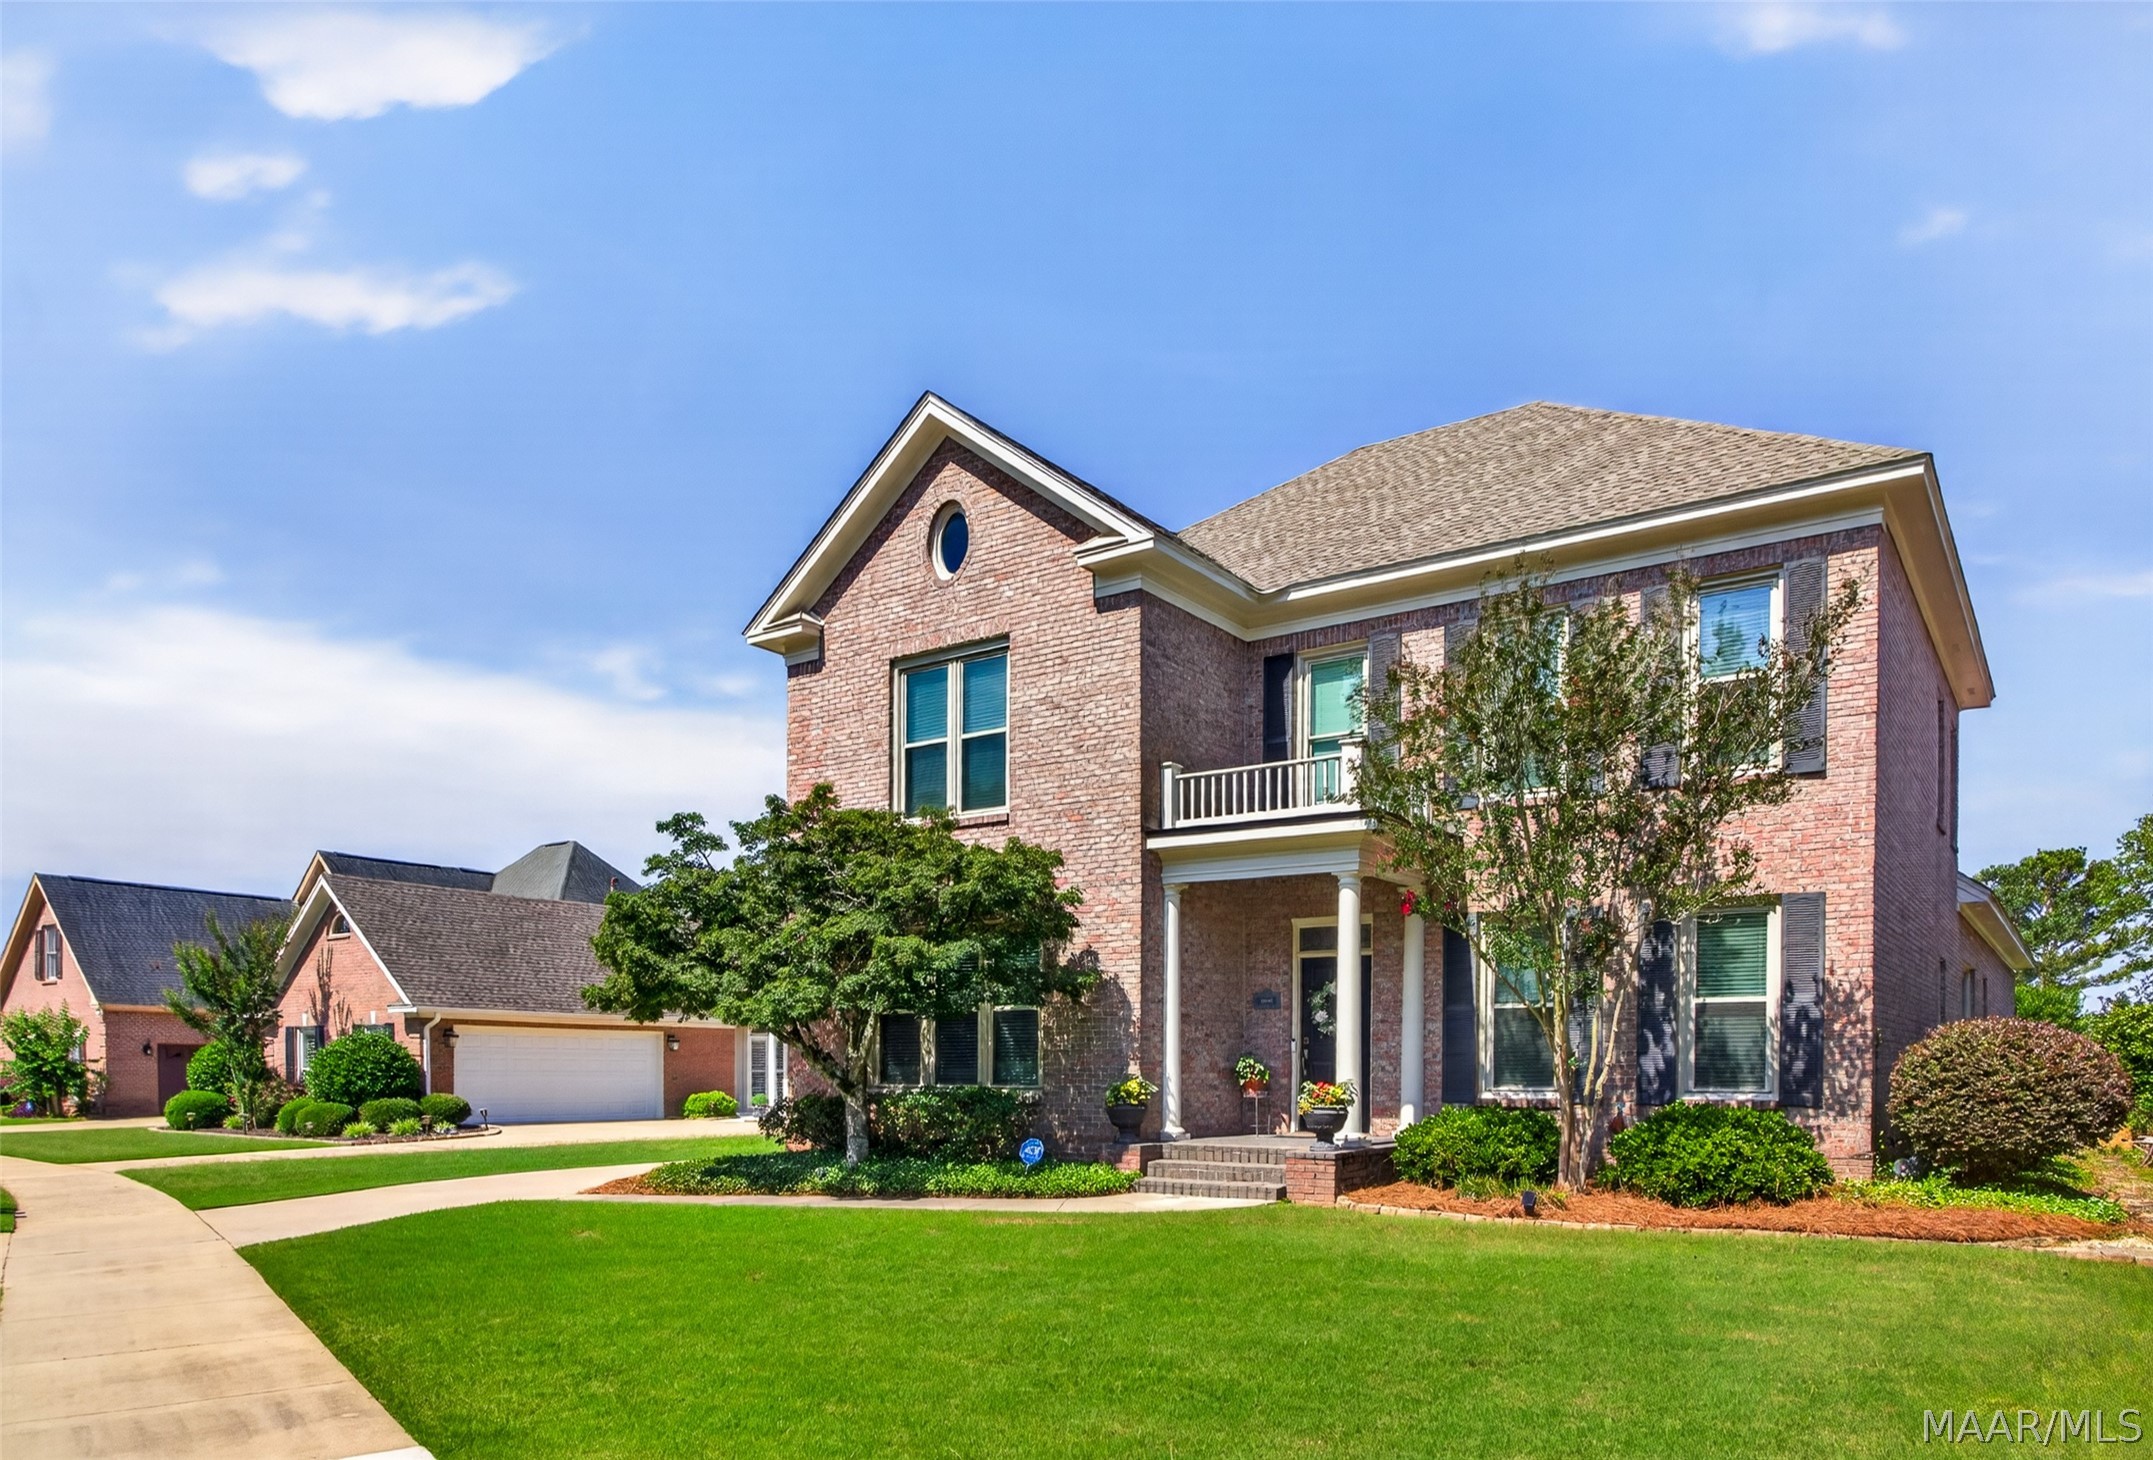
9818 Bent Brook Drive, Montgomery, AL 36117
Wynlakes · Montgomery County
Key Facts
Description
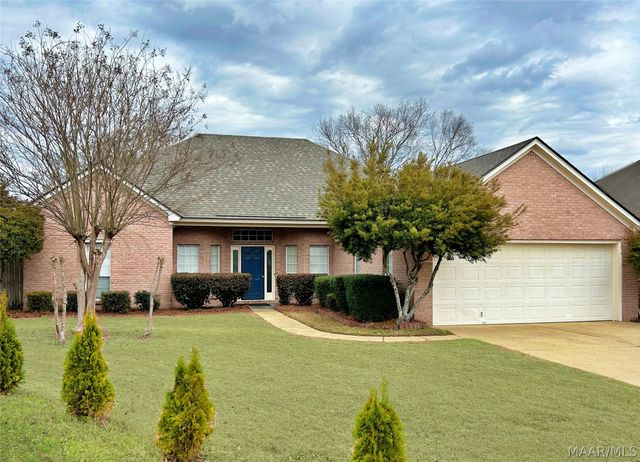
From the immaculate curb appeal to the grand, cased openings of the wide entry foyer, this pristine, custom-built home shines with pride. The main level flows effortlessly with rich hardwood floors, 9-foot ceilings, and exquisite crown and chair rail molding. Flooded with natural light from numerous large windows, the main floor features both a charming formal living room and an elegant dining room—each anchored by their own cozy gas fireplaces. At the heart of the home, a gourmet kitchen with granite countertops, a center island, breakfast bar, and premium stainless/black appliances that stay with the property. The main-level primary suite serves as a private oasis, complete with a walk-in closet, double vanities, a jetted tub, and a seamless glass walk-in shower. Upstairs, four large guest bedrooms (one currently configured as a home office) share two Jack-and-Jill baths, all featuring exceptional closet space. Step outside to a fabulous screened-in porch perfect for year-round relaxation, or utilize the massive, oversized two-car garage and extended parking pad. It also includes a massive amount of floored attic space, a tankless water heater, and two newer HVAC units, and a new privacy fence in the backyard. Move-in ready and completely turnkey!
Property Information
Property Type
Residential
Sub-Type
Single Family Residence
Style
TwoStory
Year Built
2001
Living Area
3,130 sq ft
Lot Size
0.28 acres
Lot Dimensions
64x211x62x191
Garage Spaces
2
Days on Market
56
MLS® Listing#
586988
Property Features
Interior
Appliances
Cooling
Heating
Flooring
Fireplace
Pool
Parking
Laundry
Patio
Fencing
Lot Features
Construction
Foundation
Windows
Security
Utilities
Sewer
Water Source
Schools
- Elementary:
- Halcyon Elementary School
- Middle:
- Carr Middle School,
- High:
- Park Crossing High School
Financial Details
HOA
$500 / Semi-Annually
Parcel Number
09-08-27-2-000-002.021
Directions
Vaughn Rd entrance to Wynlakes. Take first right on Winfield and right on Bent Brook, home immediately on the right.
Affordability Calculator
$88,550
Estimated monthly payment
$2,357/mo
Principal $354,200 · Est. interest $494,141 over 30 yrs
Neighborhood Market Statistics
How this home compares to active listings in Montgomery, AL
- $222,397
- Median Listing Price
- 67
- Median Days on Market
- 1,923
- Median Sq Ft
- $114
- Median Price / Sq Ft
- 913
- Active Listings
- This home’s price is 99% above the area median.
- Its price per sq ft is 24% above the area median.
Market statistics compiled from active EXIT Realty® and MLS listings in Montgomery, AL.
Location

Points of Interest in Montgomery, AL
Showing the Montgomery area map.
Nearby Schools
Avalon Montessori of Montgomery- Ray Thorington
Elementary · 0.8 mi away
Halcyon Elementary School
Elementary · 1.3 mi away
Grace Pointe Church
School · 1.9 mi away
Carr Middle School
School · 2.1 mi away
Alabama High School Athletic Association
Secondary · 2.1 mi away
Blount Elementary School
Elementary · 2.2 mi away
Park Crossing High School
Secondary · 2.4 mi away
Wilson Elementary School
Elementary · 2.4 mi away
Montessori School at Hampstead
Elementary · 2.7 mi away
Georgia Washington Junior High School
Secondary · 2.8 mi away
Pike Road Schools
School · 3.1 mi away
William Silas Garrett Elementary School
Elementary · 4.0 mi away
Focus Point Education Academy
School · 4.1 mi away
Montgomery Catholic Preparatory School
Secondary · 4.1 mi away
Wallace School-Mt Meigs Campus
School · 4.4 mi away
Docarmo's Taekwondo Center at Pike Road Intermediate School
Secondary · 4.4 mi away
Brewbaker Technology Magnet High School
Secondary · 4.4 mi away
Brewbaker Junior High School
Secondary · 4.5 mi away
Brewbaker Primary School
Elementary · 4.5 mi away
Brewbaker Middle School
Secondary · 4.5 mi away
Commute Calculator
Nearby Homes


Similar Homes Nearby



Similar Home Values
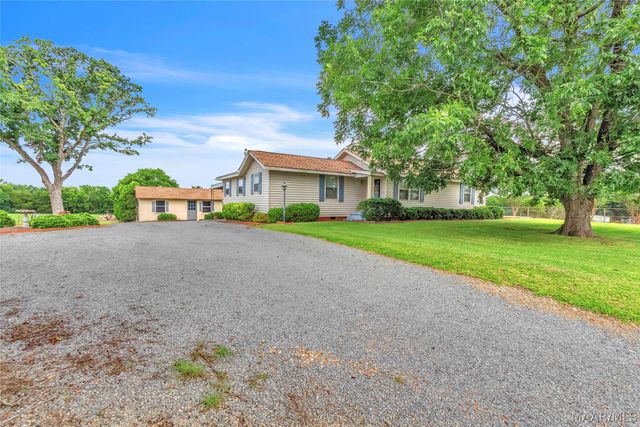
Comparable nearby listings and their asking prices.
| Address | Price | Beds | Baths | Sq Ft |
|---|---|---|---|---|
| 447 Butler Mill Road, Montgomery, AL | $310,000 | 4 | 2 | 2,106 |
| 3302 Knotts Drive, Montgomery, AL | $312,400 | 4 | 2 | 1,774 |
| 3549 Melton Road, Montgomery, AL | $313,900 | 4 | 4 | 2,823 |
| 1125 AUTUMN RIDGE Road, Montgomery, AL | $314,900 | 4 | 2 | 2,205 |
| 102 Chattahoochee Drive, Montgomery, AL | $318,000 | 5 | 3 | 2,975 |
| 9272 WHISPINE Court, Montgomery, AL | $319,000 | 4 | 2 | 2,208 |
Moving Cost Estimate
EXIT Agents in Montgomery



Listing Courtesy: Partners Realty - 3342771077
Last Updated: 2026-05-22