

562 Piney Acres Circle, Dillon, CO 80435
PINEY ACRES SUB · Summit County
Key Facts
Description
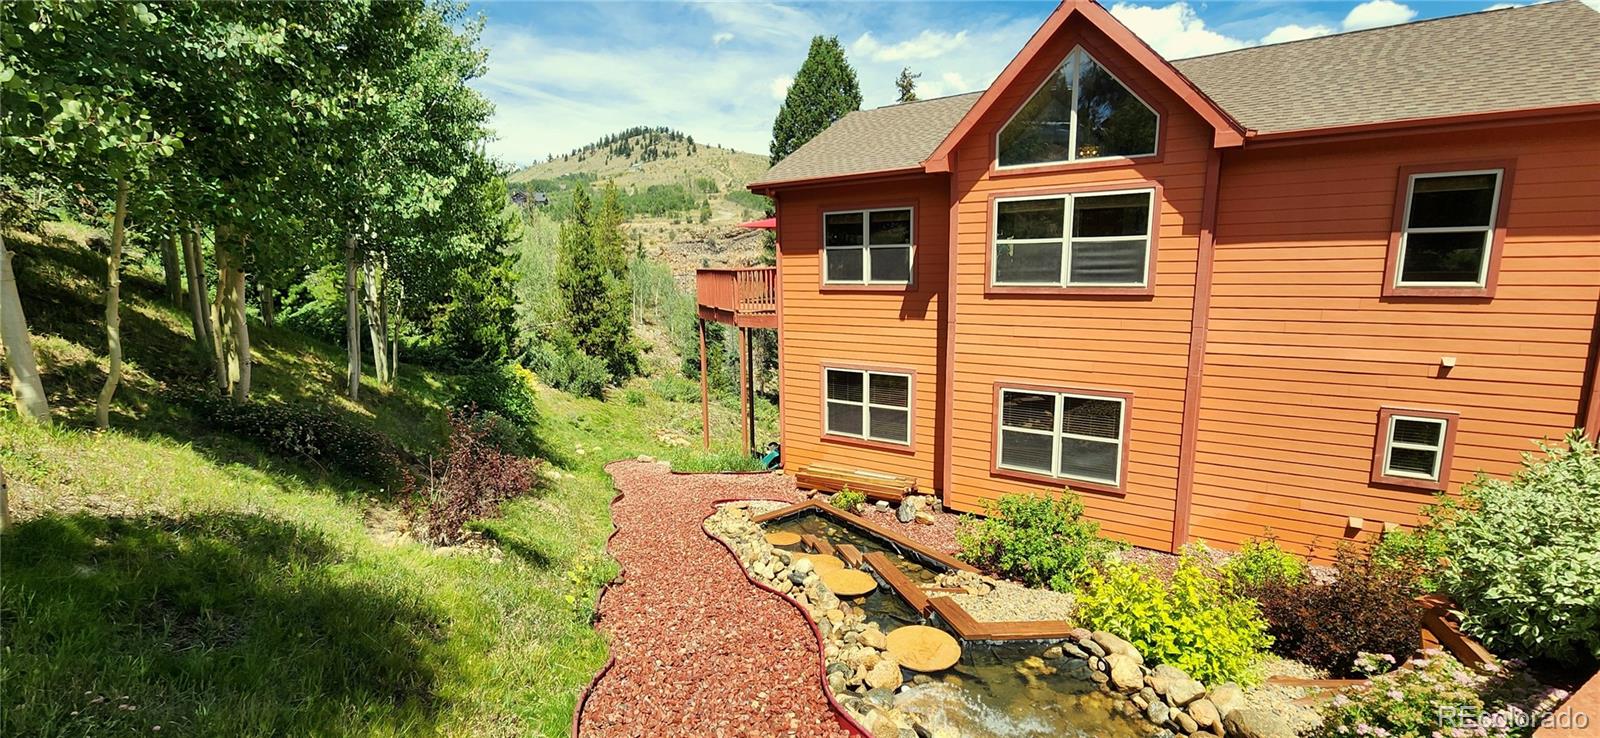
Hidden Gem that checks all of your boxes!! Nestled on a private 0.64-acre lot sharing a 277' border with open space, this spectacular mountain retreat offers privacy, views, and convenience. Here are just a few of its many features: Magnificent Primary Residence with large Studio / Game room. Additional large, private, deeded Accessory Apartment. Huge income potential. Beautifully landscaped and treed. Private and peaceful. Ponds and waterfall. Highly energy-efficient throughout. Heavily insulated 14" ICF walls. A fortress. Soundproofed. Radiant Heat, furnace, fireplace. Southern exposure. Interior design using warm earth tones. Premium solid Oak doors, cabinetry and accents. Custom Brazilian granite counters in kitchen and baths. Premium gold shower panels, faucets and accents. 16' vaulted ceilings. Majestic Stone Fireplace. GE Profile appliances. Natural gas grill. Fully furnished / turnkey. Spa room bath with 2 person jetted tub. Floor-to-ceiling windows with majestic mountain vistas. Spectacular wrap around deck, furnished. Oversized, heated garages /workshops. 3000 sq. ft. Terracotta paved driveway. Parking for many vehicles, large RV, boat, trailer, etc. Low taxes. No HOA, water or sewage fees. What's Special about Piney Acers: Piney Acres is unusual for Summit County because it feels much more like a rural mountain enclave than a typical Summit County subdivision. Properties sit on half-acre to acre-sized lots, much larger than most Summit County neighborhoods. Homes are tucked into dense pine forests, giving residents more privacy. This style has become increasingly rare as land values and development density have increased. The subdivision is known for log homes and custom mountain residences rather than condos, town-homes, or dense resort-style developments. Unlike many Summit County neighborhoods that were built around ski tourism, Piney Acres has a more residential, local-neighborhood feel with year-round residents mixed with second-home owners.
Property Information
Property Type
Residential
Sub-Type
Single Family Residence
Structure Type
House
Year Built
2007
Living Area
5,112 sq ft
Lot Size
0.64 acres
Garage Spaces
3
Parking Spaces
3
Ownership
Individual
Zoning
CR2
MLS® Listing#
5863735
Property Features
Interior
Exterior
Appliances
Cooling
Heating
Flooring
Fireplace
Basement
Parking
Laundry
Patio
Fencing
Lot Features
Construction
Foundation
Roof
Windows
Security
Utilities
Sewer
Water Source
Rooms
- Main
- Lower
- Lower
- Main
- Main
- Main
- BedroomMain
- BedroomMain
- BedroomLower
- BedroomMain
- BedroomMain
- BedroomLower
- BedroomLower
- Dining RoomMain
- Dining RoomLower
- Family RoomLower
- Game RoomMain
- Great RoomMain
- KitchenMain
- KitchenLower
- LaundryMain
- LaundryLower
- Living RoomLower
- Utility RoomMain
Schools
- Elementary:
- Dillon Valley
- Middle:
- Summit
- High:
- Summit
Financial Details
HOA
None
Annual Taxes
$5,869
Tax year 2025
Parcel Number
3000045
Directions
Take Highway 6 East and turn left onto Evergreen Road at the light. Make a quick left onto Piney Acres Circle, then bear right at the fork. Continue to 562 Piney Acres Circle—the home will be on the right.
Affordability Calculator
$640,000
Estimated monthly payment
$17,032/mo
Principal $2,560,000 · Est. interest $3,571,428 over 30 yrs
Location
- 562 Piney Acres Circle, Dillon, CO 80435
Points of Interest in Dillon, CO
Showing the Dillon area map.
Nearby Schools
Dillon Valley Elementary School
Elementary · 0.8 mi away
Silverthorne Elementary School
Elementary · 2.5 mi away
Summit Cove Elementary School
Elementary · 3.8 mi away
Snowy Peaks High School
Secondary · 4.0 mi away
Summit Middle School
Secondary · 4.0 mi away
Summit School District
School · 4.0 mi away
Keystone Science School
School · 4.1 mi away
Summit High School
Secondary · 4.7 mi away
Frisco Elementary School
Elementary · 4.7 mi away
The Peak School
School · 4.8 mi away
Kidz Cabin
Elementary · 6.1 mi away
Upper Blue Elementary School
Elementary · 9.2 mi away
Breckenridge Montessori
Elementary · 10.1 mi away
Little Red Schoolhouse
School · 10.2 mi away
Breckenridge Elementary School
Elementary · 10.7 mi away
Vail Mountain School
Secondary · 14.3 mi away
Red Sandstone Elementary School
Elementary · 17.9 mi away
Georgetown Community School
Elementary · 19.5 mi away
Minturn Middle School
School · 19.8 mi away
Homestake Peak School
Elementary · 22.4 mi away
Commute Calculator
Nearby Homes

Moving Cost Estimate
EXIT Agents in Dillon


Listing Courtesy: Omni Real Estate Company Inc - jackiejean721@gmail.com,719-510-9097
This publication is designed to provide information with regard to the subject matter covered. It is displayed with the understanding that the publisher and authors are not engaged in rendering real estate, legal, accounting, tax, or other professional services and that the publisher and authors are not offering such advice in this publication. If real estate, legal, or other expert assistance is required, the services of a competent, professional person should be sought. The information contained in this publication is subject to change without notice. METROLIST, INC., DBA RECOLORADO MAKES NO WARRANTY OF ANY KIND WITH REGARD TO THIS MATERIAL, INCLUDING, BUT NOT LIMITED TO, THE IMPLIED WARRANTIES OF MERCHANTABILITY AND FITNESS FOR A PARTICULAR PURPOSE. METROLIST, INC., DBA RECOLORADO SHALL NOT BE LIABLE FOR ERRORS CONTAINED HEREIN OR FOR ANY DAMAGES IN CONNECTION WITH THE FURNISHING, PERFORMANCE, OR USE OF THIS MATERIAL.
PUBLISHER'S NOTICE: All real estate advertised herein is subject to the Federal Fair Housing Act and the Colorado Fair Housing Act, which Acts make it illegal to make or publish any advertisement that indicates any preference, limitation, or discrimination based on race, color, religion, sex, handicap, familial status, or national origin.
METROLIST, INC., DBA RECOLORADO will not knowingly accept any advertising for real estate that is in violation of the law. All persons are hereby informed that all dwellings advertised are available on an equal opportunity basis.
Licensed in the state of Colorado
Data Terms of Use
The information contained in this publication is subject to change without notice. METROLIST, INC. MAKES NO WARRANTY OF ANY KIND WITH REGARD TO THIS MATERIAL, INCLUDING, BUT NOT LIMITED TO, THE IMPLIED WARRANTIES OF MERCHANTABILITY AND FITNESS FOR A PARTICULAR PURPOSE. METROLIST, INC. SHALL NOT BE LIABLE FOR ERRORS CONTAINED HEREIN OR FOR ANY DAMAGES IN CONNECTION WITH THE FURNISHING, PERFORMANCE, OR USE OF THIS MATERIAL.
 PUBLISHER'S NOTICE: All real estate advertised herein is subject to the Federal Fair Housing Act and the Colorado Fair Housing Act, which Acts make it illegal to make or publish any advertisement that indicates any preference, limitation, or discrimination based on race, color, religion, sex, handicap, familial status, or national origin.
METROLIST, INC. will not knowingly accept any advertising for real estate that is in violation of the law. All persons are hereby informed that all dwellings advertised are available on an equal opportunity basis.
©2017 METROLIST, INC. All Rights Reserved 7100 E. Belleview Ave. #110 Greenwood Village, CO 80111 USA
ALL RIGHTS RESERVED WORLDWIDE. No part of this publication may be reproduced, adapted, translated, stored in a retrieval system or transmitted in any form or by any means, electronic, mechanical, photocopying, recording, or otherwise, without the prior written permission of the publisher. The information contained herein including but not limited to all text, photographs, digital images, virtual tours, may be seeded and monitored for protection and tracking.