

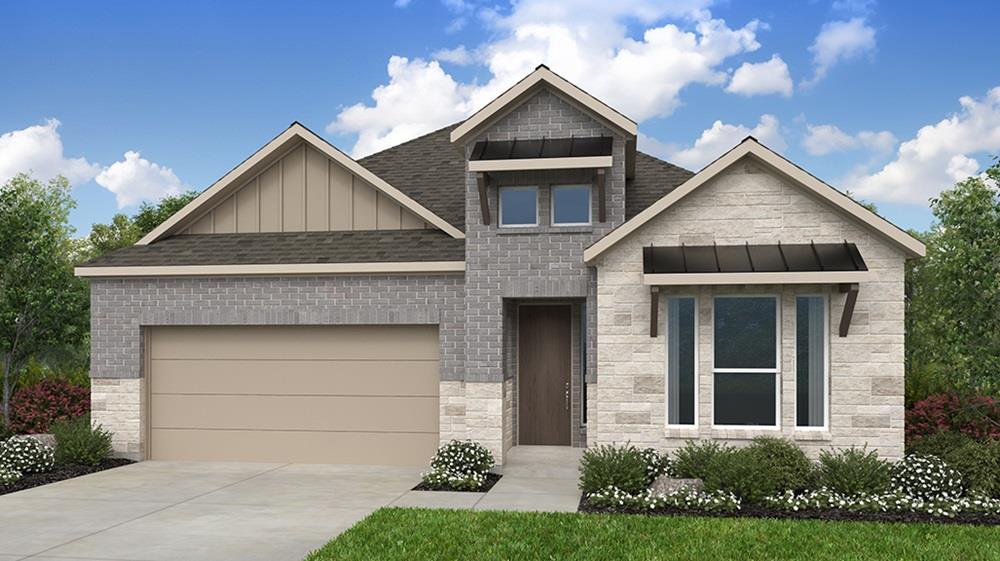
110 Cancho Hill DR, Cedar Creek, TX 78602
Silverleaf · Bastrop County
Key Facts
Description
What's Special: New Floor Plan | Game Room | Larger Lot | Large Kitchen Island. New Construction – July Completion! Built by Taylor Morrison, America's Most Trusted Home Builder. Welcome to the Enfield at 110 Cancho Hill Drive in Silverleaf! This beautiful single-story home offers four bedrooms, three bathrooms and 2,466 square feet of thoughtfully designed living space. Off the foyer, a bedroom and study create flexible areas for guests, work or quiet focus. On the opposite side of the home, two additional bedrooms and a game room form a private wing that feels perfect for play or relaxation. The laundry room sits just off the garage entry for everyday convenience. At the heart of the home, the kitchen opens to the casual dining area, great room and a covered patio that invites easy gathering and entertaining. The tucked away primary suite provides a peaceful retreat, complete with dual sinks, a separate shower and tub and a generous walk-in closet. New homes are now selling at Silverleaf 50s and 60s in Cedar Creek, offering the perfect blend of scenic Hill Country beauty and convenience to Austin. Ideally located between Austin and Bastrop, residents can enjoy picturesque views, rolling landscapes, and a peaceful setting while remaining close to city life, dining, and entertainment. Planned amenities include a resort-style pool and playground, and residents will appreciate the convenience of Bastrop ISD schools, including a new on-site elementary school currently under construction. Additional Highlights Include: Vaulted ceilings.
Property Information
Property Type
Residential
Sub-Type
Single Family Residence
Year Built
2026
Living Area
2,466 sq ft
Lot Size
0.15 acres
Lot Dimensions
50x123
Garage Spaces
2
Parking Spaces
2
Ownership
Fee-Simple
Days on Market
95
MLS® Listing#
5850044
Property Features
Interior
Appliances
Cooling
Heating
Flooring
Pool
Parking
Laundry
Patio
Fencing
Lot Features
Construction
Foundation
Roof
Windows
Security
Other Structures
Community
Utilities
Rooms
- First
- First
- BedroomFirst
- BedroomFirst
- BedroomFirst
- KitchenFirst
Schools
- Elementary:
- Bluebonnet (Bastrop ISD)
- Middle:
- Creekside
- High:
- Cedar Creek
Financial Details
HOA
$60 / Monthly
Silverleaf Community
Parcel Number
110CanchoHillDrive
Directions
Directions: Take I-35 to 71 East towards Bastrop, make a right onto Waterford Blvd into the community
Affordability Calculator
$92,809
Estimated monthly payment
$2,470/mo
Principal $371,238 · Est. interest $517,909 over 30 yrs
Neighborhood Market Statistics
How this home compares to active listings in Cedar Creek, TX
- $501,176
- Median Listing Price
- 58
- Median Days on Market
- 2,376
- Median Sq Ft
- $205
- Median Price / Sq Ft
- 695
- Active Listings
- This home’s price is 7% below the area median.
- Its price per sq ft is 8% below the area median.
Market statistics compiled from active EXIT Realty® and MLS listings in Cedar Creek, TX.
Location

Points of Interest in Cedar Creek, TX
Showing the Cedar Creek area map.
Nearby Schools
Cedar Creek High School
Secondary · 2.1 mi away
Bluebonnet Elementary School
Elementary · 4.1 mi away
Cedar Creek Middle School
Secondary · 4.6 mi away
Compass Rose Harvest
Elementary · 4.6 mi away
Cedar Creek Intermediate School
School · 4.9 mi away
Cedar Creek Elementary
Elementary · 5.6 mi away
Colony Oaks Elementary School
Elementary · 7.0 mi away
Bastrop Montessori
Elementary · 7.3 mi away
Del Valle Opportunity Center
Secondary · 7.5 mi away
Del Valle H S
Secondary · 7.5 mi away
Del Valle Independent School District
School · 7.6 mi away
Del Valle High School
Secondary · 7.7 mi away
Dailey Middle School
Secondary · 8.0 mi away
Del Valle Elementary School
Elementary · 8.0 mi away
Del Valle Middle School
Secondary · 8.2 mi away
Hornsby-Dunlap Elementary School
Elementary · 8.3 mi away
Joseph Gilbert Elementary School
Elementary · 9.0 mi away
Bastrop Middle School
Secondary · 9.4 mi away
Popham Elementary School
Elementary · 9.4 mi away
Bastrop Middle School
School · 9.5 mi away
Commute Calculator
Nearby Homes

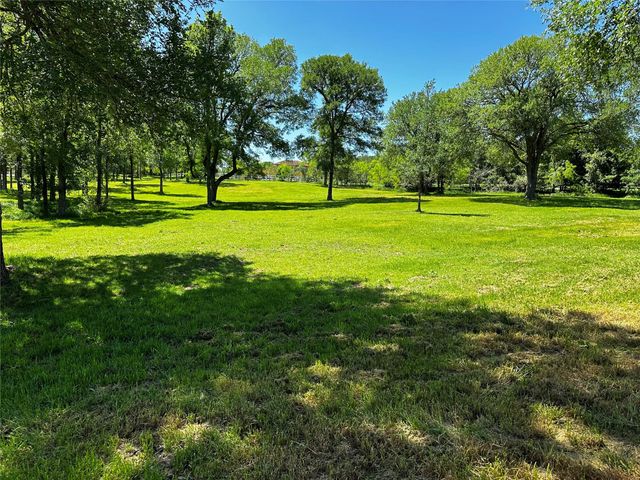
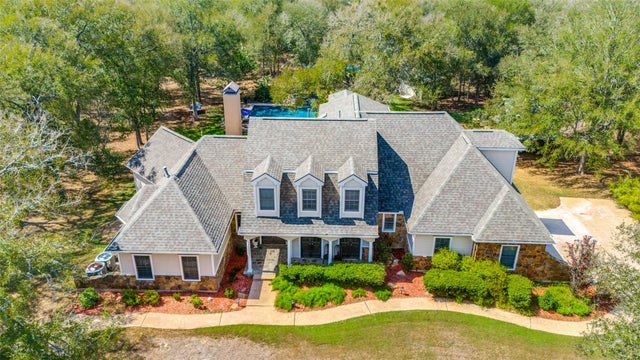
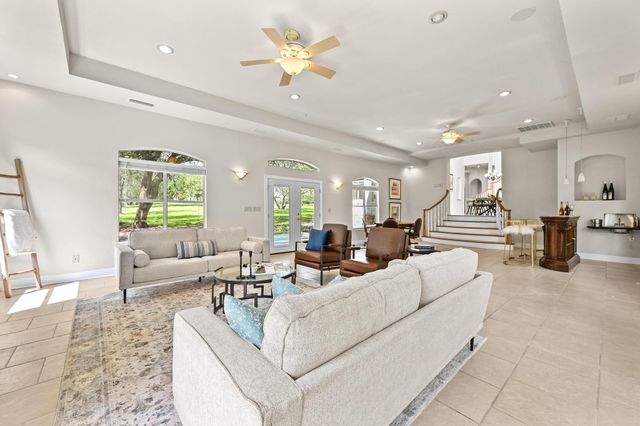


Similar Homes Nearby

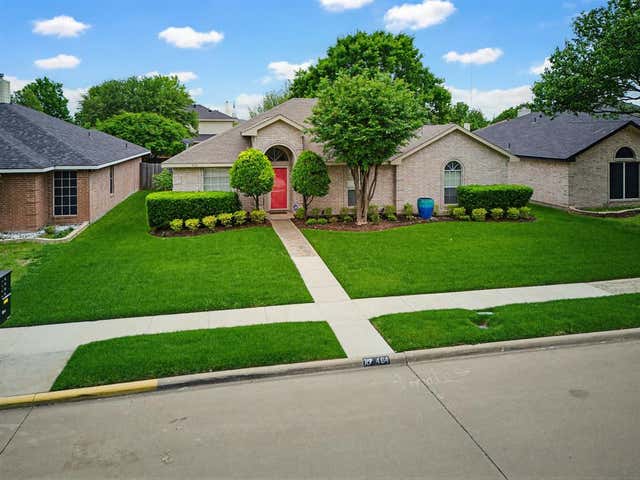


Similar Home Values
Comparable nearby listings and their asking prices.
| Address | Price | Beds | Baths | Sq Ft |
|---|---|---|---|---|
| 652 Lowe Drive, Cedar Hill, TX | $324,900 | 4 | 3 | 2,760 |
| 464 Maplegrove Road, Cedar Hill, TX | $325,000 | 3 | 2 | 1,733 |
| 200 N Mustang Ave, Cedar Park, TX | $325,000 | 3 | 2 | 1,044 |
| 202 N Mustang Ave, Cedar Park, TX | $325,000 | 3 | 2 | 1,044 |
| 163 Northside LN, Cedar Creek, TX | $325,000 | 3 | 2 | 1,768 |
| 685 Riverside, Pipe Creek, TX | $325,000 | 4 | 3 | 2,700 |
Moving Cost Estimate
EXIT Agents in Cedar Creek


Listing Courtesy: Alexander Properties - (281) 619-8241
Last Updated: 2026-04-06