

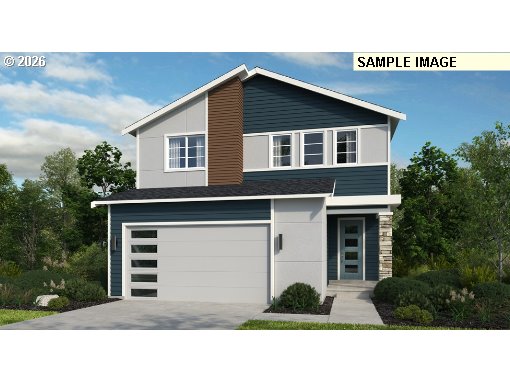
3565 SW 37TH ST, Gresham, OR 97080
PIPER RIDGE · Multnomah County
Key Facts
Description
What's Special: Corner Lot | Larger Backyard | Loft. New Construction – August Completion! Built by America's Most Trusted Home Builder. Welcome to the Glenwood at 3565 SW 37th Street in Piper Ridge! This stunning new home brings together everyday comfort and inviting spaces designed for connection. Step through the foyer into a spacious great room with a cozy fireplace, that opens easily to the kitchen with its center island overlooking the dining area, and the covered patio, making it perfect for relaxed evenings or lively get-togethers. A large pantry and convenient entry sit just off the garage to keep daily routines simple, while the powder room is thoughtfully placed near the foyer. Upstairs, two secondary bedrooms share a full bathroom and sit alongside a versatile loft and the laundry room for added convenience. The private primary suite is tucked away and offers a peaceful retreat with its en-suite bathroom and walk-in closet. Discover endless outdoor fun in Pleasant Valley, OR. Explore Columbia River Gorge Recreation, Mount Hood adventures, and Gresham’s historic downtown. Enjoy Powell Butte Nature Park, Leach Botanical Garden, and nearby Happy Valley for shopping, nature trails, performances, and more, all with easy access to Highway 26 for bigger adventures. Additional Highlights Include: AC and refrigerator included. Photos are for representative purposes only. MLS#583991673
Property Information
Property Type
Residential
Sub-Type
Single Family Residence
Style
Stories2
Year Built
2026
Stories
2
Living Area
2,024 sq ft
Lot Size
0.12 acres
Garage Spaces
2
Parking Spaces
2
Days on Market
15
MLS® Listing#
583991673
Property Features
Interior
Cooling
Heating
Flooring
Parking
Patio
Lot Features
Construction
Roof
Sewer
Water Source
Schools
- Elementary:
- Pleasant Valley
- Middle:
- Centennial
- High:
- Centennial
Financial Details
HOA
$115 / Monthly
Annual Taxes
$2,199
Tax year 2025
Parcel Number
R728437
Directions
SW 38th Street; SW 37th Street; SW Phyllis Avenue.
Affordability Calculator
$120,600
Estimated monthly payment
$3,209/mo
Principal $482,399 · Est. interest $672,990 over 30 yrs
Neighborhood Market Statistics
How this home compares to active listings in Gresham, OR
- $502,151
- Median Listing Price
- 166
- Median Days on Market
- 1,778
- Median Sq Ft
- $268
- Median Price / Sq Ft
- 213
- Active Listings
- This home’s price is 20% above the area median.
- Its price per sq ft is 11% above the area median.
Market statistics compiled from active EXIT Realty® and MLS listings in Gresham, OR.
Location

Points of Interest in Gresham, OR
Showing the Gresham area map.
Nearby Schools
Butler Creek Elementary School
Elementary · 0.4 mi away
Champions at Butler Creek
School · 0.4 mi away
Champions at Pleasant Valley Elementary
Elementary · 0.7 mi away
Pleasant Valley Elementary School
Elementary · 0.7 mi away
Champions at Hollydale Elementary
Elementary · 1.6 mi away
Hollydale Elementary School
Elementary · 1.6 mi away
Portland Adventist Elementary School
Elementary · 1.8 mi away
Centennial High School
Secondary · 1.8 mi away
Powell Butte Elementary School
Elementary · 2.0 mi away
Golden Montessori School
Elementary · 2.1 mi away
Scouters Mountain Elementary
Elementary · 2.1 mi away
Centennial School District
School · 2.2 mi away
Centennial Middle School
Secondary · 2.2 mi away
Lynch Meadows Elementary School
Elementary · 2.2 mi away
West Gresham Elementary School
Elementary · 2.4 mi away
Rosemary Anderson High School East
Secondary · 2.5 mi away
Midschool
School · 2.6 mi away
Hillsview Montessori School
Elementary · 2.7 mi away
East Gresham Elementary School
Elementary · 2.8 mi away
Beatrice Morrow Cannady Elementary
Elementary · 2.8 mi away
Commute Calculator
Nearby Homes


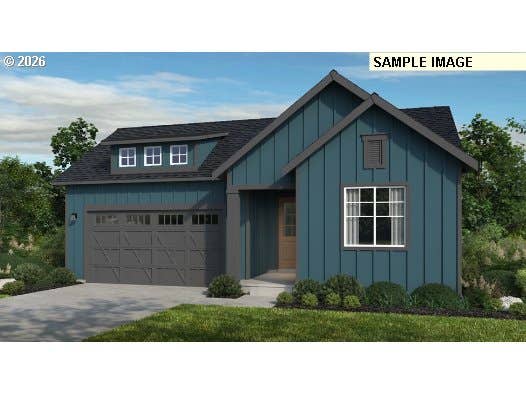
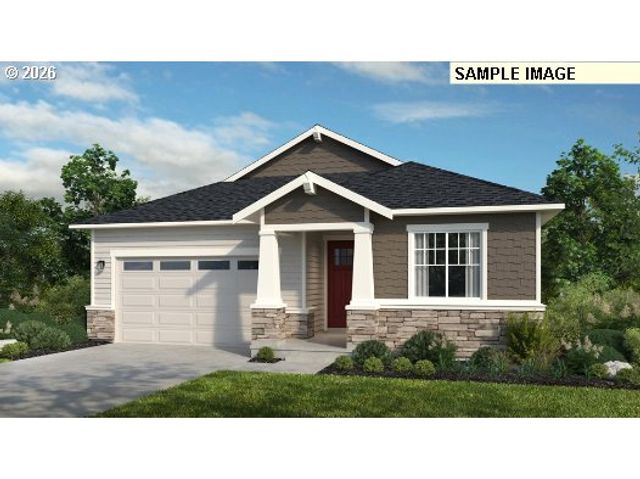

Similar Homes Nearby
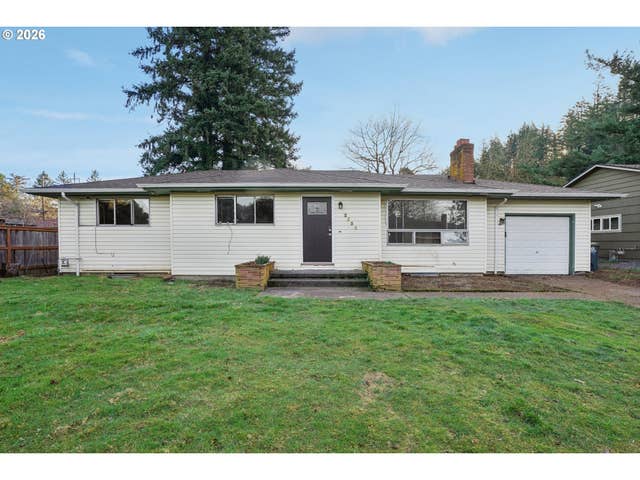



Similar Home Values
Comparable nearby listings and their asking prices.
| Address | Price | Beds | Baths | Sq Ft |
|---|---|---|---|---|
| 2530 SE 190TH AVE, Gresham, OR | $425,000 | 5 | 3 | 2,448 |
| 210 SE 218TH AVE, Gresham, OR | $425,000 | 4 | 2 | 1,560 |
| 2320 NE RENE AVE, Gresham, OR | $429,700 | 3 | 2 | 1,206 |
| 205 SE OLVERA AVE, Gresham, OR | $430,000 | 5 | 3 | 2,796 |
| 18427 SE YAMHILL ST, Gresham, OR | $439,990 | 4 | 2 | 1,680 |
| 389 SE Palmblad DR, Gresham, OR | $445,000 | 3 | 2 | 1,320 |
Moving Cost Estimate
EXIT Agents in Gresham


Listing Courtesy: Cascadian South Corp. - 503-447-3104
Presented by: Alisha Mitchell
Last Updated: 2026-02-24