

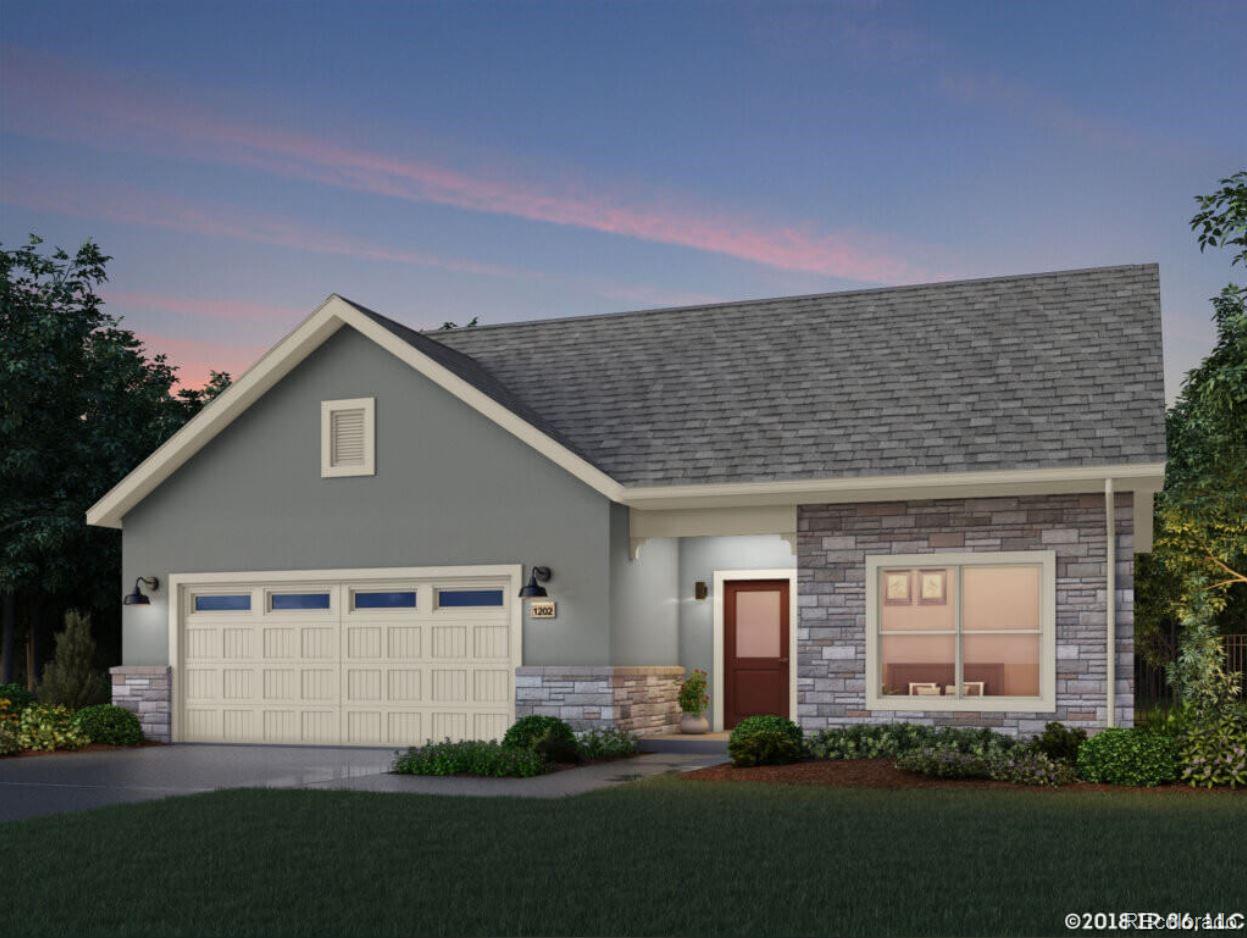
374 Josef Circle, Fort Lupton, CO 80621
THE COURTYARDS AT LUPTON VILLAGE PUD · Weld County
Key Facts
Description
TO BE BUILT. PHOTOS ARE ALL FROM COMPLETED PROMENADE DESIGNS. MLS listing is representative of base price without structural options, upgrades and personal selections. Price subject to change without notice. Welcome to the Promenade, one of our largest and most spectacular homes. The Promenade III is an elegant, open home with plenty of room for your oversized sofas and dining room furniture. The gourmet kitchen with center island and walk-in pantry make it the ideal place to have a quick meal or prepare a grand feast for family and friends. Relax in the secluded den or the private courtyard, Relish in the spacious owner's suite & Easily corral your belongings in the mudroom and additional storage space. This expertly designed wide open home allows you to easily and comfortably host friends and family and steal away to enjoy a moment of peaceful privacy. For those who believe that the home is where the heart is, rejoice with the Promenade. Make your appointment today to tour the Model Home & Community.
Property Information
Property Type
Residential
Sub-Type
Single Family Residence
Structure Type
House
Year Built
2025
Living Area
2,058 sq ft
Lot Size
0.15 acres
Garage Spaces
2
Parking Spaces
2
Ownership
Builder
Zoning
SFR
Days on Market
207
MLS® Listing#
5833269
Property Features
Interior
Exterior
Appliances
Cooling
Heating
Flooring
Parking
Laundry
Patio
Fencing
Lot Features
Construction
Foundation
Roof
Windows
Security
Utilities
Sewer
Water Source
Rooms
- Main
- Main
- 14 x 13Main
- Bedroom11 x 12Main
- Den11 x 10Main
- Dining Room17 x 6Main
- Kitchen8 x 16Main
- LaundryMain
- Living Room20 x 17Main
Schools
- Elementary:
- Twombly
- Middle:
- Fort Lupton
- High:
- Fort Lupton
Financial Details
HOA
$195 / Monthly
The Courtyards at Lupton Village
Annual Taxes
$1,074
Tax year 2024
Parcel Number
R8967397
Affordability Calculator
$115,000
Estimated monthly payment
$3,060/mo
Principal $460,000 · Est. interest $641,741 over 30 yrs
Location

Points of Interest in Fort Lupton, CO
Showing the Fort Lupton area map.
Nearby Schools
Fort Lupton High School
Secondary · 0.4 mi away
Fort Lupton Middle School
Secondary · 0.5 mi away
Butler Elementary School
Elementary · 0.5 mi away
Weld Re-8 School District
School · 0.5 mi away
Twombly Elementary School
Elementary · 0.9 mi away
Overland Trail Middle School
Secondary · 5.7 mi away
Northeast Elementary School
Elementary · 5.8 mi away
Meadow Ridge Elementary School
Elementary · 5.9 mi away
27j Schools
School · 6.3 mi away
Brighton Heritage Academy
School · 6.3 mi away
Innovations & Options
Secondary · 6.3 mi away
Brighton Montessori School
Elementary · 6.5 mi away
Zion Lutheran School
Secondary · 6.6 mi away
South Elementary School
Elementary · 6.6 mi away
Lochbuie Elementary School
Elementary · 6.6 mi away
Southeast Elementary School
Elementary · 6.6 mi away
Mary E Pennock Elementary School
Elementary · 6.6 mi away
Padilla Elementary School
Elementary · 6.7 mi away
Eagle Ridge Academy
School · 6.8 mi away
Vikan Middle School
Secondary · 6.8 mi away
Commute Calculator
Nearby Homes



Similar Homes Nearby


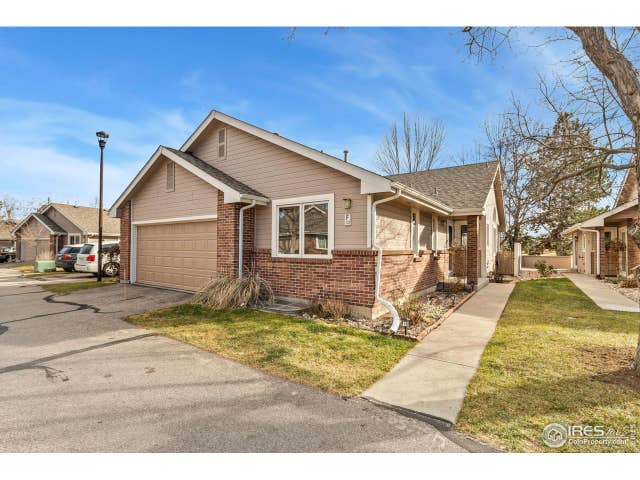
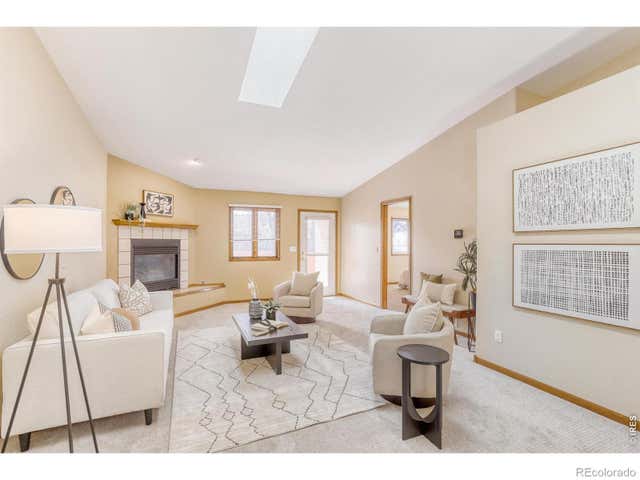


Similar Home Values
Comparable nearby listings and their asking prices.
| Address | Price | Beds | Baths | Sq Ft |
|---|---|---|---|---|
| 3500 Carlton Avenue 30, Fort Collins, CO | $405,000 | 2 | 2 | 1,307 |
| 2367 Northbrook Dr, Fort Collins, CO | $405,000 | 2 | 2 | 1,395 |
| 3500 Carlton Ave F-30, Fort Collins, CO | $405,000 | 2 | 2 | 1,307 |
| 2367 Northbrook Drive, Fort Collins, CO | $405,000 | 2 | 2 | 1,395 |
| 4409 Julian Court, Fort Collins, CO | $409,000 | 3 | 2 | 1,344 |
| 286 Ponderosa Place, Fort Lupton, CO | $409,000 | 4 | 2 | 2,007 |
Moving Cost Estimate
EXIT Agents in Fort Lupton


Listing Courtesy: LPT Network Realty - shannon7737@gmail.com,970-690-3579
This publication is designed to provide information with regard to the subject matter covered. It is displayed with the understanding that the publisher and authors are not engaged in rendering real estate, legal, accounting, tax, or other professional services and that the publisher and authors are not offering such advice in this publication. If real estate, legal, or other expert assistance is required, the services of a competent, professional person should be sought. The information contained in this publication is subject to change without notice. METROLIST, INC., DBA RECOLORADO MAKES NO WARRANTY OF ANY KIND WITH REGARD TO THIS MATERIAL, INCLUDING, BUT NOT LIMITED TO, THE IMPLIED WARRANTIES OF MERCHANTABILITY AND FITNESS FOR A PARTICULAR PURPOSE. METROLIST, INC., DBA RECOLORADO SHALL NOT BE LIABLE FOR ERRORS CONTAINED HEREIN OR FOR ANY DAMAGES IN CONNECTION WITH THE FURNISHING, PERFORMANCE, OR USE OF THIS MATERIAL.
PUBLISHER'S NOTICE: All real estate advertised herein is subject to the Federal Fair Housing Act and the Colorado Fair Housing Act, which Acts make it illegal to make or publish any advertisement that indicates any preference, limitation, or discrimination based on race, color, religion, sex, handicap, familial status, or national origin.
METROLIST, INC., DBA RECOLORADO will not knowingly accept any advertising for real estate that is in violation of the law. All persons are hereby informed that all dwellings advertised are available on an equal opportunity basis.
Licensed in the state of Colorado
Data Terms of Use
The information contained in this publication is subject to change without notice. METROLIST, INC. MAKES NO WARRANTY OF ANY KIND WITH REGARD TO THIS MATERIAL, INCLUDING, BUT NOT LIMITED TO, THE IMPLIED WARRANTIES OF MERCHANTABILITY AND FITNESS FOR A PARTICULAR PURPOSE. METROLIST, INC. SHALL NOT BE LIABLE FOR ERRORS CONTAINED HEREIN OR FOR ANY DAMAGES IN CONNECTION WITH THE FURNISHING, PERFORMANCE, OR USE OF THIS MATERIAL.
 PUBLISHER'S NOTICE: All real estate advertised herein is subject to the Federal Fair Housing Act and the Colorado Fair Housing Act, which Acts make it illegal to make or publish any advertisement that indicates any preference, limitation, or discrimination based on race, color, religion, sex, handicap, familial status, or national origin.
METROLIST, INC. will not knowingly accept any advertising for real estate that is in violation of the law. All persons are hereby informed that all dwellings advertised are available on an equal opportunity basis.
©2017 METROLIST, INC. All Rights Reserved 7100 E. Belleview Ave. #110 Greenwood Village, CO 80111 USA
ALL RIGHTS RESERVED WORLDWIDE. No part of this publication may be reproduced, adapted, translated, stored in a retrieval system or transmitted in any form or by any means, electronic, mechanical, photocopying, recording, or otherwise, without the prior written permission of the publisher. The information contained herein including but not limited to all text, photographs, digital images, virtual tours, may be seeded and monitored for protection and tracking.