

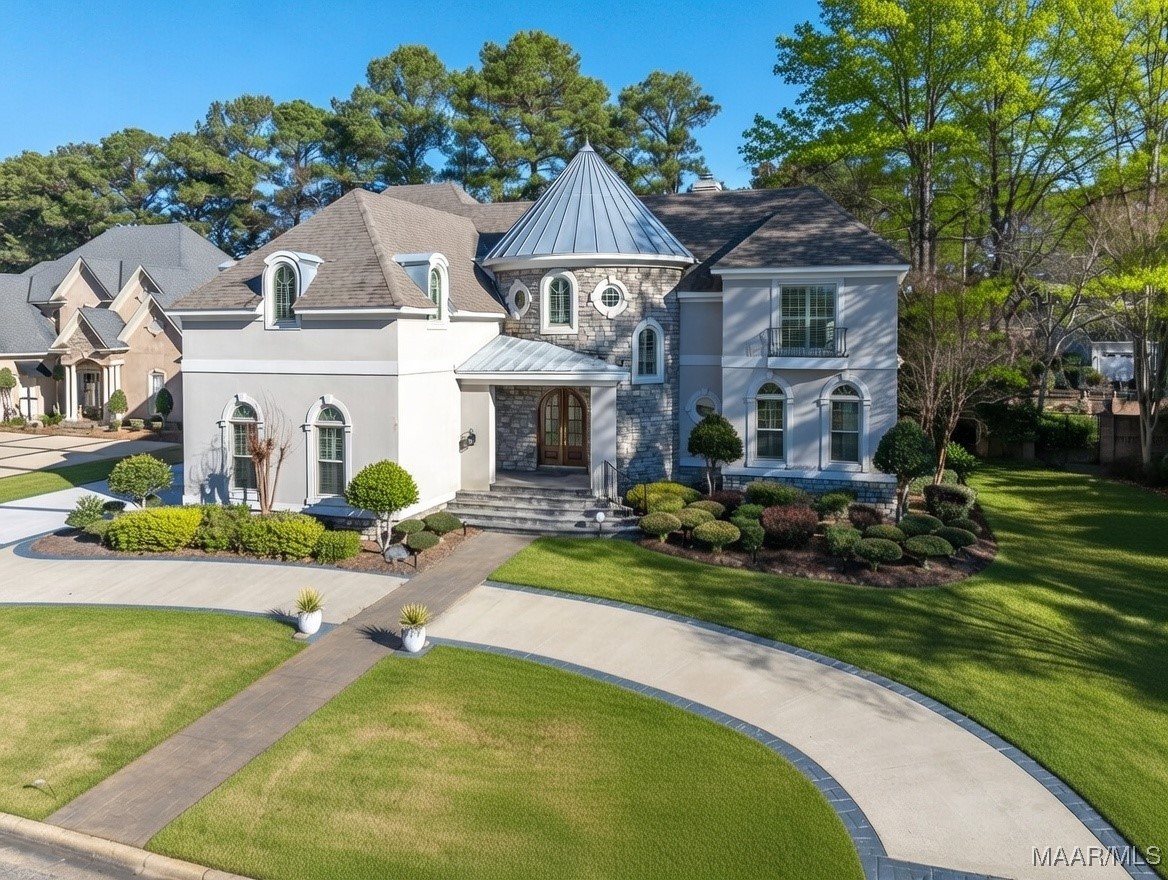
9861 WYNCREST Circle, Montgomery, AL 36117
Wynlakes · Montgomery County
Key Facts
Description
LUXURIOUS GOLF COURSE LIVING IN WYNLAKES. Experience refined elegance in this exceptional four-bedroom, three full, and two half bath home perfectly positioned on the 11th green. With approximately $270,000 in recent improvements, this residence seamlessly blends timeless architecture with today’s modern upgrades. The arched mahogany double front doors and the grand two-story reception area highlighted by a curved staircase, set an impressive tone for the home. Two sets of French doors in the open great room and dining room provide access to the covered patio, natural light, and views of the well-landscaped yard and golf course. Open to the breakfast room and gathering room, the stylishly updated, gourmet kitchen features high-end stainless appliances, including a Wolf oven, microwave, and warming drawer, a Sub-Zero refrigerator, and Fisher and Paykel drawers, complemented by granite countertops. The downstairs owner suite is truly a retreat with luxurious Belgian carpet and a spa-like bathroom offering his and her walk-ins, raised vanities, a jetted garden tub, and a separate shower. Upstairs, there’s something for everyone with a den, a game room, a hobby/exercise room, and a bonus room or home office providing flexible spaces for work, play, or relaxation. New energy-efficient double-paned windows, two new HVAC systems, and a new roof merge with modern technologies, including remote-controlled blinds and shutters, automatic lights, Wi-Fi-controlled garage doors, an EV charger, and a smart security system. There is ample storage throughout, with a walk-in pantry in the kitchen, a butler’s pantry or bar, a wall of built-ins in the garage, floored attic space, and walk-in closets in each bedroom.
Property Information
Property Type
Residential
Sub-Type
Single Family Residence
Style
TwoStory
Year Built
1998
Living Area
6,120 sq ft
Lot Size
0.41 acres
Lot Dimensions
100X179.5 IRR
Garage Spaces
2
Days on Market
179
MLS® Listing#
582803
Property Features
Interior
Appliances
Cooling
Heating
Flooring
Pool
Parking
Laundry
Patio
Fencing
Lot Features
Construction
Foundation
Windows
Security
Utilities
Sewer
Water Source
Schools
- Elementary:
- Halcyon Elementary School
- Middle:
- Carr Middle School,
- High:
- Park Crossing High School
Financial Details
HOA
$510 / Semi-Annually
Parcel Number
09 05 22 3 000 001.005
Directions
From Vaughn Road, turn onto Wynlakes Blvd. Follow Wynlakes Blvd. past the Country Club. Wyncrest Circle will be on your left.
Affordability Calculator
$179,800
Estimated monthly payment
$4,785/mo
Principal $719,200 · Est. interest $1,003,348 over 30 yrs
Neighborhood Market Statistics
How this home compares to active listings in Montgomery, AL
- $224,921
- Median Listing Price
- 67
- Median Days on Market
- 1,924
- Median Sq Ft
- $115
- Median Price / Sq Ft
- 905
- Active Listings
- This home’s price is 300% above the area median.
- Its price per sq ft is 28% above the area median.
Market statistics compiled from active EXIT Realty® and MLS listings in Montgomery, AL.
Location

Points of Interest in Montgomery, AL
Showing the Montgomery area map.
Nearby Schools
Halcyon Elementary School
Elementary · 1.0 mi away
Avalon Montessori of Montgomery- Ray Thorington
Elementary · 1.5 mi away
Alabama High School Athletic Association
Secondary · 1.5 mi away
Georgia Washington Junior High School
Secondary · 2.6 mi away
Grace Pointe Church
School · 2.7 mi away
Pike Road Schools
School · 2.8 mi away
Carr Middle School
School · 2.8 mi away
Blount Elementary School
Elementary · 3.0 mi away
Park Crossing High School
Secondary · 3.1 mi away
Wilson Elementary School
Elementary · 3.2 mi away
William Silas Garrett Elementary School
Elementary · 3.3 mi away
Montessori School at Hampstead
Elementary · 3.3 mi away
Focus Point Education Academy
School · 3.6 mi away
Wallace School-Mt Meigs Campus
School · 4.0 mi away
Montgomery Catholic Preparatory School
Secondary · 4.1 mi away
Dozier Elementary School
Elementary · 4.1 mi away
Wares Ferry Road Elementary School
Elementary · 4.2 mi away
Brewbaker Technology Magnet High School
Secondary · 4.7 mi away
Brewbaker Junior High School
Secondary · 4.7 mi away
Brewbaker Middle School
Secondary · 4.7 mi away
Commute Calculator
Nearby Homes

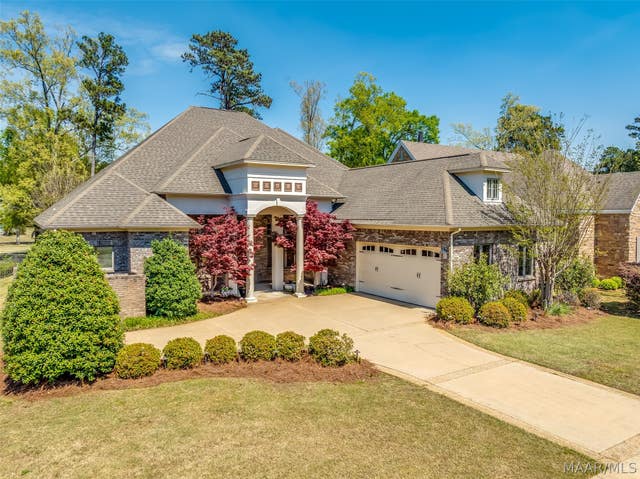
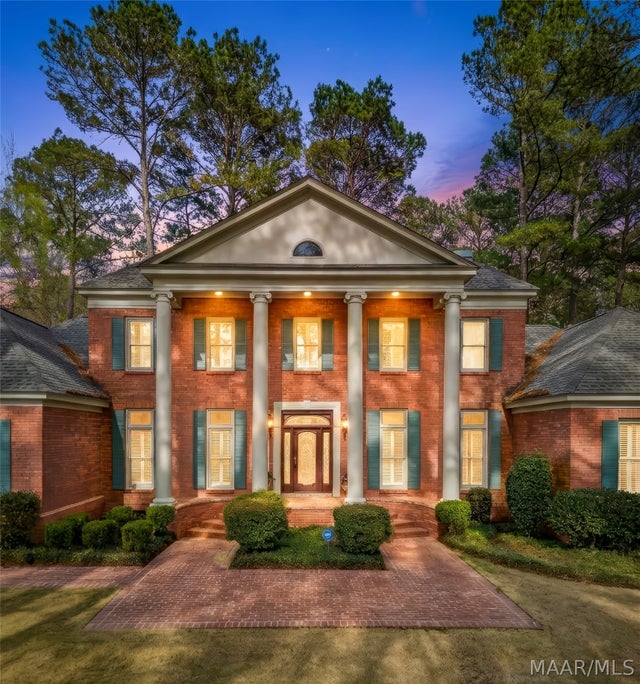
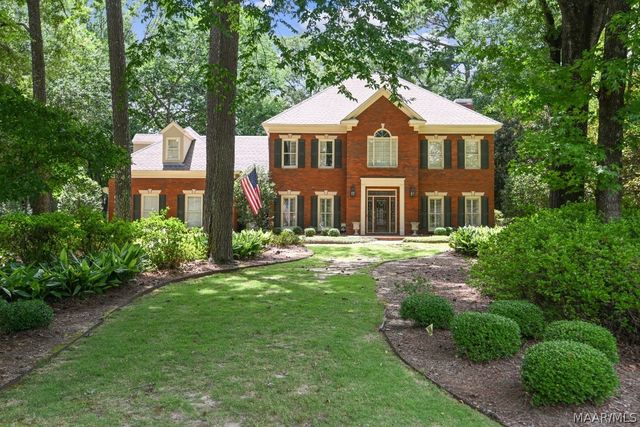


Similar Homes Nearby


Similar Home Values
Comparable nearby listings and their asking prices.
| Address | Price | Beds | Baths | Sq Ft |
|---|---|---|---|---|
| 8511 Conduit Street, Montgomery, AL | $639,000 | 4 | 4 | 2,690 |
| 6432 Wynwood Place, Montgomery, AL | $639,900 | 5 | 5 | 4,386 |
| 9808 Wynchase Circle, Montgomery, AL | $640,000 | 5 | 5 | 4,032 |
| 7788 Long Acre Street, Montgomery, AL | $644,900 | 4 | 4 | 3,096 |
| 8511 CONDUIT Street, Montgomery, AL | $649,000 | 4 | 4 | 2,690 |
| 4567 Bloomsbury Street, Montgomery, AL | $649,900 | 4 | 4 | 2,690 |
Moving Cost Estimate
EXIT Agents in Montgomery



Listing Courtesy: Aegis-Michaud Properties Inc - 3342712230
Last Updated: 2026-01-14