

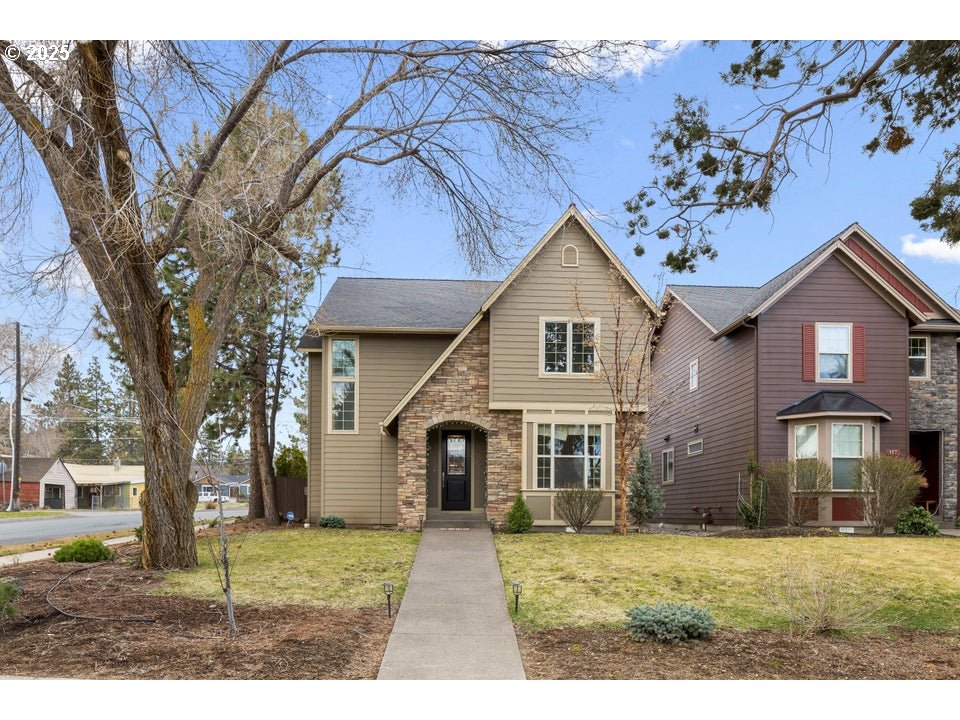
109 SW TAFT AVE, Bend, OR 97702
Deschutes County
Key Facts
Description
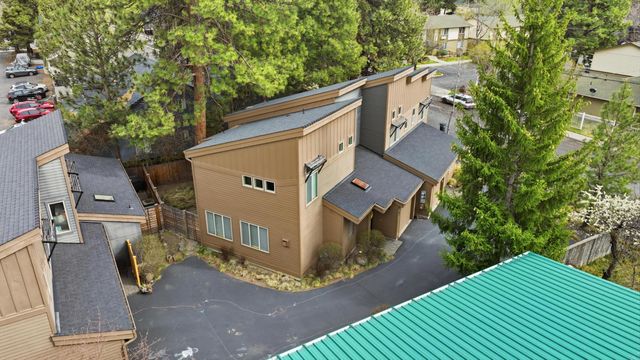
This beautiful home is located within walking distance to the Old Mill and the Deschutes River. Enjoy everything Bend, Oregon has to offer. A spacious floor plan offers extremely functional living space with 3 bedrooms and 2.5 bathrooms. It features newly refinished hardwood floors and carpet. A gas fireplace lights up the living room. A separate office is situated just off the kitchen and living area. The kitchen has bright wood cabinetry, Corian countertops, a full tile backsplash, gas cooktop and stainless steel appliances including refrigerator. The laundry room is located just off the kitchen and dining area. Upstairs the bedrooms sit alongside the cozy loft, perfect for a reading nook or desk. The upstairs bathroom offers cabinetry and a separate toilet and shower area. The master bathroom offers two sinks, a soaking tub, separate toilet and walk in shower. Enjoy easy access to the fully fenced backyard from the dining area for grilling and relaxation under a covered porch. The two car garage is attached to the home and is fully insulated, sheet rocked and textured. Recent updates include a downstairs toilet, interior paint, carpet, primary master bathroom tile, hot water heater, disposal, refrigerator and backyard fencing.The home is located within walking distance to the Old Mill District and the Deschutes River. Mt Bachelor is just 20 minutes away for winter skiing. Don't miss this opportunity to embrace the Bend Lifestyle!
Property Information
Property Type
Residential
Sub-Type
Single Family Residence
Style
Stories2 / Contemporary
Year Built
2006
Stories
2
Living Area
2,026 sq ft
Lot Size
0.14 acres
Garage Spaces
2
Parking Spaces
2
Days on Market
38
MLS® Listing#
581458267
Property Features
Interior
Appliances
Cooling
Heating
Flooring
Fireplace
Parking
Patio
Fencing
Lot Features
Foundation
Roof
Windows
Sewer
Water Source
Schools
- Elementary:
- Pine Ridge
- Middle:
- Cascade
- High:
- Bend
Financial Details
HOA
None
Annual Taxes
$3,574
Tax year 2025
Parcel Number
186459
Directions
Corner of Taft Ave and SW Hill Street
Affordability Calculator
$171,800
Estimated monthly payment
$4,572/mo
Principal $687,200 · Est. interest $958,705 over 30 yrs
Neighborhood Market Statistics
How this home compares to active listings in Bend, OR
- $777,689
- Median Listing Price
- 73
- Median Days on Market
- 2,158
- Median Sq Ft
- $401
- Median Price / Sq Ft
- 1,118
- Active Listings
- This home’s price is 10% above the area median.
- Its price per sq ft is 6% above the area median.
Market statistics compiled from active EXIT Realty® and MLS listings in Bend, OR.
Location

Points of Interest in Bend, OR
Showing the Bend area map.
Nearby Schools
Deschutes River Montessori
Elementary · 0.3 mi away
Mama Bear's Eco-Kidz
School · 0.4 mi away
Crawmer's Critterz
School · 0.8 mi away
Bend Montessori School
Elementary · 0.9 mi away
Silver Rail Elementary
Elementary · 0.9 mi away
Bend Senior High School
Secondary · 0.9 mi away
Amity Creek Elementary School
Elementary · 0.9 mi away
Bend-La Pine Schools
School · 1.0 mi away
Bear Creek Elementary School
Elementary · 1.2 mi away
Marshall High School
Secondary · 1.4 mi away
Baker Charter School
School · 1.4 mi away
Highland Elementary School
Elementary · 1.5 mi away
Westside Village Magnet School
Elementary · 1.5 mi away
Cascade Middle School
Secondary · 1.6 mi away
Bend-La Pine Schools
School · 1.6 mi away
Circle of Friends Preschool & Kindergarten
School · 1.6 mi away
Re Jewell Elementary School
Elementary · 1.6 mi away
Bend Schools
School · 1.7 mi away
Pine Ridge Elementary
Elementary · 1.7 mi away
Juniper Elementary School
Elementary · 1.8 mi away
Commute Calculator
Nearby Homes
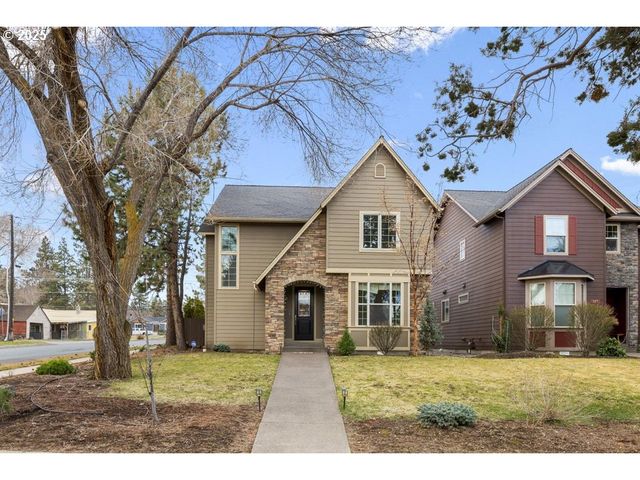
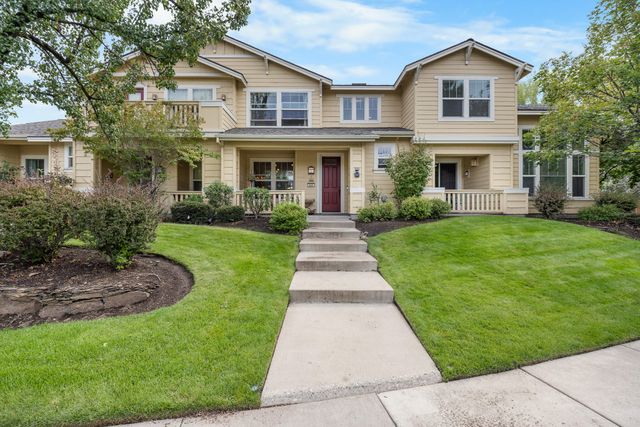
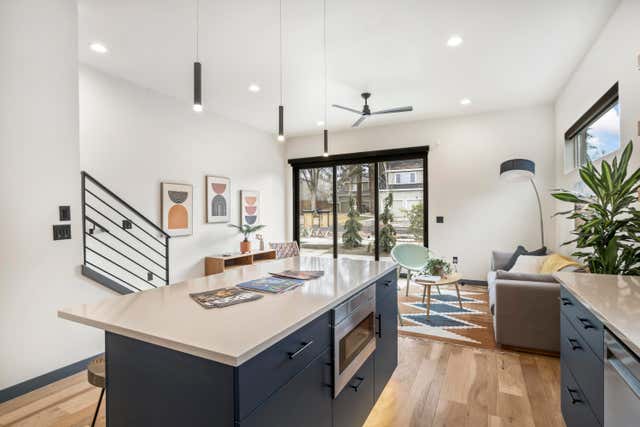

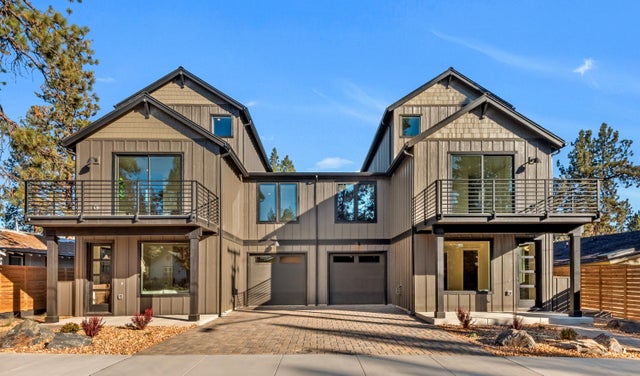
Similar Homes Nearby
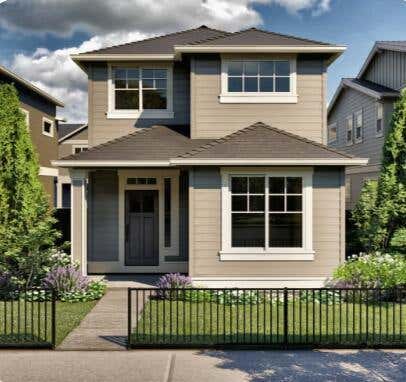
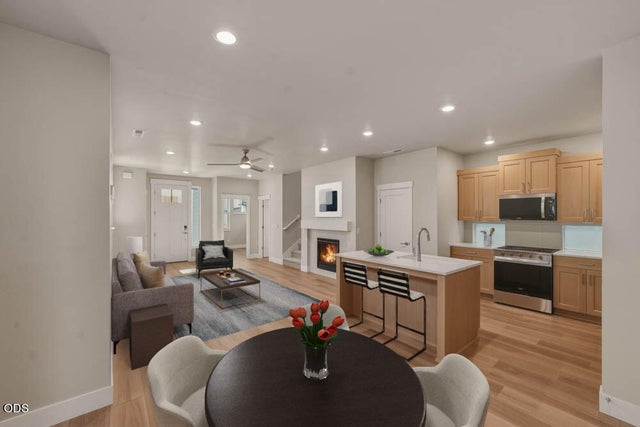
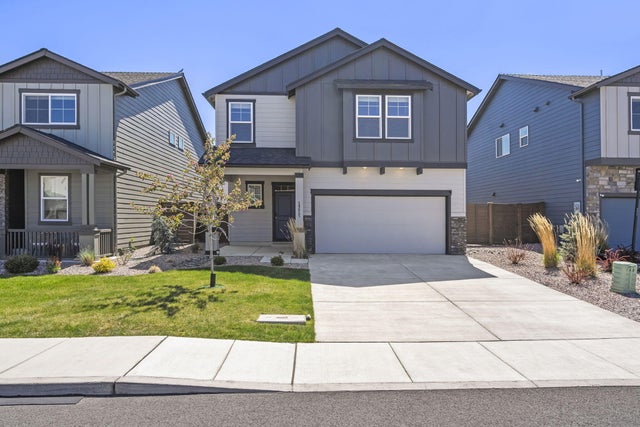
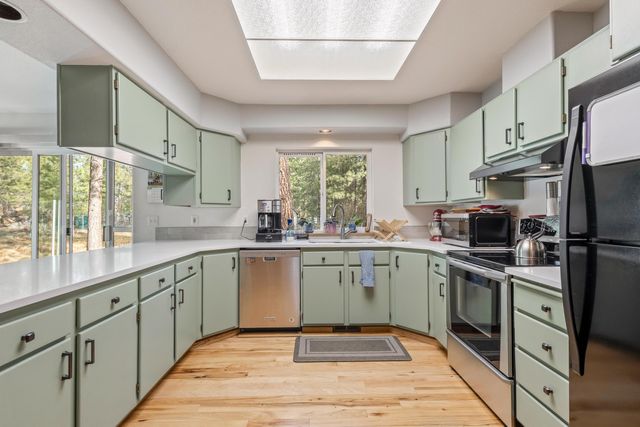
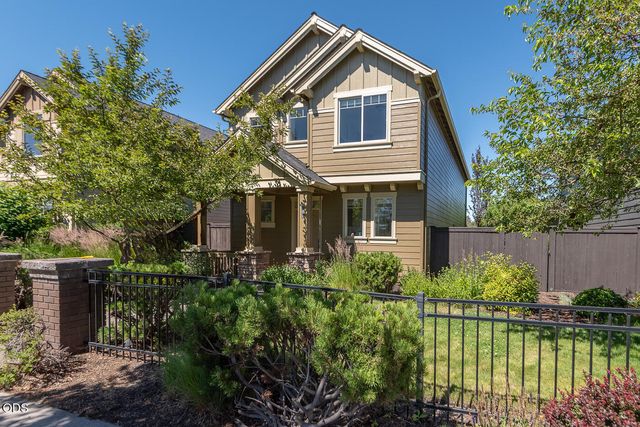
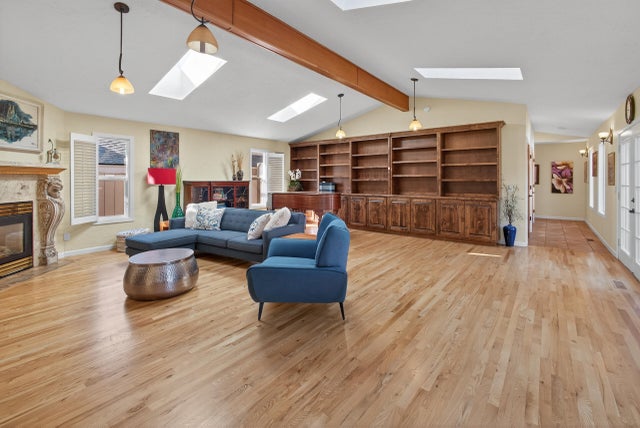
Similar Home Values
Comparable nearby listings and their asking prices.
| Address | Price | Beds | Baths | Sq Ft |
|---|---|---|---|---|
| 3863 NE Petrosa Avenue, Bend, OR | $604,900 | 3 | 3 | 1,939 |
| 3867 NE Petrosa Avenue, Bend, OR | $604,900 | 3 | 3 | 1,939 |
| 20625 SE Slate Avenue, Bend, OR | $605,000 | 4 | 3 | 2,335 |
| 18900 Tuscarora Lane, Bend, OR | $607,295 | 3 | 2 | 1,604 |
| 3711 NE Purcell Boulevard, Bend, OR | $609,000 | 4 | 3 | 1,988 |
| 1532 NE 9th Street, Bend, OR | $610,000 | 3 | 2 | 2,241 |
Moving Cost Estimate
EXIT Agents in Bend


Listing Courtesy: Synergy Home Brokers - 9164257193
Presented by: David Miller
Last Updated: 2025-12-01