

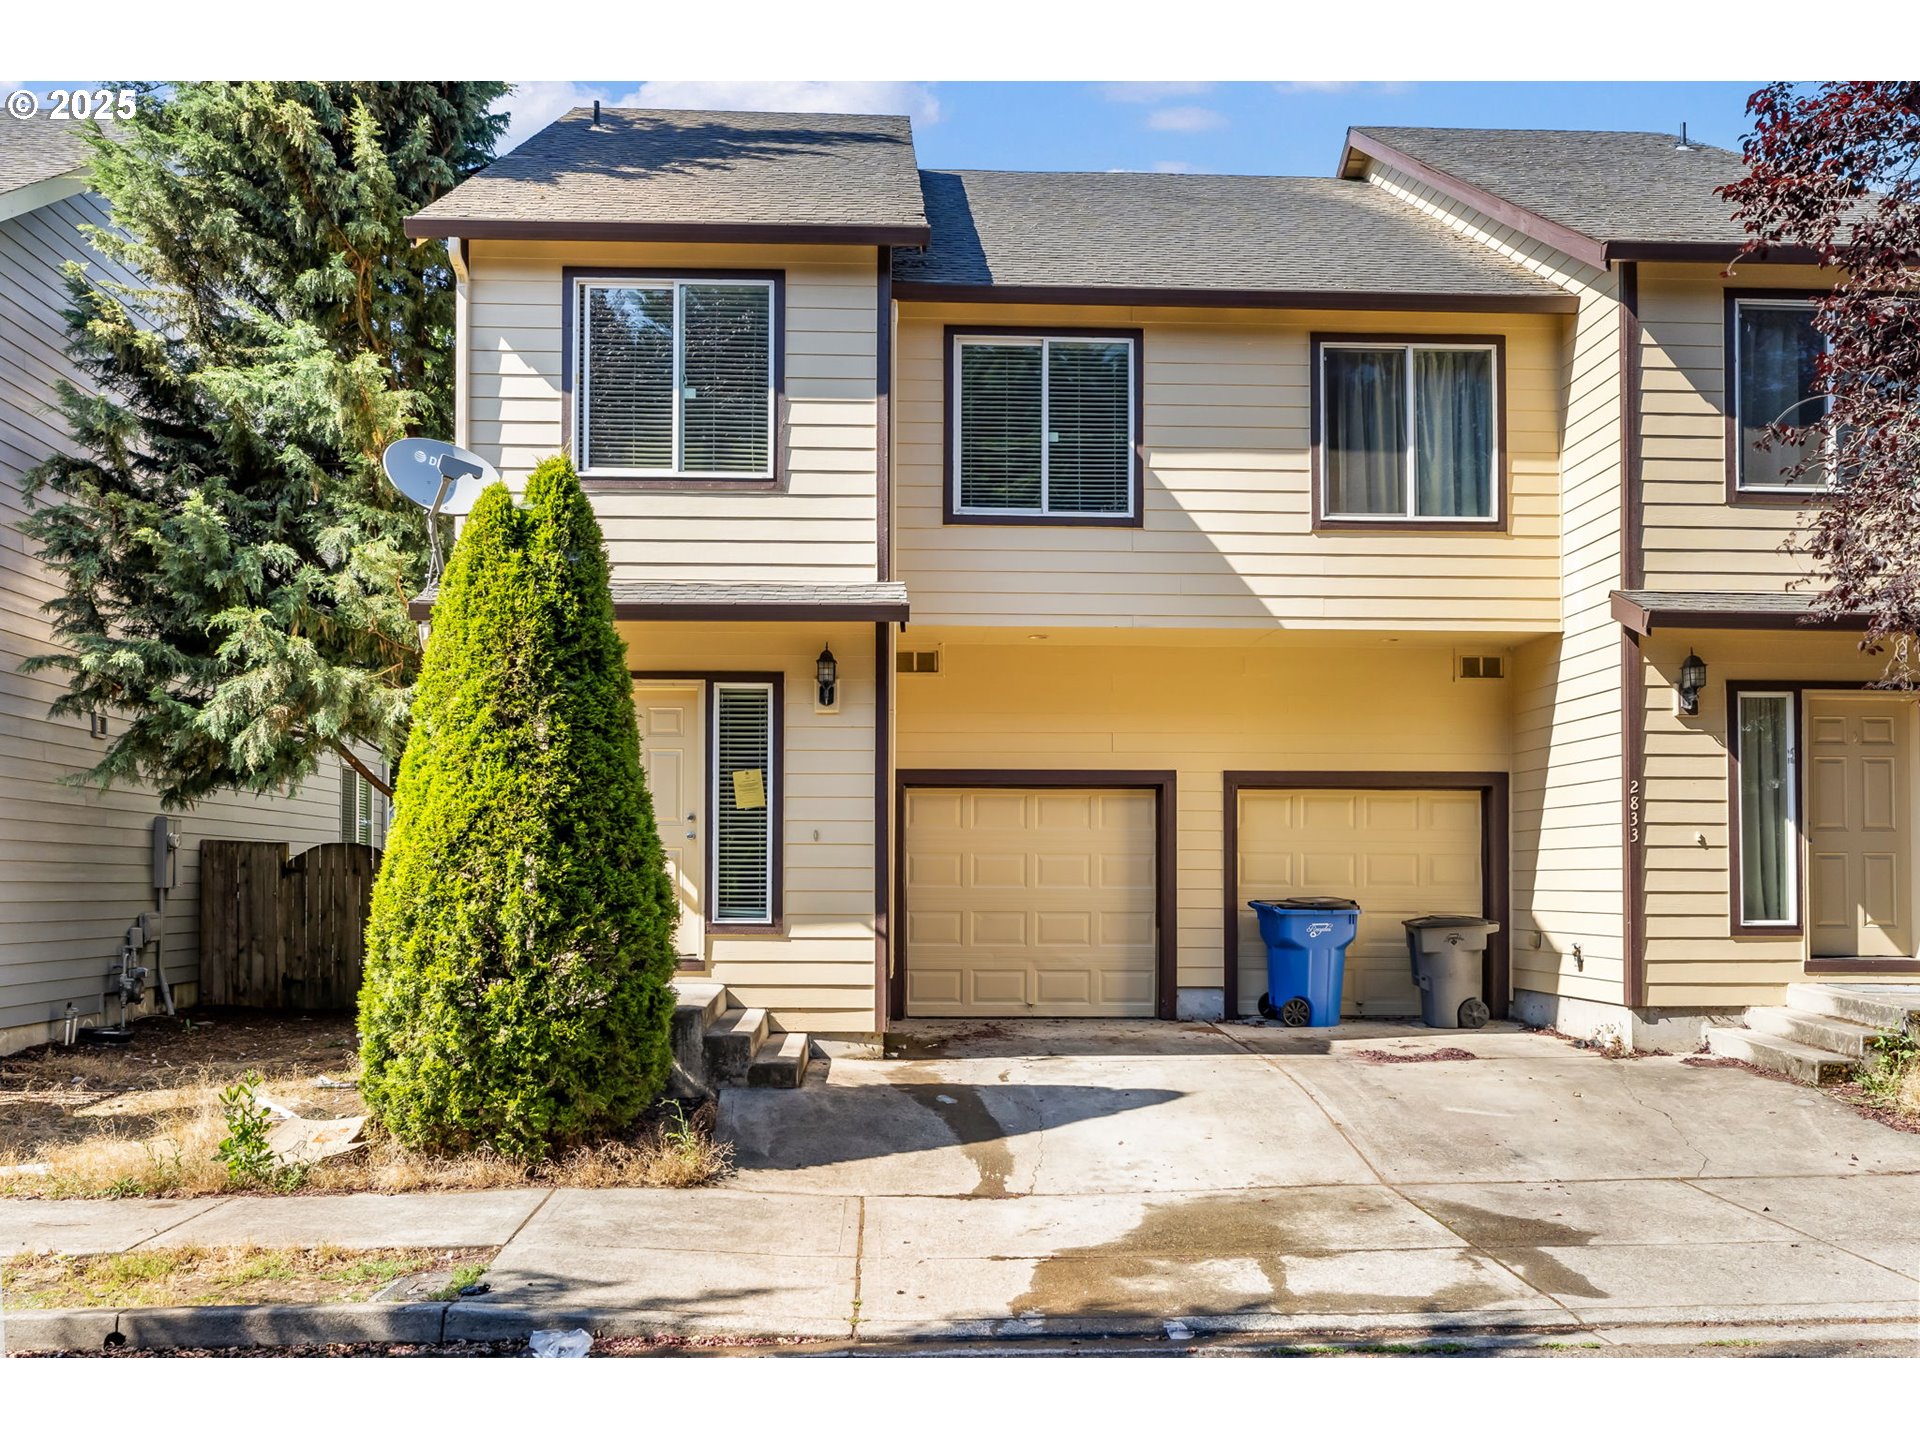
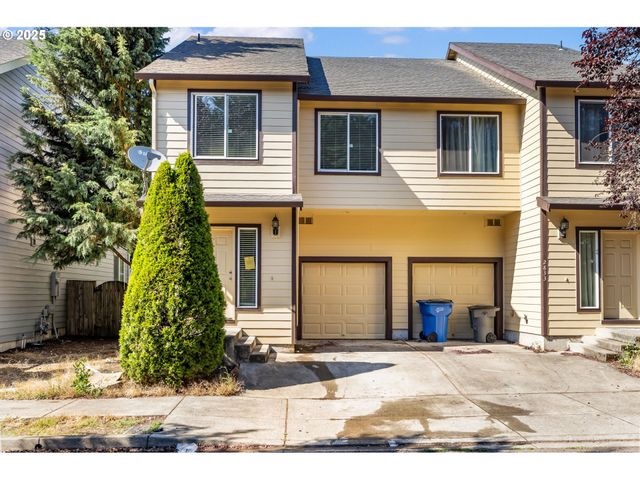
2833 NE STAPLETON RD, Vancouver, WA 98661
Clark County
Key Facts
Description
Fantastic investment opportunity! This well-maintained duplex features two spacious units, each offering 3 bedrooms, 2.5 bathrooms, and 1,426 square feet of living space. One unit is currently rented for $2,095/month, while the other is rented at $2,065/month. Don’t miss this versatile and income-generating property!
Property Information
Property Type
Residential Income
Sub-Type
Multi Family
Year Built
2006
Stories
2
Living Area
2,852 sq ft
Lot Size
0.07 acres
Garage Spaces
2
Parking Spaces
2
Zoning
R-22
Days on Market
39
MLS® Listing#
581161829
Property Features
Appliances
Cooling
Heating
Basement
Parking
Lot Features
Roof
Sewer
Water Source
Schools
- Elementary:
- Roosevelt
- Middle:
- McLoughlin
- High:
- Fort Vancouver
Financial Details
Annual Taxes
$6,163
Tax year 2024
Parcel Number
029462010
Directions
From E 4th Plain Blvd turn N on Stapleton
Affordability Calculator
$130,000
Estimated monthly payment
$3,460/mo
Principal $520,000 · Est. interest $725,446 over 30 yrs
Neighborhood Market Statistics
How this home compares to active listings in Vancouver, WA
- $562,461
- Median Listing Price
- 172
- Median Days on Market
- 1,850
- Median Sq Ft
- $295
- Median Price / Sq Ft
- 857
- Active Listings
- This home’s price is 16% above the area median.
- Its price per sq ft is 23% below the area median.
Market statistics compiled from active EXIT Realty® and MLS listings in Vancouver, WA.
Location

Points of Interest in Vancouver, WA
Showing the Vancouver area map.
Nearby Schools
Lewis and Clark High School
Secondary · 0.2 mi away
Vancouver Itech Preparatory
School · 0.5 mi away
Roosevelt Elementary
Elementary · 0.5 mi away
Esd 112
Secondary · 0.6 mi away
Fort Vancouver High School
Secondary · 0.6 mi away
Martin Luther King Elementary School
Elementary · 0.9 mi away
Truman Elementary School
Elementary · 1.0 mi away
Hosanna Christian School
Secondary · 1.2 mi away
Jim Tangeman Center
School · 1.2 mi away
Gate House
Secondary · 1.2 mi away
Vancouver Christian High School
Secondary · 1.4 mi away
McLoughlin Middle School
Secondary · 1.4 mi away
Peter S. Ogden Elementary School
Elementary · 1.4 mi away
Marshall Elementary School
Elementary · 1.5 mi away
Vancouver Home Connection
School · 1.5 mi away
Heights Campus
School · 1.5 mi away
Learning Avenues Child Care Center
School · 1.5 mi away
Harney Elementary School
Elementary · 1.5 mi away
Washington School for the Deaf
School · 1.7 mi away
Washington Elementary School
Elementary · 1.7 mi away
Commute Calculator
Nearby Homes
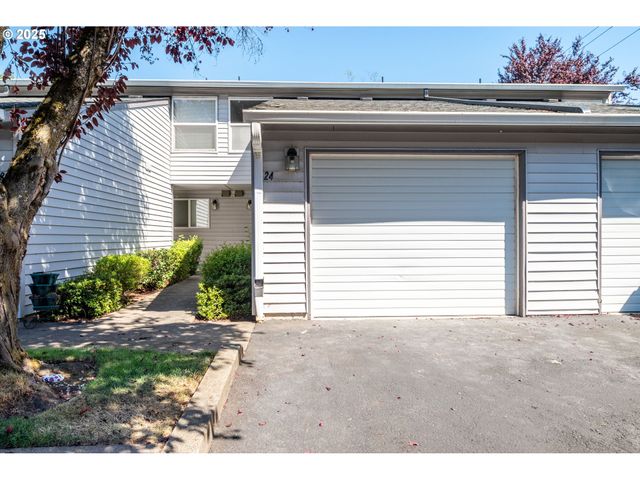
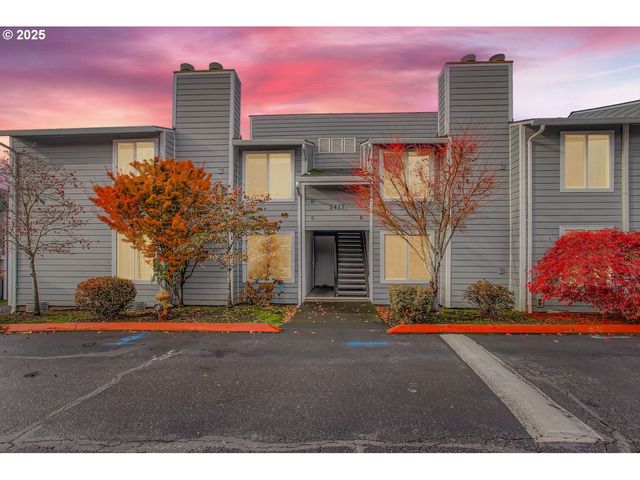
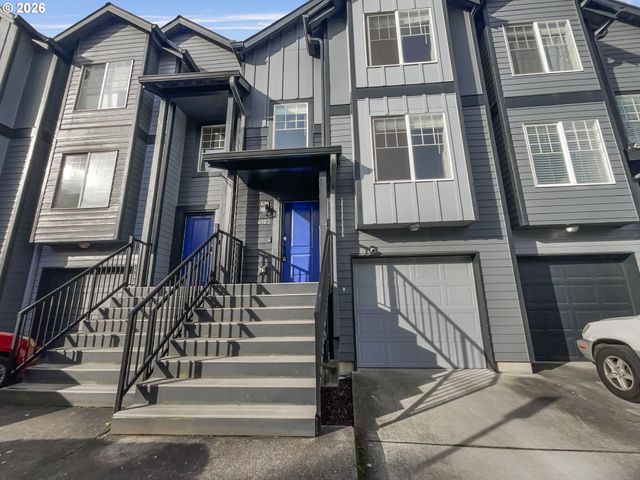

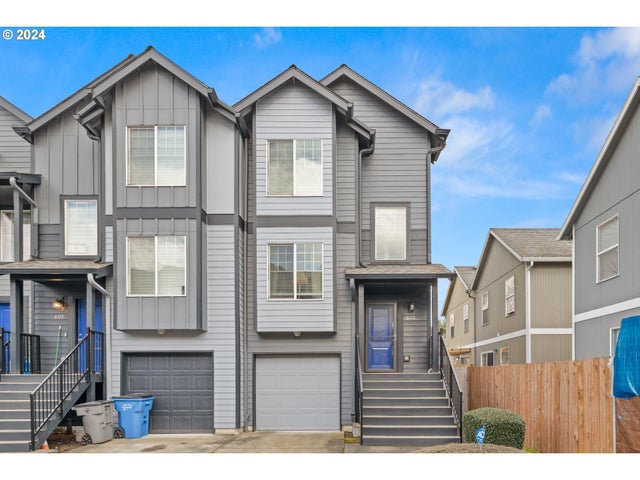
Similar Homes Nearby


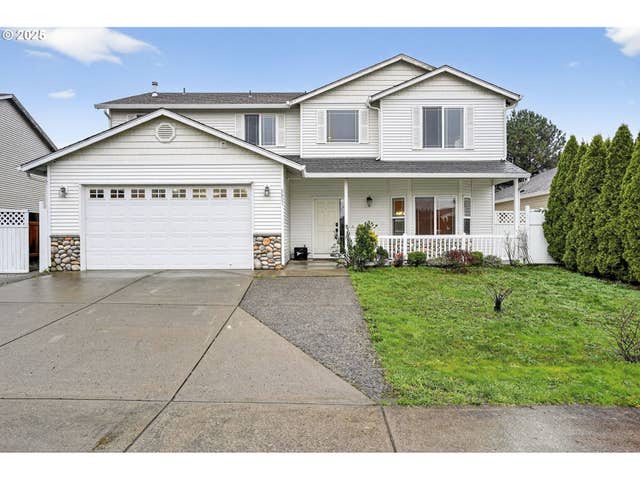


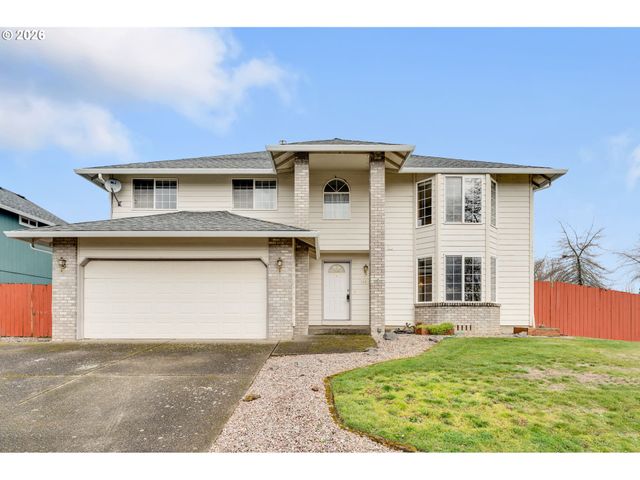
Similar Home Values
Comparable nearby listings and their asking prices.
| Address | Price | Beds | Baths | Sq Ft |
|---|---|---|---|---|
| 12715 NE 38TH CIR, Vancouver, WA | $525,000 | 5 | 2 | 1,984 |
| 3223 NE 74TH ST, Vancouver, WA | $550,000 | 5 | 4 | 2,579 |
| 8907 NE 84TH ST, Vancouver, WA | $560,000 | 5 | 3 | 2,526 |
| 16604 NE 80TH ST, Vancouver, WA | $575,000 | 5 | 3 | 2,070 |
| 4410 NE 163RD AVE, Vancouver, WA | $584,000 | 5 | 3 | 2,748 |
| 15814 NE 70TH ST, Vancouver, WA | $599,900 | 5 | 3 | 2,355 |
Moving Cost Estimate
EXIT Agents in Vancouver


Listing Courtesy: Compass - 2539871778
Presented by: Ben Droukas PC
Last Updated: 2026-01-26