

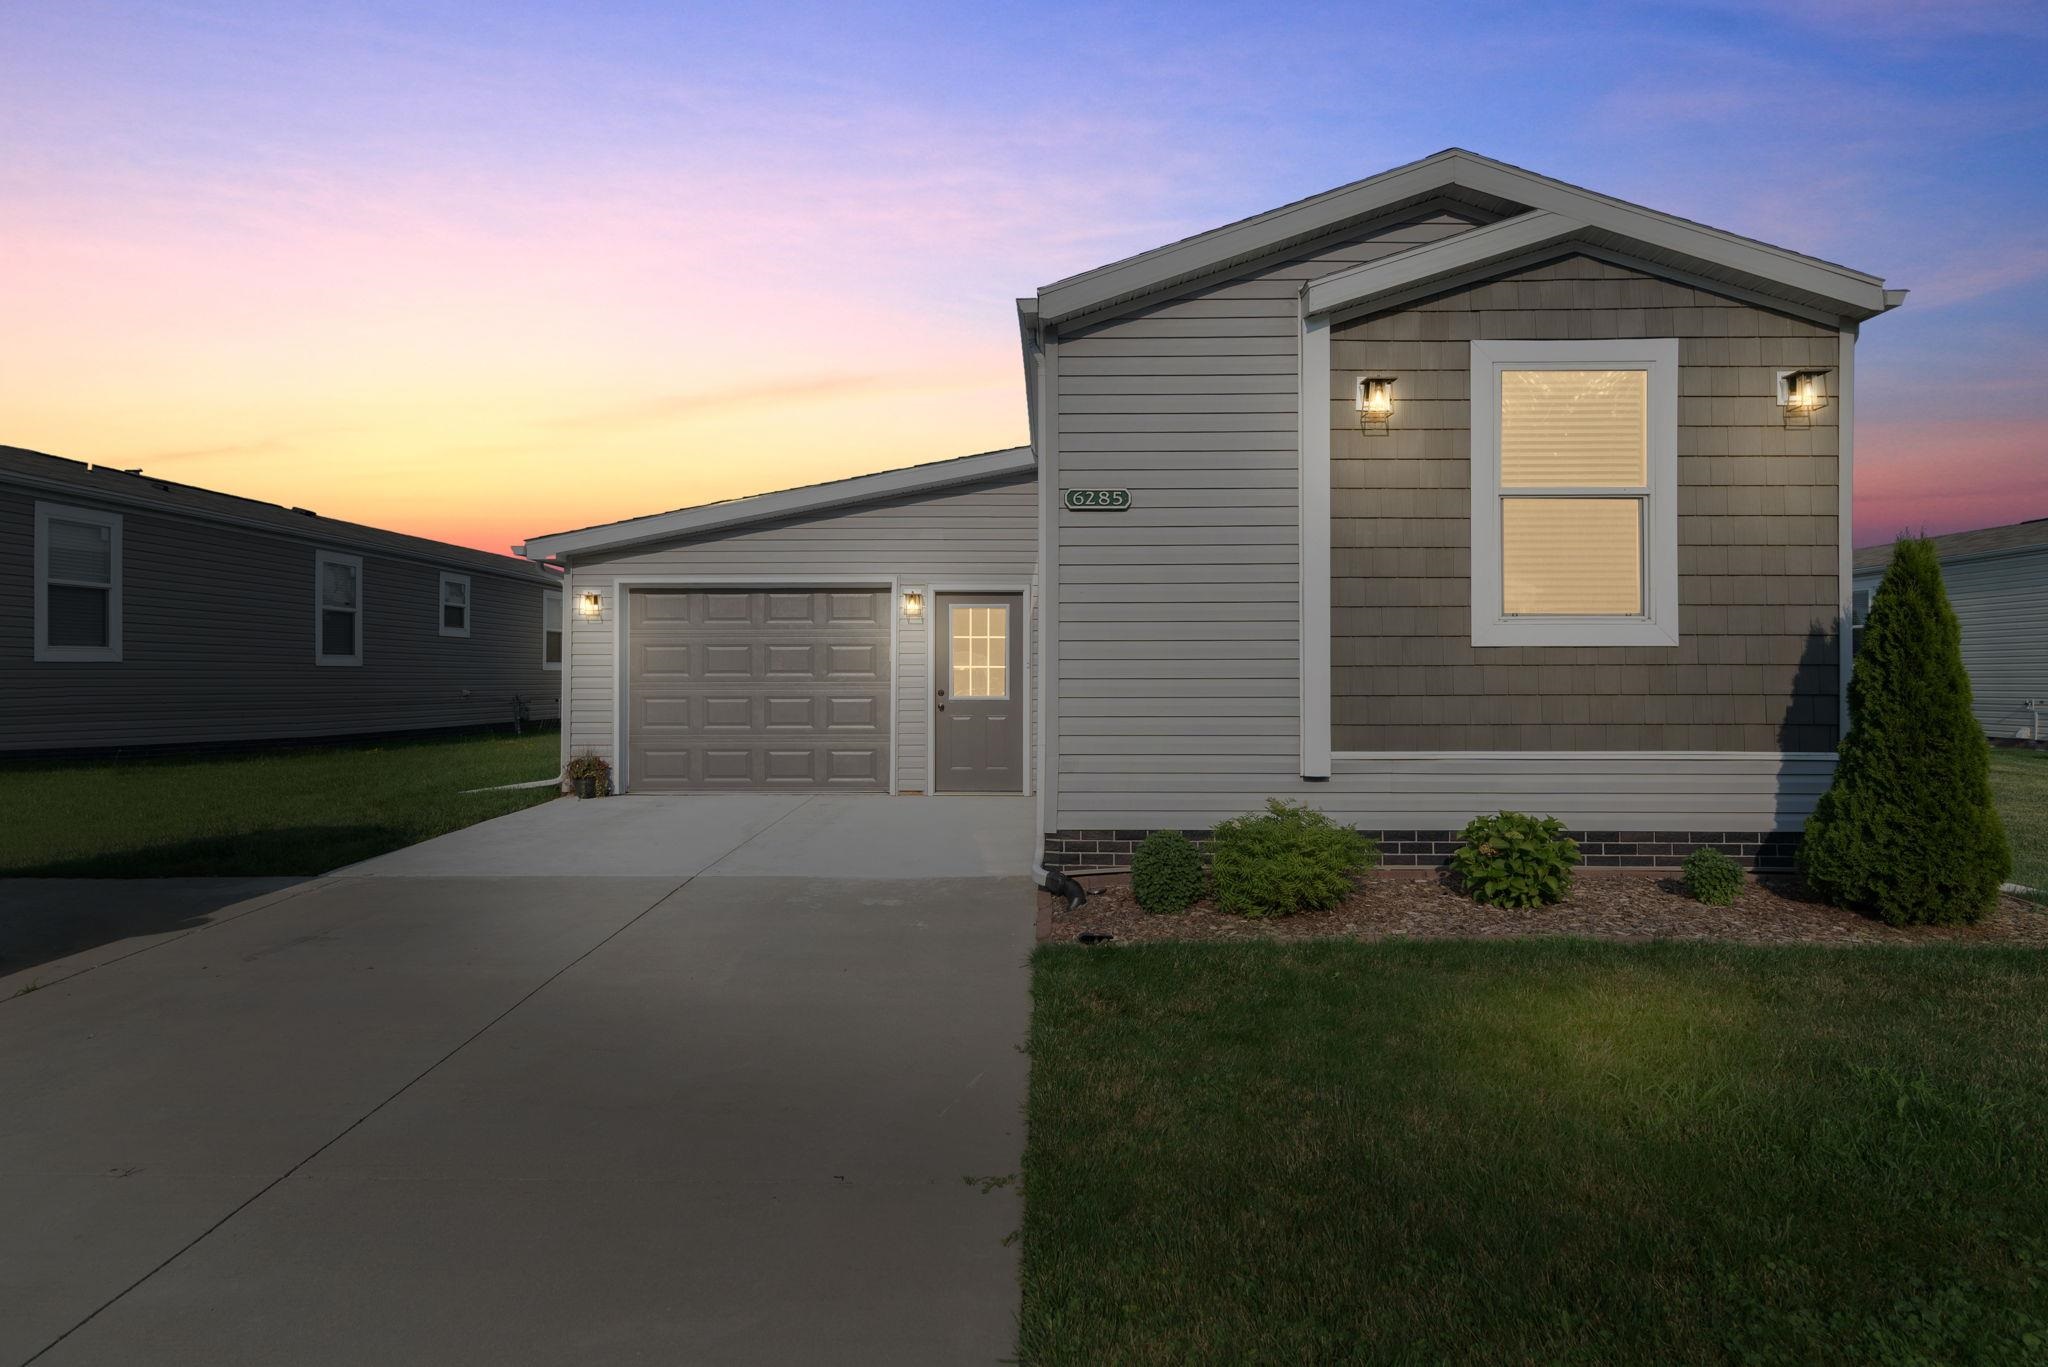
6285 Square Lake Drive, Kimball Township, MI 48074
THE LAKES · StClair County
Key Facts
Description
Welcome to The Lakes! Built in 2018, this beautifully maintained 2-bedroom, 2-bath home offers a modern design with neutral finishes and is truly move-in ready. Thoughtfully cared for by the current owner, this home shows pride of ownership throughout. The open layout includes a complete kitchen appliance package, making moving in easy. The spacious primary suite features a private bath, while the home's clean, contemporary finishes provide a timeless look. Step outside to enjoy lake views from the covered back porch. The newly built 1.5-car garage, storage shed, new concrete driveway, and attractive landscaping add convenience, storage, and curb appeal. Residents of The Lakes enjoy access to a community pool, clubhouse, and fishing opportunities, along with the paved Avoca-to-Wadhams Trail for walking and biking. Conveniently located close to shopping, restaurants, and beaches, this home offers the perfect combination of comfort, low-maintenance living, and a great location!
Property Information
Property Type
Residential
Sub-Type
Manufactured Home
Style
ManufacturedwoLand
Year Built
2018
Living Area
1,200 sq ft
Garage Spaces
1.5
Days on Market
1
MLS® Listing#
58050215033
Property Features
Cooling
Heating
Pool
Foundation
Sewer
Water Source
Rooms
- Bedroom 1
- Bedroom 2
Financial Details
HOA
Yes
Affordability Calculator
$27,980
Estimated monthly payment
$745/mo
Principal $111,920 · Est. interest $156,138 over 30 yrs
Neighborhood Market Statistics
How this home compares to active listings in Kimball Township, MI
- $402,241
- Median Listing Price
- 57
- Median Days on Market
- 1,889
- Median Sq Ft
- $204
- Median Price / Sq Ft
- 11,457
- Active Listings
- This home’s price is 65% below the area median.
- Its price per sq ft is 43% below the area median.
Market statistics compiled from active EXIT Realty® and MLS listings in Kimball Township, MI.
Location

Points of Interest in Kimball Township, MI
Showing the Kimball Township area map.
Nearby Schools
Kimball Elementary School
Elementary · 1.8 mi away
New Life Christian Academy
School · 1.9 mi away
Port Huron Area School Dist Bo
School · 2.0 mi away
Indian Woods Elementary School
Elementary · 2.0 mi away
Landmark Academy
School · 2.4 mi away
Michigamme Elementary School
Elementary · 3.9 mi away
Edison Elementary School
Elementary · 4.3 mi away
Fort Gratiot Middle School
Secondary · 4.7 mi away
Port Huron Area School Dist Board of Education Operations Division
School · 4.8 mi away
Ross Bible Church
School · 4.8 mi away
Central Middle School
Secondary · 4.9 mi away
Woodland Developmental Center
School · 5.5 mi away
Technical Education Center
Secondary · 5.5 mi away
Port Huron High School
Secondary · 5.7 mi away
McKinley Elementary School
Elementary · 5.7 mi away
Port Huron Area School District
School · 5.7 mi away
Gardens Elementary School
Elementary · 5.7 mi away
Crull Elementary School
Elementary · 5.7 mi away
Port Huron Area School District
Secondary · 5.8 mi away
Roosevelt Elementary School
Elementary · 5.9 mi away
Commute Calculator
Nearby Homes
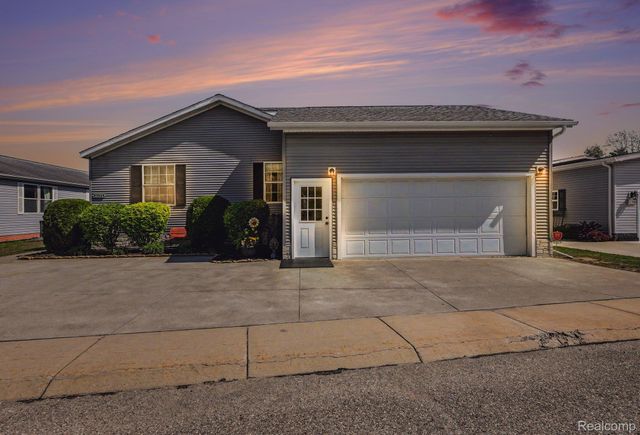
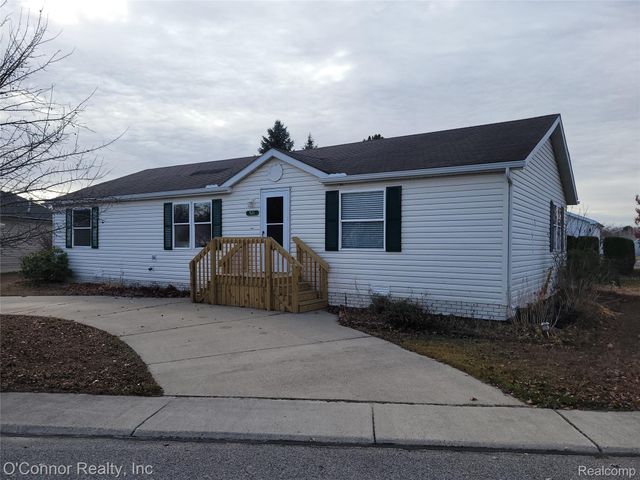
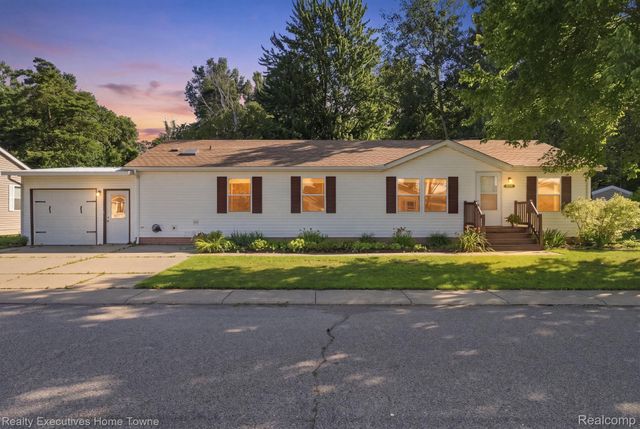
Similar Homes Nearby


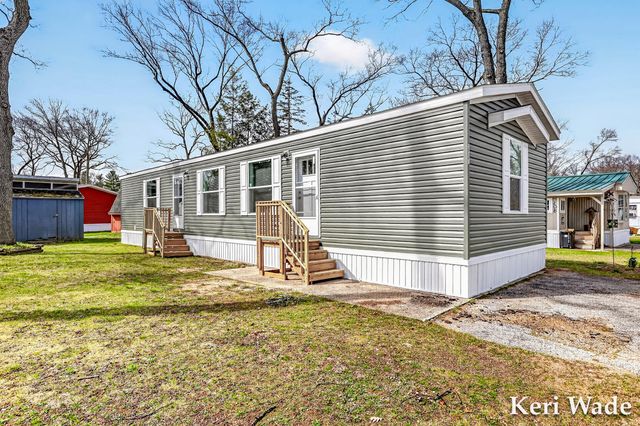
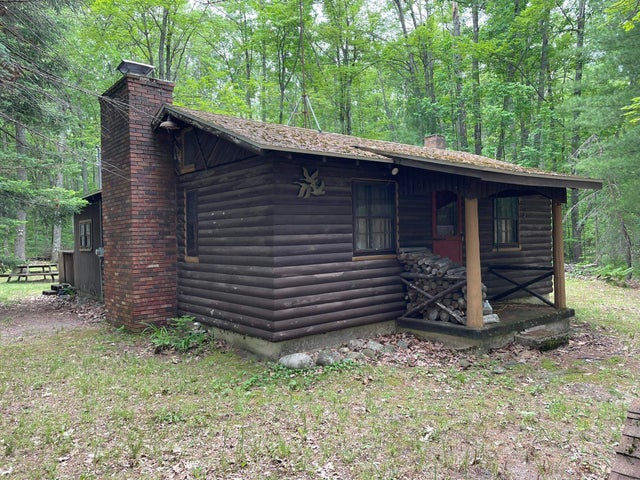
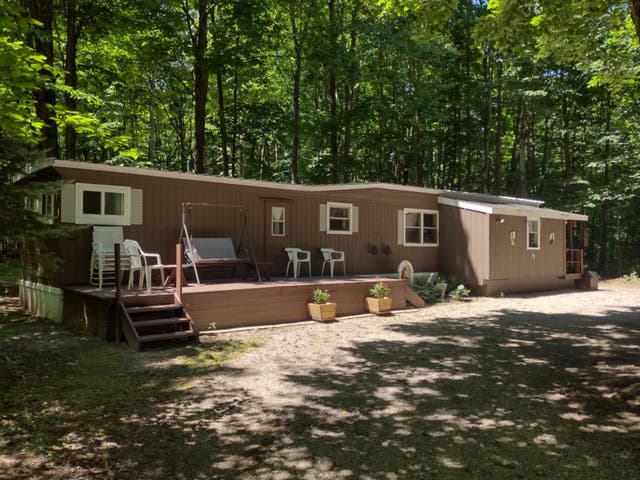
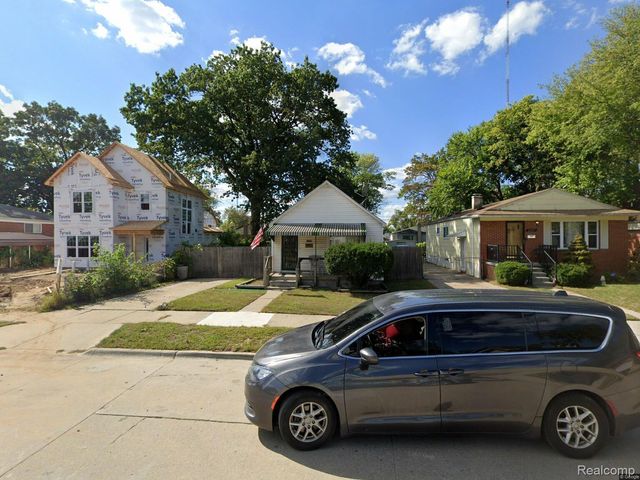
Similar Home Values
Comparable nearby listings and their asking prices.
| Address | Price | Beds | Baths | Sq Ft |
|---|---|---|---|---|
| 628 W Jordan Road, Nottawa Township, MI | $98,800 | 3 | 1 | 1,170 |
| 49611 Au Lac Dr E, Macomb Township, MI | $98,900 | 3 | 2 | 1,216 |
| 3521 Spruce Street, Cedar Creek Township, MI | $98,900 | 2 | 2 | 920 |
| 231 Dyer Road, Rose Township, MI | $99,000 | 2 | 1 | 864 |
| 7512 Greenleaf Drive, Mancelona Township, MI | $99,000 | 2 | 1 | 800 |
| 21385 Garden Lane, Royal Oak Charter Township, MI | $99,000 | 2 | 1 | 1,023 |
Moving Cost Estimate
EXIT Agents in Kimball Township


Listing Courtesy: Berkshire Hathaway HomeServices Kee Realty NB - 5863155700
The accuracy of all information, regardless of source, is not guaranteed or warranted. All information should be independently verified. Any use of search facilities of data on the site, other than by a consumer looking to purchase real estate, is prohibited.